


$551,600
 5 Beds
 0.5 Baths
 2,799 sqft
4203 E 114th Way, Thornton, CO 80233
Est. Refi. Payment $3,387/mo*
Refinance Your HomeCurrently Off Market - Sold Mar 24, 2021 for $508,587
Home Value
Trulia Estimate
$552KSince last month
Decreased$8K (-1.5%)Since last year
Decreased$37K (-6.3%)Since last sale
Increased$42K (+8.3%)Learn more about this home's value by checking out its Trulia Estimate, the value of nearby homes, and how much similar homes have sold for.
Trulia Estimate
The of this home's value increased by +68% in the last 10 years
| Month | Estimated value |
|---|---|
2026 | |
| September 2026 | $551K |
| August 2026 | $559K |
| July 2026 | $563K |
| June 2026 | $570K |
| May 2026 | $569K |
| April 2026 | $570K |
| March 2026 | $565K |
| February 2026 | $563K |
| January 2026 | $557K |
2025 | |
2024 | |
2023 | |
2022 | |
2021 | |
2020 | |
2019 | |
2018 | |
2017 | |
2016 | |
Comparable sales
These are recently sold homes that have a similar location or other similar features to this home, like bedrooms, bathrooms, and square footage. Get a sense of the expected prices in the area by viewing these homes.Address | Distance | Property Type | Sold Price | Sold Date | Bed | Bath | Sqft |
|---|---|---|---|---|---|---|---|
0.03 | Single-Family Home | $520,000 | 09/18/26 | 5 | 3.5 | 2,786 | |
0.15 | Single-Family Home | $525,000 | 03/26/26 | 4 | 2 | 1,963 | |
0.12 | Single-Family Home | $500,000 | 12/05/25 | 4 | 3.5 | 2,698 | |
0.12 | Single-Family Home | $510,000 | 07/14/26 | 3 | 2.5 | 2,276 | |
0.16 | Single-Family Home | $472,000 | 04/27/26 | 4 | 2 | 1,700 | |
0.15 | Single-Family Home | $380,000 | 09/16/26 | 4 | 2 | 2,073 | |
0.29 | Single-Family Home | $450,000 | 04/14/26 | 3 | 1 | 1,712 | |
0.32 | Single-Family Home | $508,000 | 06/15/26 | 4 | 2 | 2,098 | |
0.45 | Single-Family Home | $530,000 | 03/25/26 | 5 | 2 | 2,400 | |
0.19 | Single-Family Home | $545,000 | 07/13/26 | 4 | 4 | 1,872 |
Nearby home prices
Get a sense of expected prices in the area by checking the value of nearby homes.Address | Distance | Price | Bed | Bath | Sqft | Status |
|---|---|---|---|---|---|---|
0.03 | $520,000 | 5 | 3.5 | 2,786 | Recently Sold | |
0.06 | $487,100 | 4 | 2 | 1,872 | Off Market | |
0.08 | $503,700 | 4 | 3 | 2,168 | Off Market | |
0.11 | $534,600 | 3 | 2.5 | 2,312 | Off Market | |
0.12 | $510,000 | 3 | 2.5 | 2,276 | Recently Sold | |
0.12 | $506,900 | 4 | 2.5 | 2,564 | Off Market | |
0.15 | $521,900 | 3 | 2 | 2,190 | Off Market | |
0.16 | $574,400 | 4 | 2.5 | 2,786 | Off Market | |
0.12 | $500,000 | 4 | 3.5 | 2,698 | Recently Sold | |
0.14 | $553,700 | 4 | 3.5 | 2,786 | Off Market | |
0.18 | $486,800 | 3 | 2 | 2,049 | Off Market | |
0.13 | $522,500 | 3 | 2.5 | 2,537 | Off Market |
Local Information
- Map ViewExplore the area around 4203 E 114th Way.

- Schools1 Preschool School1 Elementary School1 Middle School1 High School

- Shop & Eat

-- mins to
Home Highlights

Single-Family Home

Built in 1977

2,799 sqft

$197/sqft

Garage
About this House
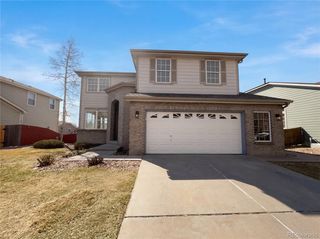
Don't miss this incredible 5 bedroom, 4 bath Thornton home! One of the largest homes in Woodglen. Brand new, recently built beautiful Master Retreat; fully permitted & professionally finished w/ a spa- like master bathroom & rain shower w/ 6 body sprayers, double vanity sinks, Quartz countertops & illuminated vanity mirrors. Lovely master walk -in closet, a fantastic kitchenette - unit is fully heated & cooled with its own separate Furnace & AC. This would be a favorable opportunity for multi generational living/mother-in-law suite or rental income potential. Main level dining room, living room, kitchen w/ SS appliances, Quartz counters & eat-in kitchen. A few steps down to family room with cozy fireplace, powder room & laundry nook.
Upstairs you will find a second master bedroom suite w/ walk- in closet & bathroom & three additional bedrooms & shared bath.
Triple pane windows throughout the entire home that pull out for easy cleaning; even the unfinished basement has egress windows, ready to expand for even more living space. Solar Panels were recently installed & lease will transfer to buyer $139/month. Newer Roof, New 75 gallon Water Heater & New Tankless Water Heater. Beautiful Bamboo flooring throughout, neutral paint colors, updated Electrical Panel, all New 6 Panel Interior doors. Fully fenced, spacious corner lot; covered patio and covered front porch. Higher clearance garage door for taller vehicles. RV /boat parking. This home is outstanding & ready for the next owners to call it home! Showings start Thursday.
Upstairs you will find a second master bedroom suite w/ walk- in closet & bathroom & three additional bedrooms & shared bath.
Triple pane windows throughout the entire home that pull out for easy cleaning; even the unfinished basement has egress windows, ready to expand for even more living space. Solar Panels were recently installed & lease will transfer to buyer $139/month. Newer Roof, New 75 gallon Water Heater & New Tankless Water Heater. Beautiful Bamboo flooring throughout, neutral paint colors, updated Electrical Panel, all New 6 Panel Interior doors. Fully fenced, spacious corner lot; covered patio and covered front porch. Higher clearance garage door for taller vehicles. RV /boat parking. This home is outstanding & ready for the next owners to call it home! Showings start Thursday.
4203 E 114th Way, Thornton, CO 80233 is a 5 bedroom, 1 bathroom, 2,799 sqft single-family home in Woodglen, built in 1977. It last sold for $508,587 on Mar 24, 2021. This property is not currently displayed as for sale or rent on Trulia. The Trulia Estimate is $551,600, with a rent estimate of $2,886/month.
Home Details for 4203 E 114th Way

|
|---|
Interior Details BasementNumber of Rooms: 8Types of Rooms: Walk In Closet |
Heating & Cooling Heating: Forced Air, GasAir ConditioningCooling System: CentralHeating Fuel: Forced Air |
Levels, Entrance, & Accessibility Stories: 2Floors: Tile, Hardwood |
Appliances & Utilities DishwasherDisposalMicrowaveRefrigerator |
Fireplace & Spa Fireplace |

|
|---|
Exterior Home Features Roof: CompositionExterior: Other |
Parking & Garage GarageParking: Garage Attached |

|
|---|
Year Built Year Built: 1977Year Updated: 2020 |
Property Type / Style Property Type: Single Family HomeArchitecture: split level |

|
|---|
Units in Building: 1 |

|
|---|
Lot Area: 9583 sqft |
Price and Tax history
| Date | Event | Price |
|---|---|---|
Mar 24, 2021 Source: N/A | Sold | $508,587 |
Feb 20, 2021 Source: Agent Provided | Pending | $475,000 |
Feb 18, 2021 Source: Agent Provided | Listed For Sale | $475,000 |
Sep 5, 2017 Source: Agent Provided | ListingRemoved | $349,900 |
Aug 31, 2017 Source: Agent Provided | Listed For Sale | $349,900 |
| Year | Property tax | Tax assessment |
|---|---|---|
| 2025 | $4,075 | $596,000 |
Home facts updated by county records
Market trends in Thornton
Last updated August 2026
Avg. sale price
$513K
$6.17KMoM
Sale-to-List Price
100.0%
Price per sq ft
$222
$6MoM
Available listings
625
10MoM
Around this home
Neighborhood Overview

Neighborhood stats provided by third party data sources.
What Locals Say about Woodglen
At least 48 Trulia users voted on each feature.

93 % Say there are sidewalks

92 % Say it's dog friendly

92 % Say yards are well-kept

91 % Say parking is easy

85 % Say car is needed

79 % Say there's holiday spirit

74 % Say people would walk alone at night

73 % Say kids play outside

65 % Say it's quiet

61 % Say it's walkable to grocery stores

59 % Say they plan to stay for at least 5 years

58 % Say there's wildlife

54 % Say streets are well-lit

53 % Say neighbors are friendly

47 % Say it's walkable to restaurants

30 % Say there are community events
Sourced by Trulia users. Learn more about our methodology.
LGBTQ Local Legal Protections
LGBTQ Local Legal Protections



Frequently asked questions about 4203 E 114th Way
- What is 4203 E 114th Way estimated to be worth?Trulia's estimated value for 4203 E 114th Way in Thornton, CO is $551,600.
- What is the price history for 4203 E 114th Way?4203 E 114th Way in Thornton, CO last sold for $508,587 in March 2021.
- Is Thornton a buyer's or seller's market?Thornton is currently a balanced market, based on recent for-sale activity.
- What's the median sale price in Thornton?The median sale price in Thornton is $513K. That is up $6.17K from the prior month.
- Does 4203 E 114th Way have air conditioning?Yes, 4203 E 114th Way in Thornton, CO has air conditioning.
- How big is the lot at 4203 E 114th Way?The lot at 4203 E 114th Way in Thornton, CO is about 0.22 acres (9,583 sq ft).
Explore by feature - Pet Friendly
 SPECIAL OFFERPET FRIENDLY
 SPECIAL OFFERPET FRIENDLY
 NEW - 1 DAY AGOSPECIAL OFFERPET FRIENDLY
 NEW - 1 DAY AGOSPECIAL OFFERPET FRIENDLYTotal price$1,524 - $2,514/mo1-3 bd1-2 baThe Promenade at Hunter's Glen | 12801 Lafayette St,
Thornton, CO 80241 SPECIAL OFFERPET FRIENDLYTotal price$1,643 - $2,481/mo1-3 bd1-2 baThe Ridge at Thornton Station | 3650 E 103rd Cir,
Denver, CO 80229 SPECIAL OFFERPET FRIENDLY
 NEW - 1 DAY AGOSPECIAL OFFERPET FRIENDLY
 SPECIAL OFFERPET FRIENDLYTotal price$1,100 - $1,604/moStudio-2 bd1 baOdyssey Apartments | 1769 Coronado Pkwy N,
Denver, CO 80229 NEW - 1 DAY AGOPET FRIENDLY
 SPECIAL OFFERPET FRIENDLY
Explore by feature - Garage
- SPECIAL OFFERPET FRIENDLY
- SPECIAL OFFERPET FRIENDLY
- NEW - 1 DAY AGOPET FRIENDLY
- SPECIAL OFFERPET FRIENDLY
 SPECIAL OFFERPET FRIENDLYTotal price$1,479 - $2,444/mo1-3 bd1-2 baLambertson Farms Apartment Homes | 10260 N Washington St,
Denver, CO 80229 SPECIAL OFFERPET FRIENDLY
 SPECIAL OFFERPET FRIENDLY
 SPECIAL OFFERPET FRIENDLYTotal price$1,898 - $3,088/mo1-3 bd1-2 baAvilla Eastlake | 12230 Washington Center Pkwy,
Thornton, CO 80241 SPECIAL OFFERPET FRIENDLY
 NEW - 1 DAY AGOSPECIAL OFFERPET FRIENDLY
Explore by feature - Air Conditioning
- SPECIAL OFFERPET FRIENDLY
- NEW - 1 DAY AGOSPECIAL OFFERPET FRIENDLYTotal price$1,524 - $2,514/mo1-3 bd1-2 baThe Promenade at Hunter's Glen | 12801 Lafayette St,
Thornton, CO 80241 - SPECIAL OFFERPET FRIENDLY
- NEW - 1 DAY AGOSPECIAL OFFERPET FRIENDLY
- SPECIAL OFFERPET FRIENDLYTotal price$1,100 - $1,604/moStudio-2 bd1 baOdyssey Apartments | 1769 Coronado Pkwy N,
Denver, CO 80229 - SPECIAL OFFERPET FRIENDLY
- SPECIAL OFFERPET FRIENDLYTotal price$1,479 - $2,444/mo1-3 bd1-2 baLambertson Farms Apartment Homes | 10260 N Washington St,
Denver, CO 80229 - SPECIAL OFFERPET FRIENDLY
 SPECIAL OFFERPET FRIENDLY
 SPECIAL OFFERPET FRIENDLY
Explore by feature - Pool
 NEW - 1 DAY AGOSPECIAL OFFER
- SPECIAL OFFERPET FRIENDLY
- SPECIAL OFFERPET FRIENDLY
- NEW - 1 DAY AGOSPECIAL OFFERPET FRIENDLY
- NEW - 1 DAY AGOSPECIAL OFFERPET FRIENDLYTotal price$1,524 - $2,514/mo1-3 bd1-2 baThe Promenade at Hunter's Glen | 12801 Lafayette St,
Thornton, CO 80241 - SPECIAL OFFERPET FRIENDLYTotal price$1,643 - $2,481/mo1-3 bd1-2 baThe Ridge at Thornton Station | 3650 E 103rd Cir,
Denver, CO 80229 - SPECIAL OFFERPET FRIENDLY
- NEW - 1 DAY AGOSPECIAL OFFERPET FRIENDLY
- SPECIAL OFFERPET FRIENDLYTotal price$1,100 - $1,604/moStudio-2 bd1 baOdyssey Apartments | 1769 Coronado Pkwy N,
Denver, CO 80229 - NEW - 1 DAY AGOPET FRIENDLY
Explore by feature - Washer/dryer
- SPECIAL OFFERPET FRIENDLY
- SPECIAL OFFERPET FRIENDLY
- NEW - 1 DAY AGOSPECIAL OFFERPET FRIENDLYTotal price$1,524 - $2,514/mo1-3 bd1-2 baThe Promenade at Hunter's Glen | 12801 Lafayette St,
Thornton, CO 80241 - SPECIAL OFFERPET FRIENDLYTotal price$1,643 - $2,481/mo1-3 bd1-2 baThe Ridge at Thornton Station | 3650 E 103rd Cir,
Denver, CO 80229 - SPECIAL OFFERPET FRIENDLY
- NEW - 1 DAY AGOSPECIAL OFFERPET FRIENDLY
- SPECIAL OFFERPET FRIENDLYTotal price$1,100 - $1,604/moStudio-2 bd1 baOdyssey Apartments | 1769 Coronado Pkwy N,
Denver, CO 80229 - NEW - 1 DAY AGOPET FRIENDLY
- SPECIAL OFFERPET FRIENDLY
- SPECIAL OFFERPET FRIENDLYTotal price$1,479 - $2,444/mo1-3 bd1-2 baLambertson Farms Apartment Homes | 10260 N Washington St,
Denver, CO 80229
Explore by feature - Outdoor Space
- SPECIAL OFFERPET FRIENDLYTotal price$1,898 - $3,088/mo1-3 bd1-2 baAvilla Eastlake | 12230 Washington Center Pkwy,
Thornton, CO 80241  PET FRIENDLY
 APPLY INSTANTLYPET FRIENDLY
 APPLY INSTANTLYPET FRIENDLY
 APPLY INSTANTLYPET FRIENDLY
 APPLY INSTANTLYPET FRIENDLY
 APPLY INSTANTLYPET FRIENDLY
 NEW - 1 DAY AGOPET FRIENDLY
 NEW - 1 DAY AGOPET FRIENDLY
 PET FRIENDLY
Apartments for Rent
 NEW - 1 DAY AGOPET FRIENDLY
 PET FRIENDLYTotal price$1,605 - $4,875/moStudio-3 bd1-3 baAlexan 505 | 505 W Community Center Dr,
Denver, CO 80234 PET FRIENDLY
- PET FRIENDLY
 PET FRIENDLYTotal price$1,523 - $2,099/mo1-2 bd1-2 baHeritage at Stone Mountain | 11625 Community Center Dr,
Denver, CO 80233 Total price$1,490 - $3,110/mo1-3 bd1-2 baHaven 124 at Eastlake Station | 12255 Claude Ct,
Thornton, CO 80241- PET FRIENDLY
 NEW - 1 DAY AGOPET FRIENDLY
- NEW - 1 DAY AGOPET FRIENDLYTotal price$1,524 - $2,514/mo1-3 bd1-2 baThe Promenade at Hunter's Glen | 12801 Lafayette St,
Thornton, CO 80241 - PET FRIENDLYTotal price$1,643 - $2,481/mo1-3 bd1-2 baThe Ridge at Thornton Station | 3650 E 103rd Cir,
Denver, CO 80229 - PET FRIENDLY
- PET FRIENDLYTotal price$1,479 - $2,444/mo1-3 bd1-2 baLambertson Farms Apartment Homes | 10260 N Washington St,
Denver, CO 80229 - PET FRIENDLY

- NEW - 1 DAY AGOPET FRIENDLY
 See more homes for rent inThornton
Off Market Homes Near 4203 E 114th Way
 SOLDSEP 25, 2026RE/MAX Northwest Inc, MLS#1893611
 SOLDSEP 25, 2026eXp Realty, LLC, MLS#5481606
 SOLDSEP 25, 2026US Realty Pros LLC, MLS#7271275
 SOLDSEP 25, 2026Edelweiss Realty, MLS#4353852
 SOLDSEP 24, 2026Redesigned Realty, MLS#2741686
 SOLDSEP 24, 2026RE/MAX Professionals, MLS#5216926
 SOLDSEP 24, 2026Hatch Realty, LLC, MLS#5762492
 SOLDSEP 24, 2026RE/MAX Alliance, MLS#3008827
 SOLDSEP 24, 2026LPT Realty, MLS#8320805
 SOLDSEP 24, 2026Marie Jacobs, LIV Sotheby's Intl Realty
 See more homes for sale inThornton
Homes for sale near 4203 E 114th Way
 Grant Real Estate Company, MLS#6882448
 Dreiling Real Estate Co, MLS#1956987
 NEW - 43 MIN AGORocky Mountain Real Estate Inc, MLS#8297567
 NEW - 1 DAY AGO0.26 ACRESSunny Homes Inc, MLS#4361953
 RE/MAX Professionals, MLS#3568248
 Deidra Laurel, Coldwell Banker Realty-Boulder
 Jason Mitchell Real Estate Colorado, LLC, MLS#7108913
- See more homes for sale inThornton


- Results are loading