


$749,900
 4 Beds
 3 Baths
 3,005 sqft (on 0.35 acres)
4201 Winding Way, Benbrook, TX 76126
Est. Mortgage $5,052/mo*
Get Pre-QualifiedHome Highlights

Single-Family Home

Built in 1971

0.35 acre lot

$250/sqft

2 Car Garage
Local Information
- Map ViewExplore the area around 4201 Winding Way.

- Schools1 Preschool School1 Elementary School1 Middle School1 High School

- Shop & Eat

-- mins to
About this House
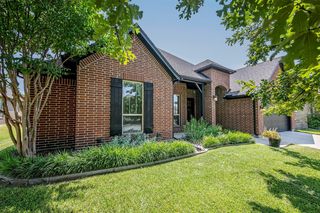
Welcome to 4201 Winding Way-new roof to be installed before closing in buyers color of choice! This residence has been impeccably maintained and features all new PVC plumbing! It offers a rare opportunity to own a premier golf course property in the highly sought-after Ridglea Country Club Estates. Nestled on a quiet dead end street at the back of the neighborhood, this impeccably maintained home offers sweeping views of the newly redesigned Ridglea Country Club South Course, overlooking Hole 7—one of the most desirable vantage points in the community. Designed by prominent golf course architect Tripp Davis, the course is undergoing an extensive transformation, including 60+ acres of turf replacement, and redesigned greenside bunkers, creating a refined playing experience just beyond your backyard. Expertly designed by a master gardener, the landscape showcases stunning curb appeal, vibrant garden spaces, and thoughtfully selected native grasses. Inside, the spacious and versatile floor plan features 4 bedrooms, 3 bathrooms, multiple living areas, and a formal dining room—ideal for both everyday living and entertaining. A privately situated guest suite with full bath offers flexibility for visitors, multi-generational living, or a home office. Secondary bedrooms are generously sized and share a Jack-and-Jill bath. The standout primary suite features a recessed ceiling, patio access, dual walk-in closets, separate vanities, and an expansive ensuite bath. Step outside to a covered patio and expansive backyard with uninterrupted golf course views and ample space to design a custom pool. Ridglea CCE is a hidden gem in Fort Worth, offering a private, close-knit community with a single entry point, scenic creek, and cherished traditions like 4th of July parade and neighborhood gatherings. Located just mins from The Shops At Clearfork shopping and dining area, Trinity Trails, and Chisholm Traill. Don’t miss this opportunity to enjoy elevated living and stunning views!
Last check for updates: about 12 hours ago
Listing courtesy of Shaley Blanks 0711145
Blanks Realty, (817) 219-7437
Source: NTREIS, MLS#21354856
Also Listed on NTREIS.
Home Details for 4201 Winding Way

|
|---|
Interior Details Number of Rooms: 13Types of Rooms: Master Bedroom, Bedroom, Master Bathroom, Breakfast Room Nook, Dining Room, Family Room, Full Bath, Kitchen, Living Room, Utility Room |
Beds & Baths Number of Bedrooms: 4Number of Bathrooms: 3Number of Bathrooms (full): 3 |
Dimensions and Layout Living Area: 3005 Square Feet |
Appliances & Utilities Utilities: Sewer Available, Water AvailableAppliances: Double Oven, Dishwasher, Electric Cooktop, RefrigeratorDishwasherRefrigerator |
Heating & Cooling Heating: CentralHas CoolingAir Conditioning: Central AirHas HeatingHeating Fuel: Central |
Fireplace & Spa Number of Fireplaces: 1Fireplace: Gas, Wood BurningHas a Fireplace |
Windows, Doors, Floors & Walls Flooring: Carpet, Ceramic Tile, Engineered Hardwood |
Levels, Entrance, & Accessibility Stories: 1Levels: OneFloors: Carpet, Ceramic Tile, Engineered Hardwood |

|
|---|
Exterior Home Features Roof: CompositionPatio / Porch: CoveredFencing: Brick, Wrought IronFoundation: Slab |
Parking & Garage Number of Garage Spaces: 2Number of Carport Spaces: 2Number of Covered Spaces: 2Has a CarportHas a GarageHas an Attached GarageParking Spaces: 4Parking: Driveway,Garage,Garage Faces Rear,On Street |
Pool Pool: None |
Frontage Not on Waterfront |
Water & Sewer Sewer: Public Sewer |

|
|---|
Cumulative Days on Market: 18Days on Market: 29 |

|
|---|
Year Built Year Built: 1971 |
Property Type / Style Property Type: ResidentialProperty Subtype: Single Family ResidenceStructure Type: HouseArchitecture: Ranch,Detached |
Building Construction Materials: BrickNot Attached Property |
Property Information Condition: ResaleNot Included in Sale: RefrigeratorParcel Number: 02401460 |

|
|---|
Price List Price: $749,900Price Per Sqft: $250 |
Status Change & Dates Possession Timing: Close Of Escrow |

|
|---|
MLS Status: Active |

|
|---|

|
|---|
Direction & Address City: BenbrookCommunity: Ridglea Country Club Estate |
School Information Elementary School: RidgleahilElementary School District: Fort Worth ISDJr High / Middle School: MonnigJr High / Middle School District: Fort Worth ISDHigh School: Arlington HeightsHigh School District: Fort Worth ISD |

|
|---|
Listing Agent Listing ID: 21354856 |

|
|---|
HOA Fee Includes: Maintenance GroundsHOA Name: Rcce Homeowners AssociationHOA Phone: 999-999-9999Has an HOA |

|
|---|
Lot Area: 0.35 acres |

|
|---|
Listing Terms: Cash, Conventional, FHA, VA Loan |

|
|---|
Mls Number: 21354856Living Area Range Units: Square Feet |
Around this home
Neighborhood Overview

Neighborhood stats provided by third party data sources.
What Locals Say about Ridglea Estates
Market trends in Benbrook
Last updated July 2026
Avg. sale price
$334K
$23KMoM
Sale-to-List Price
98.8%
0.4%MoM
Price per sq ft
$180
$3MoM
Available listings
119
4MoM
Home Value
Trulia Estimate
$734KSince last month
Decreased$111K (-13.2%)Since last year
Increased$177K (+31.7%)Learn more about this home's value by checking out its Trulia Estimate, the value of nearby homes, and how much similar homes have sold for.
Trulia Estimate
The of this home's value increased by +80% in the last 10 years
| Month | Estimated value |
|---|---|
2026 | |
| August 2026 | $735K |
| August 2026 | $734K |
| July 2026 | $846K |
| June 2026 | $849K |
| May 2026 | $851K |
| April 2026 | $853K |
| March 2026 | $892K |
| February 2026 | $567K |
| January 2026 | $561K |
2025 | |
2024 | |
2023 | |
2022 | |
2021 | |
2020 | |
2019 | |
2018 | |
2017 | |
2016 | |
Comparable sales
These are recently sold homes that have a similar location or other similar features to this home, like bedrooms, bathrooms, and square footage. Get a sense of the expected prices in the area by viewing these homes.Address | Distance | Property Type | Sold Price | Sold Date | Bed | Bath | Sqft |
|---|---|---|---|---|---|---|---|
0.11 | Single-Family Home | - | 05/21/26 | 4 | 2.5 | 2,670 | |
0.19 | Single-Family Home | - | 08/13/26 | 4 | 2.5 | 2,622 | |
0.09 | Single-Family Home | - | 01/08/26 | 4 | 2 | 2,540 | |
0.20 | Single-Family Home | - | 07/22/26 | 4 | 3 | 2,703 | |
0.19 | Single-Family Home | - | 04/01/26 | 5 | 3 | 3,665 | |
0.34 | Single-Family Home | - | 09/17/25 | 4 | 3 | 2,756 | |
0.40 | Single-Family Home | - | 08/07/26 | 4 | 3 | 3,873 | |
0.33 | Single-Family Home | - | 12/24/25 | 4 | 2 | 3,117 | |
0.42 | Single-Family Home | - | 04/10/26 | 3 | 3 | 3,171 | |
0.06 | Single-Family Home | - | 07/01/26 | 3 | 2 | 2,644 |
Nearby home prices
Get a sense of expected prices in the area by checking the value of nearby homes.Address | Distance | Price | Bed | Bath | Sqft | Status |
|---|---|---|---|---|---|---|
0.04 | $538,000 | 3 | 2 | 2,362 | Off Market | |
0.06 | - | 3 | 2 | 2,644 | Recently Sold | |
0.09 | - | 4 | 2 | 2,540 | Recently Sold | |
0.11 | - | 4 | 2.5 | 2,670 | Recently Sold | |
0.16 | $350,600 | 3 | 2.5 | 2,646 | Off Market | |
0.16 | $388,200 | 3 | 2.5 | 2,646 | Off Market | |
0.20 | $293,900 | 2 | 2.5 | 2,072 | Off Market | |
0.21 | - | 3 | 2.5 | 2,313 | Recently Sold | |
0.19 | $620,000 | 4 | 2 | 2,570 | For Sale | |
0.19 | - | 4 | 2.5 | 2,622 | Recently Sold | |
0.22 | $485,000 | 3 | 3.5 | 2,635 | For Sale |
Price and Tax history
| Date | Event | Price |
|---|---|---|
Aug 20, 2026 Source: NTREIS #21354856 | PendingToActive | $749,900 |
Aug 12, 2026 Source: NTREIS #21354856 | Contingent | $749,900 |
Aug 9, 2026 Source: NTREIS #21354856 | Listed For Sale | $749,900 |
Jul 8, 2026 Source: NTREIS #21213660 | ListingRemoved | $899,900 |
Mar 25, 2026 Source: NTREIS #21213660 | Listed For Sale | $899,900 |
| Year | Property tax | Tax assessment |
|---|---|---|
| 2025 | $2,904 | $597,591 |
Home facts updated by county records
LGBTQ Local Legal Protections
LGBTQ Local Legal Protections



Shaley Blanks, Blanks Realty, (817) 219-7437
IDX information is provided exclusively for personal, non-commercial use, and may not be used for any purpose other than to identify prospective properties consumers may be interested in purchasing. Information is deemed reliable but not guaranteed.
Similar Homes You May Like
 0.37 ACRES
 4.05 ACRES
 4 ACRES
 0.47 ACRES
 0.41 ACRES
 0.25 ACRES
 0.45 ACRES


 0.83 ACRES

 0.26 ACRES
 1.61 ACRES
 5.09 ACRES
 0.3 ACRES
 0.53 ACRES
 0.31 ACRES
 4.83 ACRES
 0.3 ACRES
 1.66 ACRES
 0.38 ACRES
 0.32 ACRES
 0.38 ACRES


 0.27 ACRES
 1 ACRE
 1.26 ACRES
 See more homes for sale inBenbrook
New Listings near 4201 Winding Way
 0.3 ACRES
 OPEN SUN, 2-4PM
 0.6 ACRES

 NEW - 2 DAYS AGO0.26 ACRES
 0.37 ACRES
 0.4 ACRES
 0.41 ACRES
 0.39 ACRES
- 0.41 ACRES
 FOR SALE BY OWNER0.44 ACRES
 0.27 ACRES
 0.35 ACRES
- See more homes for sale inBenbrook
Frequently asked questions about 4201 Winding Way
- What is the estimated monthly payment for 4201 Winding Way?Based on a $749,900 list price with 20% down at today's rates, the estimated monthly payment for 4201 Winding Way in Benbrook, TX is approximately $5,096 (about $3,959 principal & interest, $1,062 property taxes, and $75 homeowner's insurance). This is an estimate. Actual payment depends on your loan terms.
- How does the list price for 4201 Winding Way compare to homes in Benbrook?4201 Winding Way in Benbrook, TX is listed at $749,900, about 124% above the $334K median sale price in Benbrook.
- What are the closest schools to 4201 Winding Way?The closest schools to 4201 Winding Way in Benbrook, TX are Arlington Heights High School (rated 3/10), Monnig Middle School (rated 3/10), Ridglea Hills Elementary School (Pre-K, rated 5/10).
- What is 4201 Winding Way estimated to be worth?Trulia's estimated value for 4201 Winding Way in Benbrook, TX is $733,700.
- Does 4201 Winding Way have air conditioning?Yes, 4201 Winding Way in Benbrook, TX has air conditioning.
- How big is the lot at 4201 Winding Way?The lot at 4201 Winding Way in Benbrook, TX is about 0.35 acres (15,420 sq ft).
4201 Winding Way, Benbrook, TX 76126 is a 4 bedroom, 3 bathroom, 3,005 sqft single-family home built in 1971. 4201 Winding Way is located in Ridglea Estates, Benbrook. This property is currently available for sale and was listed by NTREIS on Aug 9, 2026. The MLS # for this home is MLS# 21354856.