


$360,000
Original price: $375,000
 4 Beds
 2 Baths
 2,345 sqft (on 0.47 acres)
1032 E Enon Ave, Everman, TX 76140
Est. Mortgage $2,542/mo*
Get Pre-QualifiedHome Highlights

Single-Family Home

Built in 1978

0.47 acre lot

$154/sqft

2 Car Garage
Local Information
- Map ViewExplore the area around 1032 E Enon Ave.

- Schools1 Preschool School2 Elementary Schools2 Middle Schools1 High School

- Shop & Eat

-- mins to
About this House
What's unique:Level grass-covered lotAbundant natural lightOversized dining roomAlmost half an acreSplit-bedroom floor planCustom cabinetry
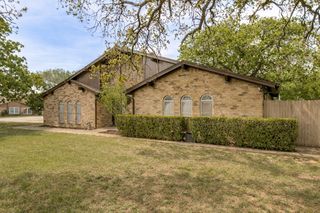
Enjoy the best of both worlds in this beautifully maintained, one-owner home on almost half an acre. Tucked away with a peaceful country feel, this property offers room to breathe while remaining conveniently close to shopping, dining, major highways, and an easy commute to Fort Worth.
The level, grass-covered lot is fully fenced and provides plenty of space for pets, gardening, outdoor entertaining, or simply enjoying the feeling of having more room around you. Inside, the split-bedroom floor plan features 4 bedrooms and 2 full baths, offering comfortable separation between the primary suite and secondary bedrooms. Between them is the living room anchored by the wood-burning fireplace, creating a cozy atmosphere on a cool evening (wishful thinking).
The updated kitchen is warm and inviting, featuring custom cabinetry, a breakfast bar, and abundant natural light. Adjacent is the oversized dining room, completing the entertainment circle. Thoughtfully cared for and updated over the years, this home offers a clean, comfortable setting ready for its next owner.
The spacious two-car garage provides additional versatility with extra room at the back for storage, hobbies, a workshop, or an additional refrigerator or freezer.
If you've been looking for a home that feels tucked away from it all without giving up convenient access to Fort Worth, shopping, and major highways, this property delivers. Almost half an acre, a fully fenced yard, one-owner history, thoughtful updates, and a peaceful setting make this a rare opportunity to enjoy a little more space without leaving convenience behind.
Last check for updates: about 9 hours ago
Listing courtesy of Kelsey Hicks 0612775, (817) 609-4115
ARC Realty DFW, 817-609-4115
Source: NTREIS, MLS#21371310
Also Listed on NTREIS.
Home Details for 1032 E Enon Ave

|
|---|
Interior Details Number of Rooms: 10Types of Rooms: Master Bedroom, Bedroom, Master Bathroom, Breakfast Room Nook, Dining Room, Full Bath, Kitchen, Living Room |
Beds & Baths Number of Bedrooms: 4Number of Bathrooms: 2Number of Bathrooms (full): 2 |
Dimensions and Layout Living Area: 2345 Square Feet |
Appliances & Utilities Utilities: Sewer Available, Water Available, Cable AvailableAppliances: Dishwasher, Electric Range, Disposal, MicrowaveDishwasherDisposalLaundry: Washer Hookup,Dryer HookupMicrowave |
Heating & Cooling Heating: Central,Electric,Fireplace(s)Has CoolingAir Conditioning: Central Air,Ceiling Fan(s),ElectricHas HeatingHeating Fuel: Central |
Fireplace & Spa Number of Fireplaces: 1Fireplace: Living Room, Wood BurningHas a Fireplace |
Windows, Doors, Floors & Walls Window: Window CoveringsFlooring: Carpet, Ceramic Tile, Wood |
Levels, Entrance, & Accessibility Stories: 1Levels: OneFloors: Carpet, Ceramic Tile, Wood |
Security Security: Smoke Detector(s) |

|
|---|
Exterior Home Features Roof: CompositionPatio / Porch: Front Porch, Patio, CoveredFencing: Chain Link, Partial, WoodOther Structures: Shed(s)Exterior: Rain Gutters, StorageFoundation: Slab |
Parking & Garage Number of Garage Spaces: 2Number of Covered Spaces: 2No CarportHas a GarageHas an Attached GarageParking Spaces: 2Parking: Additional Parking,Circular Driveway,Door-Single,Driveway,Garage Faces Front,Garage |
Pool Pool: None |
Frontage Not on Waterfront |
Water & Sewer Sewer: Public Sewer |

|
|---|
Cumulative Days on Market: 19Days on Market: 60 |

|
|---|
Year Built Year Built: 1978 |
Property Type / Style Property Type: ResidentialProperty Subtype: Single Family ResidenceStructure Type: HouseArchitecture: Detached |
Building Construction Materials: BrickAttached To Another Structure |
Property Information Parcel Number: 04152735 |

|
|---|
Price List Price: $360,000Price Per Sqft: $154 |
Status Change & Dates Possession Timing: Close Of Escrow |

|
|---|
MLS Status: Active |


|
|---|
Direction & Address City: EvermanCommunity: Shelby County School Land Survey Abstract |
School Information Elementary School: BishopElementary School District: Everman ISDJr High / Middle School: Charles BaxterJr High / Middle School District: Everman ISDHigh School: EvermanHigh School District: Everman ISD |

|
|---|
Listing Agent Listing ID: 21371310 |

|
|---|
No HOA |

|
|---|
Lot Area: 0.47 acres |

|
|---|
Listing Terms: Cash, Conventional, FHA, VA Loan |

|
|---|
Mls Number: 21371310Living Area Range Units: Square FeetAttribution Contact: 817-609-4115 |
Price and Tax history
| Date | Event | Price |
|---|---|---|
Sep 17, 2026 Source: NTREIS #21371310 | PriceChange | $360,000 Price decreased by 4% |
Aug 31, 2026 Source: NTREIS #21371310 | Listed For Sale | $375,000 |
| Year | Property tax | Tax assessment |
|---|---|---|
| 2025 | $2,784 | $319,452 |
Home facts updated by county records
Around this home
What Locals Say about Fort Worth
This October
Trick-or-Treat Score
Built from what locals say about this neighborhood.- 72% say there's holiday spirit
- 67% say there are sidewalks
- 48% say neighbors are friendly
Trulia Trick or TreatStart Ghost Hunt
At least 7151 Trulia users voted on each feature.

85 % Say car is needed

80 % Say yards are well-kept

80 % Say it's dog friendly

78 % Say parking is easy

72 % Say there's holiday spirit

67 % Say there are sidewalks

66 % Say kids play outside

59 % Say it's quiet

53 % Say streets are well-lit

52 % Say people would walk alone at night

49 % Say they plan to stay for at least 5 years

48 % Say neighbors are friendly

41 % Say it's walkable to grocery stores

39 % Say it's walkable to restaurants

39 % Say there's wildlife

27 % Say there are community events
Sourced by Trulia users. Learn more about our methodology.
Market trends in Fort Worth
Last updated September 2026
Avg. sale price
$326K
$2.67KMoM
Sale-to-List Price
99.0%
0.2%MoM
Price per sq ft
$174
$1MoM
Available listings
3357
98MoM
Sourced by Trulia Market Trends
Home Value
Learn more about this home's value by checking out the value of nearby homes and how much similar homes have sold for.
Comparable sales
These are recently sold homes that have a similar location or other similar features to this home, like bedrooms, bathrooms, and square footage. Get a sense of the expected prices in the area by viewing these homes.Address | Distance | Property Type | Sold Price | Sold Date | Bed | Bath | Sqft |
|---|---|---|---|---|---|---|---|
0.46 | Single-Family Home | - | 06/18/26 | 4 | 2 | 1,860 | |
0.55 | Single-Family Home | - | 07/31/26 | 4 | 2 | 2,062 | |
0.42 | Single-Family Home | - | 09/30/26 | 4 | 2 | 1,787 | |
0.50 | Single-Family Home | - | 07/29/26 | 4 | 2 | 2,062 | |
0.51 | Single-Family Home | - | 09/28/26 | 4 | 2 | 2,062 | |
0.49 | Single-Family Home | - | 08/26/26 | 4 | 2 | 1,902 | |
0.54 | Single-Family Home | - | 05/27/26 | 4 | 2 | 2,210 | |
0.53 | Single-Family Home | - | 07/23/26 | 4 | 2 | 2,062 | |
0.53 | Single-Family Home | - | 07/23/26 | 4 | 2 | 2,062 | |
0.42 | Single-Family Home | - | 09/17/26 | 3 | 2 | 1,621 |
Nearby home prices
Get a sense of expected prices in the area by checking the value of nearby homes.Address | Distance | Price | Bed | Bath | Sqft | Status |
|---|---|---|---|---|---|---|
0.02 | $405,700 | Studio | - | 5,600 | Off Market | |
0.05 | $267,400 | 3 | 2 | 1,380 | Off Market | |
0.09 | - | - | - | - | Off Market | |
0.09 | - | 3 | 1 | 1,377 | Off Market | |
0.09 | - | - | - | - | Off Market | |
0.09 | $284,700 | 3 | 1 | 1,377 | Off Market | |
0.09 | - | 3 | 1 | - | Off Market | |
0.11 | $510,000 | 4 | 4 | 4,182 | Off Market | |
0.11 | - | - | - | - | Off Market | |
0.11 | - | - | - | - | Off Market | |
0.11 | - | - | - | - | Off Market | |
0.11 | - | - | - | - | Off Market | |
0.12 | - | 3 | 1 | 870 | Off Market | |
0.12 | $358,700 | 2 | 2 | 1,472 | Off Market | |
0.12 | - | 3 | 1 | 1,947 | Off Market | |
0.12 | - | - | - | - | Off Market | |
0.12 | - | 3 | 1 | - | Off Market | |
0.12 | $407,200 | 3 | 1 | 1,947 | Off Market | |
0.13 | - | 3 | 2 | 4,182 | Off Market | |
0.13 | - | 1 | - | - | Off Market |
LGBTQ Local Legal Protections
LGBTQ Local Legal Protections


Kelsey Hicks, ARC Realty DFW, 817-609-4115
Agent Phone: (817) 609-4115
IDX information is provided exclusively for personal, non-commercial use, and may not be used for any purpose other than to identify prospective properties consumers may be interested in purchasing. Information is deemed reliable but not guaranteed.
Similar Homes You May Like
 0.43 ACRES


 0.26 ACRES


 0.31 ACRES
 OPEN SAT, 11-1PM
 0.32 ACRES


 2.25 ACRES
 0.28 ACRES

 0.29 ACRES

 0.54 ACRES
 0.32 ACRES
 5 ACRES
 0.28 ACRES

 0.28 ACRES


 OPEN SAT, 1-3PM
 0.38 ACRES


 0.26 ACRES
 0.38 ACRES
 0.43 ACRES


 See more homes for sale inEverman
New Listings near 1032 E Enon Ave
 NEW - 23 HRS AGO
 NEWOPEN SAT, 12-2PM
 NEWOPEN FRI, 9-7PM
 0.25 ACRES
 NEW - 1 DAY AGO
 NEW - 1 HR AGONEW CONSTRUCTION
- NEW - 1 HR AGONEW CONSTRUCTION
- NEW - 1 HR AGONEW CONSTRUCTION
 NEW - 52 MIN AGONEW CONSTRUCTION
 NEW - 17 HRS AGO0.26 ACRES


 NEW - 17 HRS AGONEW CONSTRUCTION0.28 ACRES
 NEWOPEN SAT, 12-2PM
- See more homes for sale inEverman
Frequently asked questions about 1032 E Enon Ave
- What is the estimated monthly payment for 1032 E Enon Ave?Based on a $360,000 list price with 20% down at today's rates, the estimated monthly payment for 1032 E Enon Ave in Everman, TX is approximately $2,551 (about $1,966 principal & interest, $510 property taxes, and $75 homeowner's insurance). This is an estimate. Actual payment depends on your loan terms.
- How does the list price for 1032 E Enon Ave compare to homes in Everman?1032 E Enon Ave in Everman, TX is listed at $360,000, about 10% above the $326K median sale price in Everman.
- What do residents say about Everman?Residents describe Everman, TX as well-kept, dog-friendly, and easy to park in. Most residents say you need a car. See homes for sale in Everman, TX.
- What are the closest schools to 1032 E Enon Ave?The closest schools to 1032 E Enon Ave in Everman, TX are Charles Baxter Junior High School (rated 3/10), Dan Powell Intermediate School (Pre-K/Elementary), Everman High School (rated 2/10).
- Does 1032 E Enon Ave have air conditioning?Yes, 1032 E Enon Ave in Everman, TX has air conditioning.
- Does 1032 E Enon Ave have laundry facilities?Yes, 1032 E Enon Ave in Everman, TX has laundry facilities.
1032 E Enon Ave, Everman, TX 76140 is a 4 bedroom, 2 bathroom, 2,345 sqft single-family home built in 1978. This property is currently available for sale and was listed by NTREIS on Aug 31, 2026. The MLS # for this home is MLS# 21371310.