

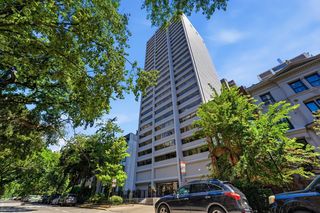
420 E Waterside Dr #809
Chicago, IL 60601
New Eastside 1 Bed
1 Bed 1.5 Baths
 1,089 sqft
1 Bed
1.5 Baths
1,089 sqft
Home Value
Trulia Estimate
$418KSince last month
Increased$700 (+0.2%)Since last year
Increased$12K (+2.9%)Learn more about this home's value by checking out its Trulia Estimate, the value of nearby homes, and how much similar homes have sold for.
Trulia Estimate
The of this home's value decreased by -5% in the last 10 years
| Month | Estimated value |
|---|---|
2026 | |
| August 2026 | $426K |
| July 2026 | $425K |
| June 2026 | $425K |
| May 2026 | $446K |
| April 2026 | $431K |
| March 2026 | $431K |
| February 2026 | $412K |
| January 2026 | $408K |
2025 | |
2024 | |
2023 | |
2022 | |
2021 | |
2020 | |
2019 | |
2018 | |
2017 | |
2016 | |
Comparable sales
These are recently sold homes that have a similar location or other similar features to this home, like bedrooms, bathrooms, and square footage. Get a sense of the expected prices in the area by viewing these homes.Address | Distance | Property Type | Sold Price | Sold Date | Bed | Bath | Sqft |
|---|---|---|---|---|---|---|---|
0.17 | Apartment | $300,000 | 07/15/26 | 1 | 1 | 858 | |
0.18 | Apartment | $280,000 | 01/27/26 | 1 | 1 | 770 | |
0.13 | Apartment | $480,000 | 10/16/25 | 2 | 2 | 1,225 | |
0.37 | Apartment | $485,000 | 08/12/26 | 1 | 1 | 1,100 | |
0.26 | Apartment | $250,000 | 09/04/25 | 1 | 1 | 741 | |
0.33 | Apartment | $295,000 | 01/26/26 | 1 | 1 | 920 | |
0.07 | Apartment | $40,000 | 11/04/25 | 2 | 2.5 | 1,285 | |
0.27 | Apartment | $458,000 | 07/20/26 | 1 | 1 | 661 | |
0.28 | Apartment | $305,000 | 05/05/26 | 1 | 1 | 660 | |
0.52 | Apartment | $52,000 | 12/29/25 | 1 | 1 | 1,001 |
Home facts updated by county records
Nearby home prices
Get a sense of expected prices in the area by checking the value of nearby homes.Address | Distance | Price | Bed | Bath | Sqft | Status |
|---|---|---|---|---|---|---|
0.00 | $838,700 | 2 | 2 | 1,586 | Off Market | |
0.00 | $640,000 | 2 | 2 | 1,546 | Recently Sold | |
0.00 | $365,500 | 1 | 1 | 826 | Off Market | |
0.00 | $435,700 | 1 | 1 | 850 | Off Market | |
0.00 | $1,250,000 | 3 | 2.5 | 2,642 | Recently Sold | |
0.00 | $850,000 | 2 | 2.5 | - | Recently Sold | |
0.00 | $702,700 | 2 | 2.5 | 1,500 | Off Market | |
0.00 | $523,000 | 2 | 2 | 1,117 | Off Market | |
0.00 | $459,900 | 1 | 1 | 930 | Off Market | |
0.00 | $642,800 | 2 | 2 | 1,546 | Off Market | |
0.00 | $388,800 | 1 | 1 | 836 | Off Market | |
0.00 | $1,071,400 | 3 | 3 | 1,887 | Off Market |
Local Information
- Map ViewExplore the area around 420 E Waterside Dr #809.

- Schools1 Preschool School1 Elementary School1 Middle School1 High School

- Shop & Eat

-- mins to
Home Highlights

Property Type
Apartment
Living Area
1,089 sqft

Price/Sqft
$383

Parking
Attached Garage
About this House
One of the most beautiful River view Condo in the beautiful Regatta building! Watch the boats stroll by from your balcony. Terrific floorplan with storage/laundry room, spacious living and dining area. Granite countertops, stainless steel appliances. Den is separate room with door, can easily be used as spare bedroom. All closets custom designed with efficient closet organizers to maximize storage space. Note photos are of similar unit. Wood floors throughout and custom sliding upgraded closet doors. Indoor prime Parking spot. Also FREE internet!
Living Room
(20X15) Main Level Hardwood
Kitchen
(12X12) Main Level Hardwood
Laundry
(4X5) Main Level
Dining Room
(COMBO) Main Level Hardwood
Master Bedroom
(16X13) Main Level Hardwood
3rd Bedroom
Not Applicable
Den
(13X7) Main Level Hardwood
Additional Rooms
Den
Interior Property Features
Wood Laminate Floors, Laundry Hook-Up in Unit, Storage
Unit Floor Level
11
Rooms
5
Master Bedroom Bath
Full
Bath Amenities
Double Sink, Soaking Tub
Appliances
Oven/Range, Microwave, Dishwasher, Refrigerator, Washer, Dryer, Disposal
Kitchen
Eating Area-Breakfast Bar
Dining
Combined w/ LivRm
Lot Dimensions
COMMON
Exterior Building Type
Glass
Lot Description
Common Grounds
Foundation
Concrete
Exterior Property Features
Balcony
Parking
Garage
Garage Details
Garage Door Opener(s)
Air Conditioning
Central Air
Water
Lake Michigan
Sewer
Sewer-Public
Electricity
100 Amp Service
Heat/Fuel
Gas
Pets Allowed
Yes
Max Pet Weight
150
Pet Information
Pet Count Limitation, Pet Weight Limitation
Security Deposit
3700
Common Area Amenities
Bike Room/Bike Trails, Door Person, Coin Laundry, Elevator, Exercise Room, Storage, On Site Manager/Engineer, Park/Playground, Party Room, Sundeck, Pool-Indoors, Receiving Room, Service Elevator, Valet/Cleaner, Whirlpool
Management
Manager On-site, Monday through Friday
Monthly Rent Incl:
Cable TV, Cooking Gas, Water, Doorman, Exterior Maintenance, Storage Lockers, Snow Removal, Other, Internet Access
Living Room
(20X15) Main Level Hardwood
Kitchen
(12X12) Main Level Hardwood
Laundry
(4X5) Main Level
Dining Room
(COMBO) Main Level Hardwood
Master Bedroom
(16X13) Main Level Hardwood
3rd Bedroom
Not Applicable
Den
(13X7) Main Level Hardwood
Additional Rooms
Den
Interior Property Features
Wood Laminate Floors, Laundry Hook-Up in Unit, Storage
Unit Floor Level
11
Rooms
5
Master Bedroom Bath
Full
Bath Amenities
Double Sink, Soaking Tub
Appliances
Oven/Range, Microwave, Dishwasher, Refrigerator, Washer, Dryer, Disposal
Kitchen
Eating Area-Breakfast Bar
Dining
Combined w/ LivRm
Lot Dimensions
COMMON
Exterior Building Type
Glass
Lot Description
Common Grounds
Foundation
Concrete
Exterior Property Features
Balcony
Parking
Garage
Garage Details
Garage Door Opener(s)
Air Conditioning
Central Air
Water
Lake Michigan
Sewer
Sewer-Public
Electricity
100 Amp Service
Heat/Fuel
Gas
Pets Allowed
Yes
Max Pet Weight
150
Pet Information
Pet Count Limitation, Pet Weight Limitation
Security Deposit
3700
Common Area Amenities
Bike Room/Bike Trails, Door Person, Coin Laundry, Elevator, Exercise Room, Storage, On Site Manager/Engineer, Park/Playground, Party Room, Sundeck, Pool-Indoors, Receiving Room, Service Elevator, Valet/Cleaner, Whirlpool
Management
Manager On-site, Monday through Friday
Monthly Rent Incl:
Cable TV, Cooking Gas, Water, Doorman, Exterior Maintenance, Storage Lockers, Snow Removal, Other, Internet Access
420 E Waterside Dr #809, Chicago, IL 60601 is a 1 bedroom, 2 bathroom, 1,089 sqft apartment in New Eastside. More recently, it was listed as a rental in April 2025 with an asking price of $3,700 per month. That rental listing was removed on May 26, 2025. It is currently off market. The Trulia Estimate is $417,500, with a rent estimate of $3,833/month.
Home Details for 420 E Waterside Dr #809

|
|---|
Property Type / Style Property Type: Apartment |

|
|---|
Lease Term: 1 YearAvailable: now |

|
|---|
Appliances & Utilities DishwasherMicrowaveRefrigerator |
Heating & Cooling Air ConditioningCooling System: Central Air |
Levels, Entrance, & Accessibility Floors: Hardwood |
Room & Shared Space Shared space is furnished |

|
|---|
Pool Pool |
Parking & Garage Parking: Attached, On Site |

|
|---|
Pool |
Price and Tax history
| Date | Event | Price |
|---|---|---|
May 26, 2025 Source: Zillow Rentals | ListingRemoved | $3,700 |
Apr 21, 2025 Source: Zillow Rentals | Listed For Rent | $3,700 |
Jan 16, 2018 Source: Agent Provided | ListingRemoved | $3,000 |
Dec 25, 2017 Source: Agent Provided | Listed For Rent | $3,000 |
| Year | Property tax | Tax assessment |
|---|---|---|
| 2024 | $8,256 | $410,930 |
Home facts updated by county records
Market trends in New Eastside
Last updated July 2026
Avg. sale price
$574K
Sale-to-List Price
—
Price per sq ft
$511
Available listings
93
26MoM

- Results are loading
Around this home
Neighborhood Overview

Neighborhood stats provided by third party data sources.
What Locals Say about New Eastside
At least 3 Trulia users voted on each feature.

100 % Say it's dog friendly

100 % Say they plan to stay for at least 5 years

100 % Say there's wildlife

100 % Say it's walkable to grocery stores

100 % Say it's walkable to restaurants

100 % Say there are sidewalks

100 % Say kids play outside

88 % Say neighbors are friendly

83 % Say streets are well-lit

75 % Say there's holiday spirit

60 % Say it's quiet

50 % Say people would walk alone at night

50 % Say parking is easy

25 % Say car is needed

20 % Say there are community events

17 % Say yards are well-kept
Sourced by Trulia users. Learn more about our methodology.
LGBTQ Local Legal Protections
LGBTQ Local Legal Protections



Apartments for Rent
 PET FRIENDLY
 PET FRIENDLYFURNISHED
 PET FRIENDLY
 PET FRIENDLY
 PET FRIENDLY
 NEW - 1 DAY AGOPET FRIENDLY
 PET FRIENDLY
 PET FRIENDLY
 PET FRIENDLY
 NEW - 1 DAY AGOPET FRIENDLY
 PET FRIENDLY
 PET FRIENDLY
 PET FRIENDLY
 PET FRIENDLY
 See more homes for rent inChicago
Explore by feature - Pet Friendly
- SPECIAL OFFERPET FRIENDLY
- SPECIAL OFFERPET FRIENDLY
 PET FRIENDLY$2,232 - $2,448/moStudio-1 bd1 baThe Morgan at Loyola Station | 1209 W Arthur Ave,
Chicago, IL 60626 PET FRIENDLY
- PET FRIENDLY
- SPECIAL OFFERPET FRIENDLY
- PET FRIENDLYFURNISHED
- SPECIAL OFFERPET FRIENDLY
 PET FRIENDLY
- PET FRIENDLY
Explore by feature - Garage
- SPECIAL OFFERPET FRIENDLY
- PET FRIENDLY
- SPECIAL OFFERPET FRIENDLY
- PET FRIENDLYFURNISHED
- PET FRIENDLY
- NEW - 1 DAY AGOPET FRIENDLY
- PET FRIENDLY
 NEW - 22 HRS AGOSPECIAL OFFERPET FRIENDLY
 SPECIAL OFFERPET FRIENDLY
 PET FRIENDLY
Explore by feature - Air Conditioning
- SPECIAL OFFERPET FRIENDLY
- PET FRIENDLY$2,232 - $2,448/moStudio-1 bd1 baThe Morgan at Loyola Station | 1209 W Arthur Ave,
Chicago, IL 60626 - PET FRIENDLYFURNISHED
- SPECIAL OFFERPET FRIENDLY
- PET FRIENDLY
- PET FRIENDLY
- NEW - 1 DAY AGOPET FRIENDLY
- SPECIAL OFFERPET FRIENDLY
- PET FRIENDLY
- NEW - 22 HRS AGOSPECIAL OFFERPET FRIENDLY
Explore by feature - Pool
- SPECIAL OFFERPET FRIENDLY
- SPECIAL OFFERPET FRIENDLY
- PET FRIENDLY
- PET FRIENDLYFURNISHED
- SPECIAL OFFERPET FRIENDLY
- PET FRIENDLY
- PET FRIENDLY
- SPECIAL OFFERPET FRIENDLY
- SPECIAL OFFERPET FRIENDLY
- SPECIAL OFFERPET FRIENDLY
Explore by feature - Washer/dryer
- SPECIAL OFFERPET FRIENDLY
- PET FRIENDLY$2,232 - $2,448/moStudio-1 bd1 baThe Morgan at Loyola Station | 1209 W Arthur Ave,
Chicago, IL 60626 - PET FRIENDLYFURNISHED
- PET FRIENDLY
- PET FRIENDLY
- SPECIAL OFFERPET FRIENDLY
- NEW - 22 HRS AGOSPECIAL OFFERPET FRIENDLY
 PET FRIENDLY
- SPECIAL OFFERPET FRIENDLY
 SPECIAL OFFERPET FRIENDLY
Explore by feature - Outdoor Space
 PET FRIENDLY
 PET FRIENDLY
 NEW - 1 DAY AGOAPPLY INSTANTLY
 NEW - 19 HRS AGOAPPLY INSTANTLYPET FRIENDLYFURNISHED
 NEW - 1 DAY AGOAPPLY INSTANTLY
 NEW - 1 HR AGOAPPLY INSTANTLY
 NEW - 2 DAYS AGOAPPLY INSTANTLY
 APPLY INSTANTLY
 APPLY INSTANTLY
 APPLY INSTANTLY
Homes for sale near 420 E Waterside Dr #809
 FOR SALE BY OWNER
 See more homes for sale inChicago
Off Market Homes Near 420 E Waterside Dr #809
 SOLDAUG 17, 2026Fulton Grace Realty, Closed
 SOLDAUG 17, 2026Streeterville Realty, LLC, Closed
 SOLDAUG 17, 2026Village Realty Inc, Closed
 SOLDAUG 17, 2026Redfin Corporation, Closed
 SOLDAUG 17, 2026Jameson Sotheby's Intl Realty, Closed
 SOLDAUG 17, 2026Americorp, Ltd, Closed
 SOLDAUG 17, 2026Baird & Warner, Closed
- See more homes for sale inChicago


Frequently asked questions about 420 E Waterside Dr #809
- What is 420 E Waterside Dr #809 estimated to be worth?Trulia's estimated value for 420 E Waterside Dr #809 in Chicago, IL is $417,500.
- Is Chicago a buyer's or seller's market?Chicago is currently a buyer's market, based on recent for-sale activity.
- What's the median sale price in Chicago?The median sale price in Chicago is $574K.
- What are the closest schools to 420 E Waterside Dr #809?The closest schools to 420 E Waterside Dr #809 in Chicago, IL are Ogden Elementary School (Pre-K/Middle, rated 4/10), Wells Community Academy High School (rated 1/10).
- Does 420 E Waterside Dr #809 have air conditioning?Yes, 420 E Waterside Dr #809 in Chicago, IL has air conditioning.
- Does 420 E Waterside Dr #809 have a pool?Yes, 420 E Waterside Dr #809 in Chicago, IL has a pool.