


$269,000
 3 Beds
 2 Baths
 1,470 sqft (on 0.26 acres)
419 Plumtree Dr, Berea, KY 40403
Est. Mortgage $1,711/mo*
Get Pre-QualifiedWe estimate this home will sell faster than 93% nearby.
Home Highlights

Single-Family Home

Built in 1994

0.26 acre lot

$183/sqft

Garage
Local Information
- Map ViewExplore the area around 419 Plumtree Dr.

- Schools1 Preschool School1 Elementary School1 Middle School1 High School

- Shop & Eat

-- mins to
About this House
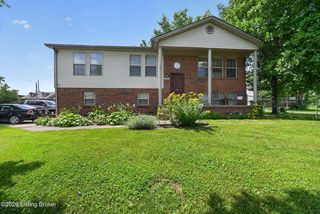
Welcome home to this charming and well-maintained brick ranch located in the desirable Moreland Estates subdivision, which is located directly beside of Silver Creek Elementary school. This inviting home offers approximately 1,470 square feet of comfortable living space with 3 bedrooms, 2 full bathrooms, and an attached 2 car garage. Step inside to discover a great layout, welcoming living area, dining space, and a thoughtfully designed kitchen. The living area features a tall, vaulted ceiling, beautiful beams, and enough room for the entire family. Through the living room you will find a well-appointed kitchen featuring granite countertops with an eat in peninsula area. The kitchen opens up to the dining and sitting area, as well as a pantry closet to store all your cooking needs. Down the hall you will find a large master bedroom with attached master bath, two guest bedrooms, and a recently updated guest bath. Once you make your way through the inside, step outside to a relaxing rear covered deck or a great front porch. There is also a storage building in the rear which is perfect for storing your gardening and lawn equipment. If you enjoy your garage, this home features a large 2 car garage with recently updated epoxy flake floor covering. The garage also features a large area in the rear that is currently being used for extra storage. However, it would also be great for parking larger vehicles or if you need a little more room to get your boat in the dry. With the roomy layout, great location, upgraded features, and large garage, this brick ranch is full of charm and updates throughout. Schedule your appointment to see everything this beautiful house has to offer.
Last check for updates: about 5 hours ago
Listing courtesy of Andrew Wilson, (606) 658-1003
Sester & Co Realty
Source: Imagine MLS, MLS#26014858
Also Listed on Imagine MLS.
We estimate this home will sell faster than 93% nearby.
Home Details for 419 Plumtree Dr

|
|---|
Interior Details Basement: Crawl SpaceNumber of Rooms: 2Types of Rooms: Master Bedroom, Kitchen |
Beds & Baths Number of Bedrooms: 3Number of Bathrooms: 2Number of Bathrooms (full): 2 |
Dimensions and Layout Living Area: 1470 Square Feet |
Appliances & Utilities Utilities: Electricity ConnectedAppliances: Dishwasher, Microwave, Refrigerator, RangeDishwasherMicrowaveRefrigerator |
Heating & Cooling Heating: Electric,Forced AirHas CoolingAir Conditioning: ElectricHas HeatingHeating Fuel: Electric |
Fireplace & Spa No Fireplace |
Windows, Doors, Floors & Walls Window: BlindsFlooring: Carpet, Ceramic Tile |
Levels, Entrance, & Accessibility Levels: OneFloors: Carpet, Ceramic Tile |

|
|---|
Exterior Home Features Roof: Dimensional StyleFoundation: BlockNo Private Pool |
Parking & Garage Number of Garage Spaces: 2Number of Covered Spaces: 2No CarportHas a GarageNo Attached GarageHas Open ParkingParking Spaces: 2Parking: Attached Garage,Driveway,Garage Door Opener,Garage Faces Front |
Frontage Not on Waterfront |
Water & Sewer Sewer: Public Sewer |
Farm & Range Not Allowed to Raise Horses |
Finished Area Finished Area (above surface): 1470 Square Feet |

|
|---|
Days on Market: 88 |

|
|---|
Year Built Year Built: 1994 |
Property Type / Style Property Type: ResidentialProperty Subtype: Single Family ResidenceStructure Type: HouseArchitecture: Ranch |
Building Construction Materials: Brick VeneerDoes Not Include Home Warranty |
Property Information Parcel Number: 007300010050 |

|
|---|
Price List Price: $269,000Price Per Sqft: $183 |
Status Change & Dates Off Market Date: Fri Jul 10 2026Possession Timing: Negotiable |

|
|---|
MLS Status: Contingent |

|
|---|
Direction & Address City: BereaCommunity: Moreland Estates |
School Information Elementary School: Silver CreekJr High / Middle School: FoleyHigh School: Madison SoHigh School District: Madison County - 8 |

|
|---|
Listing Agent Listing ID: 26014858 |

|
|---|
Building Area Building Area: 1470 Square Feet |

|
|---|
No HOA |

|
|---|
Lot Area: 0.26 acres |

|
|---|
Mls Number: 26014858Zillow Contingency Status: ContingentAbove Grade Unfinished Area: 1470 |
Around this home
What Locals Say about Berea
At least 113 Trulia users voted on each feature.

87 % Say car is needed

87 % Say parking is easy

80 % Say it's dog friendly

79 % Say yards are well-kept

72 % Say there's holiday spirit

71 % Say kids play outside

64 % Say streets are well-lit

64 % Say there are sidewalks

61 % Say people would walk alone at night

56 % Say it's quiet

55 % Say neighbors are friendly

55 % Say there's wildlife

41 % Say they plan to stay for at least 5 years

38 % Say it's walkable to restaurants

32 % Say it's walkable to grocery stores

24 % Say there are community events
Sourced by Trulia users. Learn more about our methodology.
Market trends in Berea
Last updated August 2026
Avg. sale price
$260K
$4.67KMoM
Sale-to-List Price
98.2%
0.5%MoM
Price per sq ft
$156
$2MoM
Available listings
132
3MoM
Home Value
Trulia Estimate
$250KSince last month
$100 (0%)Since last year
Increased$34K (+15.6%)Since last sale
Increased$115K (+85.3%)Learn more about this home's value by checking out its Trulia Estimate, the value of nearby homes, and how much similar homes have sold for.
Trulia Estimate
The of this home's value increased by +185% in the last 10 years
| Month | Estimated value |
|---|---|
2026 | |
| September 2026 | $250K |
| August 2026 | $250K |
| July 2026 | $264K |
| June 2026 | $267K |
| May 2026 | $227K |
| April 2026 | $225K |
| March 2026 | $223K |
| February 2026 | $217K |
| January 2026 | $217K |
2025 | |
2024 | |
2023 | |
2022 | |
2021 | |
2020 | |
2019 | |
2018 | |
2017 | |
2016 | |
Comparable sales
These are recently sold homes that have a similar location or other similar features to this home, like bedrooms, bathrooms, and square footage. Get a sense of the expected prices in the area by viewing these homes.Address | Distance | Property Type | Sold Price | Sold Date | Bed | Bath | Sqft |
|---|---|---|---|---|---|---|---|
0.06 | Single-Family Home | $209,000 | 10/14/25 | 3 | 2 | 1,284 | |
0.08 | Single-Family Home | $235,000 | 11/28/25 | 3 | 2 | 1,514 | |
0.10 | Single-Family Home | $219,000 | 05/12/26 | 3 | 2.5 | 1,430 | |
0.08 | Single-Family Home | $260,000 | 02/20/26 | 3 | 2.5 | 1,568 | |
0.06 | Single-Family Home | $240,000 | 01/09/26 | 4 | 3 | 1,711 | |
0.38 | Single-Family Home | $245,000 | 08/19/26 | 3 | 2 | 1,700 | |
0.20 | Single-Family Home | $256,000 | 12/05/25 | 3 | 2.5 | 1,851 | |
0.21 | Single-Family Home | $261,500 | 12/01/25 | 3 | 2.5 | 1,650 | |
0.21 | Single-Family Home | $254,900 | 03/05/26 | 3 | 2.5 | 1,650 | |
0.30 | Single-Family Home | $337,500 | 03/31/26 | 3 | 2 | 1,843 |
Nearby home prices
Get a sense of expected prices in the area by checking the value of nearby homes.Address | Distance | Price | Bed | Bath | Sqft | Status |
|---|---|---|---|---|---|---|
0.06 | $240,000 | 4 | 3 | 1,711 | Recently Sold | |
0.06 | $208,100 | 3 | 2 | 1,284 | Off Market | |
0.06 | $221,500 | 3 | 2 | 1,218 | Off Market | |
0.08 | $299,900 | 4 | 2 | 1,784 | Off Market | |
0.08 | $235,000 | 3 | 2 | 1,514 | Recently Sold | |
0.08 | $260,000 | 3 | 2.5 | 1,568 | Recently Sold | |
0.12 | $227,100 | 3 | 2 | 1,248 | Off Market | |
0.10 | $219,000 | 3 | 2.5 | 1,430 | Recently Sold | |
0.09 | $325,000 | 5 | 3 | 2,369 | For Sale | |
0.12 | $257,300 | 3 | 2 | 1,572 | Off Market | |
0.15 | $270,000 | 4 | 3 | 2,076 | Recently Sold | |
0.17 | $289,400 | 3 | 2 | 1,775 | Off Market |
Price and Tax history
| Date | Event | Price |
|---|---|---|
Jul 10, 2026 Source: Imagine MLS #26014858 | Contingent | $269,000 |
Jun 25, 2026 Source: Imagine MLS #26014858 | Listed For Sale | $269,000 |
Oct 25, 2019 Source: Imagine MLS #1922458 | Sold | $135,000 |
Sep 25, 2019 Source: Agent Provided | Pending | $135,000 |
Sep 23, 2019 Source: Agent Provided | Listed For Sale | $135,000 |
| Year | Property tax | Tax assessment |
|---|---|---|
| 2025 | $1,726 | $183,000 |
Home facts updated by county records
LGBTQ Local Legal Protections
LGBTQ Local Legal Protections



Andrew Wilson, Sester & Co Realty
Agent Phone: (606) 658-1003
IDX information is provided exclusively for personal, non-commercial use, and may not be used for any purpose other than to identify prospective properties consumers may be interested in purchasing. Information is deemed reliable but not guaranteed.
Similar Homes You May Like
 New Beginnings Real Estate LLC, Imagine MLS
 Keller Williams Legacy Group, Imagine MLS
 0.62 ACRESThe Real Estate Co - W Liberty, Imagine MLS
 NEW - 1 DAY AGO1 ACRERE/MAX Elite Realty, Imagine MLS
 Ensor Real Estate, LLC, Imagine MLS
 1.23 ACRESPremier Property Consultants, Imagine MLS
 0.57 ACRESBerkshire Hathaway HomeServices Foster Realtors, Imagine MLS
 0.39 ACRESBerkshire Hathaway HomeServices Foster Realtors, Imagine MLS
 National Real Estate, Imagine MLS
 Keller Williams Legacy Group, Imagine MLS
 OPEN THU, 3-6PM0.28 ACRESERA Select Real Estate, Imagine MLS
 Keller Williams Legacy Group, Imagine MLS
 0.36 ACRESBerkshire Hathaway HomeServices Foster Realtors, Imagine MLS
 NEW - 2 DAYS AGOTurn Key Realty Group, Imagine MLS
 Berkshire Hathaway HomeServices Foster Realtors, Imagine MLS
 0.44 ACRESMcCallie Real Estate, Imagine MLS
 Keller Williams Legacy Group, Imagine MLS
 Keller Williams Legacy Group, Imagine MLS
 0.41 ACRES
 2.17 ACRESCENTURY 21 Advantage Realty, Imagine MLS
 1.51 ACRESColdwell Banker McMahan, Imagine MLS
 1.21 ACRESLexHomes Real Estate, Imagine MLS
 1.25 ACRESBerkshire Hathaway HomeServices Foster Realtors, Imagine MLS
 0.34 ACRESKeller Williams Legacy Group, Imagine MLS
 0.46 ACRESRE/MAX Elite Lexington, Imagine MLS
 6.92 ACRESeXp Realty, LLC, Imagine MLS
 Berkshire Hathaway de Movellan Properties, Imagine MLS
 10.65 ACRESBluegrass Properties Group, Imagine MLS
 CENTURY 21 Advantage Realty, Imagine MLS
 0.58 ACRESERA Select Real Estate, Imagine MLS
 1.01 ACRESBerkshire Hathaway HomeServices Foster Realtors, Imagine MLS
 0.53 ACRESKeller Williams Legacy Group, Imagine MLS
 See more homes for sale inBerea


New Listings near 419 Plumtree Dr
- 2.17 ACRESCENTURY 21 Advantage Realty, Imagine MLS
 NEW - 2 DAYS AGO0.28 ACRESRE/MAX Elite Realty, Imagine MLS
 0.29 ACRESBerkshire Hathaway HomeServices Foster Realtors, Imagine MLS
 0.37 ACRESWever Realty LLC, Imagine MLS
 0.48 ACRESBerkshire Hathaway de Movellan Properties, Imagine MLS
 0.54 ACRESKeller Williams Commonwealth, Imagine MLS
 0.29 ACRESKY Real Estate Professionals, LLC, Imagine MLS
 0.33 ACRESKeller Williams Commonwealth, Imagine MLS
 1.07 ACRESOpendoor Brokerage LLC, Imagine MLS
- See more homes for sale inBerea



Frequently asked questions about 419 Plumtree Dr
- What is the estimated monthly payment for 419 Plumtree Dr?Based on a $269,000 list price with 20% down at today's rates, the estimated monthly payment for 419 Plumtree Dr in Berea, KY is approximately $1,722 (about $1,463 principal & interest, $184 property taxes, and $75 homeowner's insurance). This is an estimate. Actual payment depends on your loan terms.
- How does the list price for 419 Plumtree Dr compare to homes in Berea?419 Plumtree Dr in Berea, KY is listed at $269,000, about 3% above the $260K median sale price in Berea.
- What do residents say about Berea?Residents describe Berea, KY as easy to park in, dog-friendly, and well-kept. Most residents say you need a car. See homes for sale in Berea, KY.
- What are the closest schools to 419 Plumtree Dr?The closest schools to 419 Plumtree Dr in Berea, KY are Foley Middle School (rated 7/10), Madison Southern High School (rated 8/10), Silver Creek Elementary School (Pre-K, rated 6/10).
- Does 419 Plumtree Dr have air conditioning?Yes, 419 Plumtree Dr in Berea, KY has air conditioning.
- How big is the lot at 419 Plumtree Dr?The lot at 419 Plumtree Dr in Berea, KY is about 0.26 acres (11,321 sq ft).
419 Plumtree Dr, Berea, KY 40403 is a 3 bedroom, 2 bathroom, 1,470 sqft single-family home built in 1994. This property is currently available for sale and was listed by Imagine MLS on Jun 25, 2026. The MLS # for this home is MLS# 26014858.