


$1,982,800
as of Sep 20, 2026
 3 Beds
 3 Baths
 2,068 sqft
4168 Sunset Ln, Pebble Beach, CA 93953
Home Highlights

Single-Family Home

2,068 sqft

$959/sqft
Local Information
- Map ViewExplore the area around 4168 Sunset Ln.

- Schools1 Elementary School1 Middle School1 High School

- Shop & Eat

-- mins to
About this House
Monthly Furnished Rentals For 30 Nights Or More
Property Manager is proud to present "Serenity in the Woods"! Sleeps up to 7 guests.A wood-pole-construction home becomes one with the sky and native pine forest in Pebble Beach, backed by greenbelt in a tranquil setting.The 3-bedroom, 3-bath cabin-like home designed by architect David Allen Smith has been featured in architectural books, Sunset Magazine, and the L.A. Times, and features floor-to-ceiling south-facing windows and skylights that face the Del Monte forest and allow natural light to flow through the entire house. The Homeowners have chosen to maximize the views by excluding window coverings throughout the home.This 2,068-square-foot split-level home is designed to bring the outdoors inside, with decks off the main living area and the primary suite. The home incorporates both mid-century modernist styling and a rustic feel with its unique design featuring wood planks and poles.The home features vaulted ceilings, an open floor plan and hardwood floors in the living spaces, and cozy bedrooms with built-in storage.Despite feeling away from it all, it's just a few minutes by car from the best that Pebble Beach has to offer in dining, shopping, golf and other activities. It's just 10 minutes by car to downtown Carmel, charming Pacific Grove, or popular attractions such as Cannery Row and the Monterey Bay Aquarium.The dining area has seating for five around a wooden table near the wall of windows that looks out at the trees. A long built-in buffet provides ample space for a bar area or for buffet-style meals. The deck also provides additional space for entertaining or enjoying the view.Bedrooms and BathroomsAll the bedrooms also have expansive views of the nearby forest through floor-to-ceiling windows which are not encumbered with window coverings of any kind.Bedroom #1 is located on the main/lower level and includes a king bed with wooden headboard, a private deck, an en suite bath with shower and built-in storage space.Bedroom #2, also on the main level, has two extra long twin beds that can, alternatively, become a split king with foam topper as needed and an en suite full bathroom.Bedroom #3, upstairs, has a queen bed and is next to the full hallway bath which has a combination tub/shower and pedestal sink.Upstairs in a lofty mezzanine area is the media room with cozy seating, small library, queen sofa bed, and HDTV. This space cantilevers over the lower living space and has low, open walls that look down on the rooms below.A stacked washer-dryer unit is located in a closet on the upper level.There is also an exterior entrance from the upper level that exits onto the carport area.The home is equipped with a Tesla power wall for backup power during area power outages.Well-behaved dogs are welcome with pre-approval, an additional pet fee and a signed pet addendum. Please note that the yard is not fenced.The stay is not inclusive of the $12.25 per car, per day Gate Fee to be paid directly to the community of Pebble Beach. Ask us for details.This vacation home is professionally managed by Property Manager. With over 15 years of property management experience, we strive to provide environments that nurture and inspire with all the comforts of home. Each home has beach towels, shower and bath amenities and spa-style robes. Our team is available 7 days a week to assist you. We look forward to hosting you!Monterey County Short Term Rental Permit #250178, TOT #1342Notice: Monterey County quiet hours are 10pm-7am as set forth in Monterey County Code 10.60.040Maximum overnight occupancy: 7Monterey County Code Chapter 7.120, Sections 20.64.290 and 21.64.290 regulate Vacation Rentals; violation of the Monterey County Code may result in penalties.
Property Manager is proud to present "Serenity in the Woods"! Sleeps up to 7 guests.A wood-pole-construction home becomes one with the sky and native pine forest in Pebble Beach, backed by greenbelt in a tranquil setting.The 3-bedroom, 3-bath cabin-like home designed by architect David Allen Smith has been featured in architectural books, Sunset Magazine, and the L.A. Times, and features floor-to-ceiling south-facing windows and skylights that face the Del Monte forest and allow natural light to flow through the entire house. The Homeowners have chosen to maximize the views by excluding window coverings throughout the home.This 2,068-square-foot split-level home is designed to bring the outdoors inside, with decks off the main living area and the primary suite. The home incorporates both mid-century modernist styling and a rustic feel with its unique design featuring wood planks and poles.The home features vaulted ceilings, an open floor plan and hardwood floors in the living spaces, and cozy bedrooms with built-in storage.Despite feeling away from it all, it's just a few minutes by car from the best that Pebble Beach has to offer in dining, shopping, golf and other activities. It's just 10 minutes by car to downtown Carmel, charming Pacific Grove, or popular attractions such as Cannery Row and the Monterey Bay Aquarium.The dining area has seating for five around a wooden table near the wall of windows that looks out at the trees. A long built-in buffet provides ample space for a bar area or for buffet-style meals. The deck also provides additional space for entertaining or enjoying the view.Bedrooms and BathroomsAll the bedrooms also have expansive views of the nearby forest through floor-to-ceiling windows which are not encumbered with window coverings of any kind.Bedroom #1 is located on the main/lower level and includes a king bed with wooden headboard, a private deck, an en suite bath with shower and built-in storage space.Bedroom #2, also on the main level, has two extra long twin beds that can, alternatively, become a split king with foam topper as needed and an en suite full bathroom.Bedroom #3, upstairs, has a queen bed and is next to the full hallway bath which has a combination tub/shower and pedestal sink.Upstairs in a lofty mezzanine area is the media room with cozy seating, small library, queen sofa bed, and HDTV. This space cantilevers over the lower living space and has low, open walls that look down on the rooms below.A stacked washer-dryer unit is located in a closet on the upper level.There is also an exterior entrance from the upper level that exits onto the carport area.The home is equipped with a Tesla power wall for backup power during area power outages.Well-behaved dogs are welcome with pre-approval, an additional pet fee and a signed pet addendum. Please note that the yard is not fenced.The stay is not inclusive of the $12.25 per car, per day Gate Fee to be paid directly to the community of Pebble Beach. Ask us for details.This vacation home is professionally managed by Property Manager. With over 15 years of property management experience, we strive to provide environments that nurture and inspire with all the comforts of home. Each home has beach towels, shower and bath amenities and spa-style robes. Our team is available 7 days a week to assist you. We look forward to hosting you!Monterey County Short Term Rental Permit #250178, TOT #1342Notice: Monterey County quiet hours are 10pm-7am as set forth in Monterey County Code 10.60.040Maximum overnight occupancy: 7Monterey County Code Chapter 7.120, Sections 20.64.290 and 21.64.290 regulate Vacation Rentals; violation of the Monterey County Code may result in penalties.
4168 Sunset Ln, Pebble Beach, CA 93953 is a 3 bedroom, 3 bathroom, 2,068 sqft single-family home. It last sold for $1,250,000 on Dec 21, 2017 (4,328% above the $28,228 asking price). More recently, it was listed as a rental in April 2026 with an asking price of $28,228 per month. That rental listing was removed on April 20, 2026. This property is not currently displayed as for sale or rent on Trulia. The Trulia Estimate is $1,982,800, with a rent estimate of $7,154/month.
Home Details for 4168 Sunset Ln

|
|---|
Heating & Cooling Heating: Electric, Natural Gas, FireplaceAir ConditioningCooling System: Air ConditionerHeating Fuel: Electric |
Appliances & Utilities DishwasherDryerMicrowaveRefrigeratorWasher |
Fireplace & Spa Fireplace |

|
|---|
Property Type / Style Property Type: Single Family Home |

|
|---|
Lease Term: 1 Month |

|
|---|
Parking & Garage Parking: Covered On Street |

|
|---|
Smoke Free |
Comparable Sales for 4168 Sunset Ln
Address | Distance | Property Type | Sold Price | Sold Date | Bed | Bath | Sqft |
|---|---|---|---|---|---|---|---|
0.28 | Single-Family Home | $1,822,000 | 12/18/25 | 3 | 2.5 | 1,560 sqft | |
0.44 | Single-Family Home | $1,140,000 | 03/23/26 | 3 | 3 | 1,925 sqft | |
0.35 | Single-Family Home | $1,200,000 | 07/23/26 | 4 | 3 | 2,358 sqft | |
0.05 | Single-Family Home | $2,695,000 | 04/22/26 | 4 | 3.5 | 3,040 sqft | |
0.42 | Single-Family Home | $2,030,000 | 11/19/25 | 3 | 3 | 1,972 sqft | |
0.44 | Single-Family Home | $1,850,000 | 09/02/26 | 3 | 2.5 | 1,900 sqft | |
0.46 | Single-Family Home | $1,925,000 | 05/28/26 | 3 | 2.5 | 1,809 sqft | |
0.30 | Single-Family Home | $2,075,000 | 04/09/26 | 3 | 2 | 1,689 sqft | |
0.41 | Single-Family Home | $1,650,000 | 06/22/26 | 4 | 2.5 | 2,663 sqft | |
0.04 | Single-Family Home | $2,990,000 | 10/10/25 | 4 | 4.5 | 3,559 sqft |
Nearby homes
Get a sense of prices in the area by checking nearby homes. SOLDAPR 22, 2026
 OFF MARKET
 FOR SALE
 3D VIEW0.3 ACRES
 FOR SALEOPEN SUN, 11:30-3PM3D VIEW0.29 ACRES
 OFF MARKET
 OFF MARKET
 OFF MARKET
 OFF MARKET
 OFF MARKET
 SOLDDEC 18, 2025
 SOLDAPR 9, 2026

Rental Market Trends in Pebble Beach
Last updated Sep 2026

Trulia Rent Estimate$7,154/mo
Average rent
$8K
$1.1KMoM
Available listings
12
Around this home
What Locals Say about Del Monte Forest
At least 19 Trulia users voted on each feature.

90 % Say yards are well-kept

85 % Say parking is easy

84 % Say it's quiet

84 % Say car is needed

81 % Say there's wildlife

78 % Say there's holiday spirit

70 % Say it's dog friendly

61 % Say people would walk alone at night

54 % Say they plan to stay for at least 5 years

49 % Say neighbors are friendly

25 % Say it's walkable to restaurants

23 % Say kids play outside

16 % Say streets are well-lit

14 % Say it's walkable to grocery stores

14 % Say there are community events

11 % Say there are sidewalks
Sourced by Trulia users. Learn more about our methodology.
LGBTQ Local Legal Protections
LGBTQ Local Legal Protections



Price and Tax history
| Date | Event | Price |
|---|---|---|
Apr 20, 2026 Source: Zillow Rentals | ListingRemoved | $28,228 |
Apr 18, 2026 Source: Zillow Rentals | Listed For Rent | $28,228 |
Jul 6, 2018 Source: Agent Provided | ListingRemoved | $5,500 |
Jun 6, 2018 Source: Agent Provided | Listed For Rent | $5,500 |
Dec 21, 2017 Source: N/A | Sold | $1,250,000 |
Nov 22, 2017 Source: Agent Provided | Pending | $1,175,000 |
Nov 22, 2017 Source: Agent Provided | PendingToActive | $1,175,000 |
Oct 12, 2017 Source: Agent Provided | Pending | $1,175,000 |
Oct 4, 2017 Source: Agent Provided | PendingToActive | $1,175,000 |
Sep 26, 2017 Source: Agent Provided | Pending | $1,175,000 |
Sep 8, 2017 Source: Agent Provided | PriceChange | $1,175,000 Price decreased by 6% |
Jun 1, 2017 Source: Agent Provided | PriceChange | $1,250,000 Price decreased by 4% |
Apr 24, 2017 Source: Agent Provided | Listed For Sale | $1,300,000 |
| Year | Property tax | Tax assessment |
|---|---|---|
| 2026 | Unavailable | $1,450,727 |
Home facts updated by county records
Frequently asked questions about 4168 Sunset Ln
- What is 4168 Sunset Ln estimated to be worth?Trulia's estimated value for 4168 Sunset Ln in Pebble Beach, CA is $1,982,800.
- What is the price history for 4168 Sunset Ln?4168 Sunset Ln in Pebble Beach, CA last sold for $1,250,000 in December 2017.
- Is Pebble Beach a buyer's or seller's market?Pebble Beach is currently a balanced market, based on recent for-sale activity.
- What do residents say about Pebble Beach?Residents describe Pebble Beach, CA as well-kept, easy to park in, and quiet. Most residents say you need a car. See recently sold homes in Pebble Beach, CA.
- Does 4168 Sunset Ln have air conditioning?Yes, 4168 Sunset Ln in Pebble Beach, CA has air conditioning.
- Does 4168 Sunset Ln have laundry facilities?Yes, 4168 Sunset Ln in Pebble Beach, CA has in-unit laundry.
Homes for rent near 4168 Sunset Ln
 NEW - 1 DAY AGOAPPLY INSTANTLY
 FURNISHED
 PET FRIENDLY
 APPLY INSTANTLYFURNISHED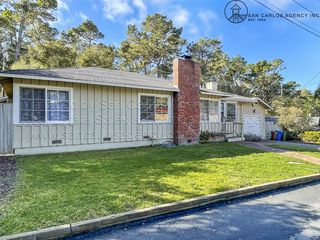

 APPLY INSTANTLYPET FRIENDLY
 NEW - 1 DAY AGOAPPLY INSTANTLYFURNISHED
 APPLY INSTANTLYPET FRIENDLY
 See more homes for rent inPebble Beach
Affordability
TIP:Try to keep your rent within a third of your gross household income. Learn why in our Renter's Guide.
For this property
PER YEAR
is the suggested income
Win over prospective landlords with your smart budgeting. As a good rule of thumb, ideally you would have at least three times your monthly rent in combined household income.

- Results are loading