


$1,650,000
Original price: $1,730,000
 3 Beds
 2.5 Baths
 2,364 sqft (on 0.29 acres)
4192 Sunridge Rd, Pebble Beach, CA 93953
Est. Mortgage $10,397/mo*
Get Pre-QualifiedHome Highlights

Single-Family Home

Built in 1980

0.29 acre lot

$698/sqft

2 Car Garage
Local Information
- Map ViewExplore the area around 4192 Sunridge Rd.

- Schools1 Elementary School1 Middle School1 High School

- Shop & Eat

-- mins to
About this House
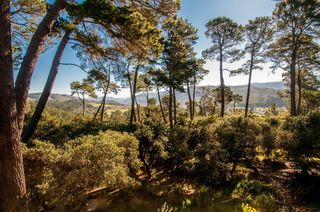
You didn't know you needed a private forest retreat inside the Pebble Beach gates until right now. You're welcome. Inside this .3-acre modern contemporary home doesn't try to compete with its surroundings. It belongs to them. Clean lines and considered angles give way to something quieter, where every room leans into the forest and private decks invite the kind of stillness your life has been calling for. The primary suite rises above it all with sweeping canopy views, a private deck, and a closet situation your wardrobe has been waiting for. Out back, the hot tub rests tucked beneath the trees, where the day softens and time loosens its grip. Step beyond it and the trail carries you. Twenty minutes on the trails through the woods and you're in Carmel-by-the-Sea. Not a commute, a return. When the wider world calls, Pebble Beach Lodge is eight minutes away, Big Sur forty. Some homes are built to be seen, this one is meant to be felt.
Last check for updates: about 15 hours ago
Listing courtesy of Strock Team 70010201, (831) 688-9800
eXp Realty of California Inc, (888) 584-9427
Michael Hornig 02092233, (831) 324-2642
eXp Realty of California Inc, (888) 584-9427
Source: MLSListings Inc, MLS#ML82041953
Home Details for 4192 Sunridge Rd

|
|---|
Interior Details Number of Rooms: 5Types of Rooms: Bedroom, Bathroom, Dining Room, Family Room, Kitchen |
Beds & Baths Number of Bedrooms: 3Number of Bathrooms: 3Number of Bathrooms (full): 2Number of Bathrooms (half): 1 |
Dimensions and Layout Living Area: 2364 Square Feet |
Appliances & Utilities Utilities: Public Utilities, Water PublicAppliances: Gas Cooktop, Dishwasher, Disposal, Oven/Range, Gas Oven/Range, Refrigerator, Washer/DryerDishwasherDisposalLaundry: InsideRefrigerator |
Heating & Cooling Heating: Central Forced Air GasNo CoolingAir Conditioning: NoneHeating Fuel: Central Forced Air Gas |
Fireplace & Spa Number of Fireplaces: 1Fireplace: Living Room, Wood BurningSpa: Other, Cover |
Gas & Electric Gas: PublicUtilities |
Windows, Doors, Floors & Walls Flooring: Carpet, Tile, Vinyl Linoleum |
Levels, Entrance, & Accessibility Stories: 2Floors: Carpet, Tile, Vinyl Linoleum |
View View: Canyon, Forest/Woods, Garden/Greenbelt |

|
|---|
Exterior Home Features Roof: WoodPatio / Porch: Balcony/Patio, DeckFencing: NoneFoundation: Block, Concrete Perimeter, Raised, Other, Crawl Space, Wood Frame |
Parking & Garage Number of Garage Spaces: 2Number of Covered Spaces: 2No CarportHas a GarageHas an Attached GarageParking Spaces: 3Parking: Attached,Parking Area |
Water & Sewer Sewer: Public Sewer |
Farm & Range Not Allowed to Raise Horses |

|
|---|
Days on Market: 151 |

|
|---|
Year Built Year Built: 1980 |
Property Type / Style Property Type: ResidentialProperty Subtype: Single Family Residence, Residential |
Building Not a New ConstructionNot Attached Property |
Property Information Parcel Number: 008073020000 |

|
|---|
Price List Price: $1,650,000Price Per Sqft: $698 |

|
|---|
MLS Status: Active |


|
|---|
Direction & Address City: PebbleBeach |
School Information Elementary School District: MontereyPeninsulaUnifiedHigh School: MontereyHighHigh School District: MontereyPeninsulaUnifiedWalk Score: 11 |

|
|---|
Listing Agent Listing ID: ML82041953 |

|
|---|
Building Area Building Area: 2364 |

|
|---|
Lot Area: 0.29 acres |

|
|---|
Special Conditions: Standard |

|
|---|
Listing Agreement Type: ExclusiveRightToSell |

|
|---|
Mls Number: ML82041953 |
Around this home
What Locals Say about Del Monte Forest
At least 19 Trulia users voted on each feature.

90 % Say yards are well-kept

85 % Say parking is easy

84 % Say it's quiet

84 % Say car is needed

81 % Say there's wildlife

78 % Say there's holiday spirit

70 % Say it's dog friendly

61 % Say people would walk alone at night

54 % Say they plan to stay for at least 5 years

49 % Say neighbors are friendly

25 % Say it's walkable to restaurants

23 % Say kids play outside

16 % Say streets are well-lit

14 % Say it's walkable to grocery stores

14 % Say there are community events

11 % Say there are sidewalks
Sourced by Trulia users. Learn more about our methodology.
Market trends in Del Monte Forest
Last updated August 2026
Avg. sale price
—
Sale-to-List Price
—
Price per sq ft
—
Available listings
36
8MoM
Home Value
Trulia Estimate
$1.6MSince last month
Decreased$45K (-2.8%)Since last year
Increased$46K (+3%)Since last sale
Decreased$3K (-0.2%)Learn more about this home's value by checking out its Trulia Estimate, the value of nearby homes, and how much similar homes have sold for.
Trulia Estimate
The of this home's value increased by +64% in the last 10 years
| Month | Estimated value |
|---|---|
2026 | |
| September 2026 | $1.6M |
| August 2026 | $1.64M |
| July 2026 | $1.7M |
| June 2026 | $1.71M |
| May 2026 | $1.73M |
| April 2026 | $1.92M |
| March 2026 | $1.97M |
| February 2026 | $1.97M |
| January 2026 | $1.9M |
2025 | |
2024 | |
2023 | |
2022 | |
2021 | |
2020 | |
2019 | |
2018 | |
2017 | |
2016 | |
Comparable sales
These are recently sold homes that have a similar location or other similar features to this home, like bedrooms, bathrooms, and square footage. Get a sense of the expected prices in the area by viewing these homes.Address | Distance | Property Type | Sold Price | Sold Date | Bed | Bath | Sqft |
|---|---|---|---|---|---|---|---|
0.31 | Single-Family Home | $1,822,000 | 12/18/25 | 3 | 2.5 | 1,560 | |
0.08 | Single-Family Home | $2,695,000 | 04/22/26 | 4 | 3.5 | 3,040 | |
0.33 | Single-Family Home | $2,075,000 | 04/09/26 | 3 | 2 | 1,689 | |
0.40 | Single-Family Home | $1,650,000 | 06/22/26 | 4 | 2.5 | 2,663 | |
0.52 | Single-Family Home | $1,925,000 | 05/28/26 | 3 | 2.5 | 1,809 | |
0.10 | Single-Family Home | $2,990,000 | 10/10/25 | 4 | 4.5 | 3,559 | |
0.57 | Single-Family Home | $1,595,000 | 07/10/26 | 3 | 2 | 1,772 | |
0.53 | Single-Family Home | $1,850,000 | 09/02/26 | 3 | 2.5 | 1,900 | |
0.50 | Single-Family Home | $2,030,000 | 11/19/25 | 3 | 3 | 1,972 | |
0.51 | Single-Family Home | $1,875,000 | 12/30/25 | 3 | 2.5 | 3,600 |
Nearby home prices
Get a sense of expected prices in the area by checking the value of nearby homes.Address | Distance | Price | Bed | Bath | Sqft | Status |
|---|---|---|---|---|---|---|
0.08 | $2,695,000 | 4 | 3.5 | 3,040 | Recently Sold | |
0.10 | $2,990,100 | 4 | 4.5 | 3,559 | Off Market | |
0.10 | $1,594,100 | 3 | 2 | 2,188 | Off Market | |
0.15 | $3,298,000 | 6 | 3.5 | 3,848 | For Sale | |
0.16 | $1,746,500 | 3 | 2 | 2,304 | Off Market | |
0.20 | $2,874,800 | 3 | 3.5 | 2,660 | Off Market | |
0.20 | $1,715,000 | 3 | 2 | 1,687 | Off Market | |
0.25 | $1,555,200 | 1 | 1.5 | 1,446 | Off Market | |
0.30 | $1,946,100 | 4 | 3 | 2,145 | Off Market | |
0.31 | $1,822,000 | 3 | 2.5 | 1,560 | Recently Sold | |
0.30 | $809,600 | 2 | 2 | 1,495 | Off Market |
Price and Tax history
| Date | Event | Price |
|---|---|---|
Sep 9, 2026 Source: MLSListings Inc #ML82041953 | PriceChange | $1,650,000 Price decreased by 5% |
Aug 4, 2026 Source: MLSListings Inc #ML82041953 | PriceChange | $1,730,000 Price decreased by 3% |
May 21, 2026 Source: eXp Realty #ML82041953 | PriceChange | $1,785,000 Price decreased by 6% |
Apr 23, 2026 Source: MLSListings Inc #ML82041953 | Listed For Sale | $1,895,000 |
Apr 8, 2024 Source: MLSListings Inc #ML81949530 | Sold | $1,600,000 |
Apr 5, 2024 Source: MLSListings Inc #ML81949530 | Pending | $1,799,000 |
Feb 23, 2024 Source: MLSListings Inc #ML81949530 | Contingent | $1,799,000 |
Jan 9, 2024 Source: MLSListings Inc #ML81949530 | PriceChange | $1,799,000 Price decreased by 5% |
Dec 11, 2023 Source: MLSListings Inc #ML81949530 | Listed For Sale | $1,899,000 |
Dec 20, 2022 Source: Zillow Rentals | ListingRemoved | |
Dec 6, 2022 Source: Zillow Rentals | PriceChange | $5,995 Price decreased by 4% |
Dec 5, 2022 Source: Zillow Rental Manager | PriceChange | $6,270 Price decreased by 5% |
Nov 4, 2022 Source: Zillow Rental Network Premium | PriceChange | $6,600 Price increased by 2% |
Oct 14, 2022 Source: Zillow Rental Manager | PriceChange | $6,500 Price increased by 14% |
Sep 12, 2022 Source: Zillow Rental Manager | Listed For Rent | $5,700 |
Sep 9, 2022 Source: MLSListings Inc #ML81893125 | ListingRemoved | |
Aug 21, 2022 Source: MLSListings Inc #ML81893125 | PriceChange | $2,322,800 Price decreased by 1% |
Jun 26, 2022 Source: MLSListings Inc #ML81893125 | PriceChange | $2,350,000 Price decreased by 2% |
May 23, 2022 Source: MLSListings Inc #ML81893125 | Listed For Sale | $2,400,000 |
Apr 28, 2022 Source: MLSListings Inc #ML81881271 | ListingRemoved | |
Apr 15, 2022 Source: MLSListings Inc #ML81881271 | PriceChange | $2,129,000 Price increased by 7% |
Mar 22, 2022 Source: MLSListings Inc #ML81881271 | Listed For Sale | $1,995,000 |
Feb 15, 2022 Source: Zillow Rental Manager | ListingRemoved | |
Jan 17, 2022 Source: Zillow Rental Manager | PriceChange | $5,700 Price decreased by 5% |
Jan 16, 2022 Source: Zillow Rental Manager | PriceChange | $6,000 Price increased by 5% |
Jan 5, 2022 Source: Zillow Rental Manager | Listed For Rent | $5,699 |
Dec 23, 1998 Source: N/A | Sold | $450,000 |
Apr 5, 1995 Source: N/A | Sold | $327,000 |
| Year | Property tax | Tax assessment |
|---|---|---|
| 2026 | Unavailable | $1,664,640 |
Home facts updated by county records
LGBTQ Local Legal Protections
LGBTQ Local Legal Protections



Strock Team, eXp Realty of California Inc, (888) 584-9427
Agent Phone: (831) 688-9800
Based on information from the MLSListings MLS as of 2026-09-21 09:26:57 PDT. All data, including all measurements and calculations of area, is obtained from various sources and has not been, and will not be, verified by broker or MLS. All information should be independently reviewed and verified for accuracy. Properties may or may not be listed by the office/agent presenting the information.
Similar Homes You May Like
 0.46 ACRES
 0.66 ACRES
 1.83 ACRES
 1.1 ACRES
 2.89 ACRES
 OPEN SAT, 2-4PM0.69 ACRES
 OPEN SUN, 11-2PM
 OPEN SAT, 1-3PM
 0.49 ACRES
 OPEN SAT, 11-1PM
 12.44 ACRES
 0.69 ACRES
 0.29 ACRES
 OPEN SAT, 1-3PM
 6.75 ACRES
 OPEN SAT, 1-3PM
 NEW CONSTRUCTION
 1.38 ACRES
 OPEN SAT, 12-3PM
 OPEN SAT, 1-3PM


 1.07 ACRES
 0.81 ACRES
 0.27 ACRES
 2.8 ACRES
 NEW CONSTRUCTION
 1.01 ACRES
 2.5 ACRES
 0.33 ACRES

 1.58 ACRES
 See more homes for sale inPebble Beach
New Listings near 4192 Sunridge Rd
 OPEN FRI, 11-3PM
 NEW - 10 HRS AGO0.48 ACRES
 NEWOPEN SAT, 1-3PM
- 0.66 ACRES
- 0.33 ACRES
 NEW - 12 HRS AGO0.3 ACRES
 0.63 ACRES


- See more homes for sale inPebble Beach
Frequently asked questions about 4192 Sunridge Rd
- What is the estimated monthly payment for 4192 Sunridge Rd?Based on a $1,650,000 list price with 20% down at today's rates, the estimated monthly payment for 4192 Sunridge Rd in Pebble Beach, CA is approximately $10,484 (about $8,896 principal & interest, $1,513 property taxes, and $75 homeowner's insurance). This is an estimate. Actual payment depends on your loan terms.
- What do residents say about Pebble Beach?Residents describe Pebble Beach, CA as well-kept, easy to park in, and quiet. Most residents say you need a car. See homes for sale in Pebble Beach, CA.
- What are the closest schools to 4192 Sunridge Rd?The closest schools to 4192 Sunridge Rd in Pebble Beach, CA are Monte Vista (Elementary/Middle, rated 6/10), Monterey High School (rated 8/10).
- What is 4192 Sunridge Rd estimated to be worth?Trulia's estimated value for 4192 Sunridge Rd in Pebble Beach, CA is $1,597,200.
- Does 4192 Sunridge Rd have laundry facilities?Yes, 4192 Sunridge Rd in Pebble Beach, CA has laundry facilities.
- How big is the lot at 4192 Sunridge Rd?The lot at 4192 Sunridge Rd in Pebble Beach, CA is about 0.29 acres (12,683 sq ft).
4192 Sunridge Rd, Pebble Beach, CA 93953 is a 3 bedroom, 3 bathroom, 2,364 sqft single-family home built in 1980. This property is currently available for sale and was listed by MLSListings Inc on Apr 23, 2026. The MLS # for this home is MLS# ML82041953.