

$363,000
 3 Beds
 2 Baths
 1,794 sqft
416 E 67th St, Minneapolis, MN 55423
Est. Refi. Payment $2,284/mo*
Refinance Your HomeCurrently Off Market - Sold Nov 6, 2015 for $199,400
Home Value
Trulia Estimate
$363KSince last month
Increased$2K (+0.6%)Since last year
Increased$20K (+5.9%)Since last sale
Increased$163K (+81.8%)Learn more about this home's value by checking out its Trulia Estimate, the value of nearby homes, and how much similar homes have sold for.
Trulia Estimate
The of this home's value increased by +9% in the last 10 years
| Month | Estimated value |
|---|---|
2026 | |
| August 2026 | $363K |
| July 2026 | $361K |
| June 2026 | $369K |
| May 2026 | $366K |
| April 2026 | $365K |
| March 2026 | $363K |
| February 2026 | $352K |
| January 2026 | $349K |
2025 | |
Comparable sales
These are recently sold homes that have a similar location or other similar features to this home, like bedrooms, bathrooms, and square footage. Get a sense of the expected prices in the area by viewing these homes.Address | Distance | Property Type | Sold Price | Sold Date | Bed | Bath | Sqft |
|---|---|---|---|---|---|---|---|
0.14 | Single-Family Home | $420,000 | 11/21/25 | 3 | 2 | 1,790 | |
0.17 | Single-Family Home | $378,000 | 04/30/26 | 3 | 2 | 1,836 | |
0.14 | Single-Family Home | $290,000 | 01/23/26 | 4 | 2 | 2,108 | |
0.16 | Single-Family Home | $410,000 | 05/20/26 | 3 | 2 | 2,560 | |
0.13 | Single-Family Home | $319,900 | 02/09/26 | 4 | 2 | 1,879 |
Nearby home prices
Get a sense of expected prices in the area by checking the value of nearby homes.Address | Distance | Price | Bed | Bath | Sqft | Status |
|---|---|---|---|---|---|---|
0.09 | $389,300 | 4 | 3 | 1,912 | Off Market | |
0.10 | $391,000 | 3 | 2 | 2,448 | Off Market | |
0.10 | $308,400 | 2 | 1.5 | 1,194 | Off Market | |
0.11 | $362,000 | 3 | 2 | 1,668 | Off Market | |
0.10 | $342,700 | 3 | 1 | 1,585 | Off Market | |
0.06 | $345,700 | 3 | 1.5 | 1,332 | Off Market | |
0.06 | $452,100 | 3 | 3 | 2,491 | Off Market | |
0.07 | $388,400 | 3 | 2 | 2,022 | Off Market | |
0.10 | $404,100 | 3 | 2.5 | 2,187 | Off Market | |
0.12 | $378,300 | 4 | 2 | 1,775 | Off Market | |
0.13 | $333,200 | 2 | 3 | 1,600 | Off Market |
Local Information
- Map ViewExplore the area around 416 E 67th St.

- Schools1 Preschool School1 Elementary School1 Middle School1 High School

- Shop & Eat

-- mins to
Home Highlights

Property Type
Single-Family Home

Year Built
1957
Living Area
1,794 sqft

Price/Sqft
$202

Parking
Garage

HOA
None
About this House
Charming rambler in Richfield on corner lot! Numerous updates throughout including new windows, siding, entry and side doors, and ceramic flooring in kitchen, hallway, and bathroom. Kitchen feature newer stove with outside vent and huge pantry. Lower level includes large family room with pine woodwork and built-in cabinets and non-conforming 4th bedroom with full bath. Great location across from tennis courts,park, and near police station (first street to be plowed out in Winter!).
416 E 67th St, Minneapolis, MN 55423 is a 3 bedroom, 2 bathroom, 1,794 sqft single-family home built in 1957. It last sold for the $199,500 asking price on Nov 6, 2015. This property is not currently displayed as for sale or rent on Trulia. The Trulia Estimate is $363,000, with a rent estimate of $2,397/month.
Last check for updates: about 18 hours ago
Listed by John D Schuster, (612) 900-3333
Coldwell Banker Realty
Bonnie J Willeck, (612) 889-1352
Bought with: Jeff S Anderson, (612) 386-8600, RE/MAX Results
Source: NorthstarMLS as distributed by MLS GRID, MLS#4647367
Home Details for 416 E 67th St

|
|---|
MLS Status: Closed |

|
|---|
Interior Details Basement: Finished,FullNumber of Rooms: 9Types of Rooms: Bedroom, Bedroom 2, Bedroom 3, Bedroom 4, Den, Dining Room, Family Room, Kitchen, Living Room |
Beds & Baths Number of Bedrooms: 3Number of Bathrooms: 2Number of Bathrooms (full): 2 |
Dimensions and Layout Living Area: 1794 Square FeetFoundation Area: 1042 |
Appliances & Utilities Appliances: Dryer, Exhaust Fan, Range, Refrigerator, Washer, Water Softener OwnedDryerRefrigeratorWasher |
Heating & Cooling Heating: Forced AirHas CoolingAir Conditioning: Central AirHas HeatingHeating Fuel: Forced Air |
Fireplace & Spa No Fireplace |
Gas & Electric Gas: Natural Gas |
Levels, Entrance, & Accessibility Stories: 1Levels: OneAccessibility: None |
View No View |

|
|---|
Exterior Home Features Roof: Age Over 8 Years AsphaltFencing: Chain Link, WoodNo Private Pool |
Parking & Garage Number of Garage Spaces: 1Number of Covered Spaces: 1No CarportHas a GarageNo Attached GarageHas Open ParkingParking Spaces: 1Parking: Detached Garage,Concrete,Garage Door Opener |
Pool Pool: None |
Frontage Road Frontage: City Street, CurbsRoad Surface Type: PavedNot on Waterfront |
Water & Sewer Sewer: City Sewer/Connected |
Finished Area Finished Area (above surface): 1042 Square FeetFinished Area (below surface): 752 Square Feet |

|
|---|
Cumulative Days on Market: 17 |

|
|---|
Year Built Year Built: 1957 |
Property Type / Style Property Type: ResidentialProperty Subtype: Single Family Residence |
Building Not a New ConstructionNot Attached PropertyNo Additional Parcels |
Property Information Parcel Number: 2702824410033 |

|
|---|
Price List Price: $199,500 |
Status Change & Dates Off Market Date: Fri Oct 09 2015 |

|
|---|

|
|---|
Direction & Address City: Richfield |
School Information High School District: Richfield |

|
|---|
Building Area Building Area: 1794 Square Feet |

|
|---|
No HOA |

|
|---|
Lot Area: 6098.4 sqft |

|
|---|
Contingencies: None |

|
|---|
BasementMls Number: 4647367Above Grade Unfinished Area: 1042 |
Price and Tax history
| Date | Event | Price |
|---|---|---|
Nov 6, 2015 Source: NorthstarMLS as distributed by MLS GRID #4647367 | Sold | $199,400 |
Market trends in Richfield
Last updated July 2026
Avg. sale price
$365K
$6.35KMoM
Sale-to-List Price
100.6%
Price per sq ft
$194
$3MoM
Available listings
120
3MoM
Around this home
What Locals Say about Richfield
At least 167 Trulia users voted on each feature.

93 % Say it's dog friendly

89 % Say parking is easy

86 % Say yards are well-kept

74 % Say kids play outside

73 % Say people would walk alone at night

72 % Say streets are well-lit

69 % Say car is needed

67 % Say it's walkable to restaurants

67 % Say there's holiday spirit

66 % Say it's walkable to grocery stores

63 % Say they plan to stay for at least 5 years

63 % Say it's quiet

57 % Say there's wildlife

57 % Say neighbors are friendly

54 % Say there are sidewalks

45 % Say there are community events
Sourced by Trulia users. Learn more about our methodology.
LGBTQ Local Legal Protections
LGBTQ Local Legal Protections



Based on information submitted to the MLS GRID as of 2026-08-27 11:28:18 PDT. All data is obtained from various sources and may not have been verified by broker or MLS GRID. Supplied Open House Information is subject to change without notice. All information should be independently reviewed and verified for accuracy. Properties may or may not be listed by the office/agent presenting the information. Some IDX listings have been excluded from this website. Click here for more information
By searching NorthstarMLS listings you agree to the NorthstarMLS End User License Agreement
By searching NorthstarMLS listings you agree to the NorthstarMLS End User License Agreement
Frequently asked questions about 416 E 67th St
- What is 416 E 67th St estimated to be worth?Trulia's estimated value for 416 E 67th St in Minneapolis, MN is $363,000.
- What is the price history for 416 E 67th St?416 E 67th St in Minneapolis, MN last sold for $199,400 in November 2015.
- Is Minneapolis a buyer's or seller's market?Minneapolis is currently a seller's market, based on recent for-sale activity.
- What's the median sale price in Minneapolis?The median sale price in Minneapolis is $365K. That is up $6.35K from the prior month.
- Does 416 E 67th St have air conditioning?Yes, 416 E 67th St in Minneapolis, MN has air conditioning.
- Does 416 E 67th St have laundry facilities?Yes, 416 E 67th St in Minneapolis, MN has in-unit laundry.
Explore by feature - Pet Friendly
 NEW - 1 DAY AGOPET FRIENDLYFURNISHED
 NEW - 1 DAY AGOPET FRIENDLY
 PET FRIENDLY
 PET FRIENDLY
 PET FRIENDLY
 SPECIAL OFFERPET FRIENDLY
 NEW - 1 DAY AGOPET FRIENDLY
 SPECIAL OFFERPET FRIENDLY$2,195 - $4,595/mo1-3 bd1-3 baElseWarehouse in the North Loop | 730 Washington Ave N,
Minneapolis, MN 55401 NEW - 12 HRS AGOSPECIAL OFFERPET FRIENDLY
 PET FRIENDLY
Explore by feature - Garage
- PET FRIENDLY
- PET FRIENDLY
- SPECIAL OFFERPET FRIENDLY
 PET FRIENDLY
- PET FRIENDLY
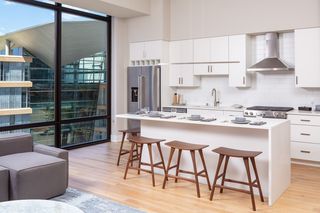 SPECIAL OFFERPET FRIENDLY
 SPECIAL OFFERPET FRIENDLY$1,585 - $2,965/moStudio-2 bd1-2 baThe Mezz at West Lake Quarter | 3050 Abbott Ave S,
Minneapolis, MN 55416 SPECIAL OFFERPET FRIENDLY
 NEW - 11 HRS AGOSPECIAL OFFERPET FRIENDLY
 SPECIAL OFFERPET FRIENDLY
Explore by feature - Air Conditioning
- PET FRIENDLY
- PET FRIENDLY
- PET FRIENDLY
- NEW - 1 DAY AGOPET FRIENDLY
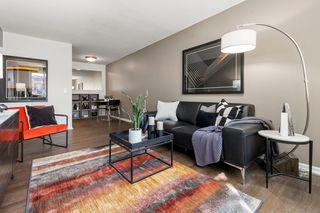 SPECIAL OFFERPET FRIENDLY
- SPECIAL OFFERPET FRIENDLY
 PET FRIENDLY
- SPECIAL OFFERPET FRIENDLY
 SPECIAL OFFERPET FRIENDLY
 PET FRIENDLY
Explore by feature - Pool
- NEW - 1 DAY AGOPET FRIENDLYFURNISHED
- NEW - 1 DAY AGOPET FRIENDLY
- SPECIAL OFFERPET FRIENDLY
- NEW - 12 HRS AGOSPECIAL OFFERPET FRIENDLY
- PET FRIENDLY
- SPECIAL OFFERPET FRIENDLY
 SPECIAL OFFERPET FRIENDLY
- SPECIAL OFFERPET FRIENDLY$1,585 - $2,965/moStudio-2 bd1-2 baThe Mezz at West Lake Quarter | 3050 Abbott Ave S,
Minneapolis, MN 55416  SPECIAL OFFERPET FRIENDLYTotal price$1,700 - $6,077/moStudio-3 bd1-2 baThe Beach Club Residences | 2900 Thomas Ave S,
Minneapolis, MN 55416- PET FRIENDLY
Explore by feature - Washer/dryer
- PET FRIENDLY
- PET FRIENDLY
- NEW - 1 DAY AGOPET FRIENDLY
- SPECIAL OFFERPET FRIENDLY
- SPECIAL OFFERPET FRIENDLY$1,585 - $2,965/moStudio-2 bd1-2 baThe Mezz at West Lake Quarter | 3050 Abbott Ave S,
Minneapolis, MN 55416 - SPECIAL OFFERPET FRIENDLY
- NEW - 11 HRS AGOSPECIAL OFFERPET FRIENDLY
 SPECIAL OFFERPET FRIENDLYFURNISHED$1,165 - $2,104/moStudio-2 bd1-2 baThe Bessemer at Seward Commons | 2220 Snelling Ave,
Minneapolis, MN 55404
- PET FRIENDLY
Explore by feature - Outdoor Space
 PET FRIENDLY
 FURNISHED
 NEW - 1 DAY AGOSPECIAL OFFERPET FRIENDLY
 APPLY INSTANTLYPET FRIENDLY
 APPLY INSTANTLYPET FRIENDLY
 APPLY INSTANTLYPET FRIENDLYFURNISHED
 APPLY INSTANTLY
 APPLY INSTANTLYPET FRIENDLY
 APPLY INSTANTLYPET FRIENDLY
 APPLY INSTANTLYPET FRIENDLY
Apartments for Rent
- NEW - 1 DAY AGOPET FRIENDLY
 PET FRIENDLY$1,537 - $4,314/moStudio-2 bd1-2 baArdor on the Bluffs South Loop Residences | 3701 American Blvd E,
Minneapolis, MN 55425 NEW - 18 HRS AGOPET FRIENDLYFURNISHED
 NEW - 1 DAY AGOPET FRIENDLY
 NEW - 1 DAY AGOPET FRIENDLY
 NEW - 1 DAY AGOPET FRIENDLY
 PET FRIENDLY
 PET FRIENDLY
 NEW - 1 DAY AGOPET FRIENDLYTotal price$2,197 - $3,266/mo1-2 bd1-2 baRisor of Bloomington 55+ | 8131 34th Ave S,
Minneapolis, MN 55425 PET FRIENDLY
 PET FRIENDLY
 PET FRIENDLY
 PET FRIENDLY
- PET FRIENDLY
 See more homes for rent inMinneapolis
Off Market Homes Near 416 E 67th St
 SOLDAUG 27, 2026Coldwell Banker Realty - Lakes
 SOLDAUG 27, 2026Keller Williams Realty Integrity
 SOLDAUG 27, 2026LPT Realty, LLC
 SOLDAUG 26, 2026Coldwell Banker Realty - Lakes
 SOLDAUG 26, 2026Coldwell Banker Realty - Lakes
 SOLDAUG 26, 2026Keller Williams Realty Integrity Lakes
 SOLDAUG 26, 2026Prandium Group Real Estate
 See more homes for sale inMinneapolis



Homes for sale near 416 E 67th St
 OPEN SUN, 12:30-2PMEdina Realty, Inc.
 Coldwell Banker Realty - Southwest Regional
- See more homes for sale inMinneapolis


- Results are loading