


416 Buckner St
Elsmere, KY 41018
 3 Beds
 1 Bath
 1,008 sqft
3 Beds
1 Bath
1,008 sqft
Local Information
- Map ViewExplore the area around 416 Buckner St.

- Schools1 Elementary School1 Middle School1 High School

- Shop & Eat

-- mins to
Description
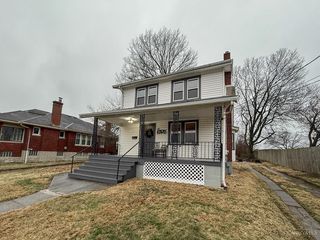
Move-in ready and full of fresh updates! NEW WATER HEATER INSTALLED, INSTALLING NEW FURNACE BY END OF JULY, ROOF IS ONLY 5 YEARS OLD, NEW WINDOWS WILL BE INSTALLED BY END OF JULY, This beautifully refreshed 3-bedroom home features fresh interior and exterior paint, new wood-look flooring and carpet, updated fixtures, new window treatments, and stylish multi-panel doors throughout. The bright eat-in kitchen shines with butcher block counter tops. A convenient first-floor bedroom adds flexibility, while the covered front porch is the perfect spot to unwind. Outside, you'll appreciate the detached garage with extra storage.
Home Highlights

Parking
Garage

Outdoor
No Info

A/C
Heating & Cooling

HOA
None

Price/Sqft
$218

Listed
9 days ago
Home Details for 416 Buckner St

|
|---|
Interior Details Number of Rooms: 6Types of Rooms: Primary Bedroom, Bedroom 2, Bedroom 3, Dining Room, Kitchen, Living Room |
Beds & Baths Number of Bedrooms: 3Number of Bathrooms: 1Number of Bathrooms (full): 1 |
Dimensions and Layout Living Area: 1008 Square Feet |
Appliances & Utilities Appliances: Electric Cooktop, Dishwasher, Dryer, Refrigerator, WasherDishwasherDryerRefrigeratorWasher |
Heating & Cooling Heating: Has Heating Unspecified TypeHas CoolingAir Conditioning: Central AirHas HeatingHeating Fuel: Has Heating Unspecified Type |
Levels, Entrance, & Accessibility Stories: 2Levels: Two |

|
|---|
Exterior Home Features Roof: ShingleFoundation: Block |
Parking & Garage Number of Garage Spaces: 1Number of Covered Spaces: 1No CarportHas a GarageNo Attached GarageHas Open ParkingParking Spaces: 1Parking: Driveway,Garage |
Water & Sewer Sewer: Public Sewer |

|
|---|
Cumulative Days on Market: 7Days on Market: 9 |

|
|---|
Property Type / Style Property Type: ResidentialProperty Subtype: Single Family Residence, ResidentialArchitecture: Traditional |
Building Construction Materials: Aluminum SidingNot a New ConstructionNot Attached Property |
Property Information Condition: Existing StructureParcel Number: 0161001086.00 |

|
|---|
Price List Price: $220,000Price Per Sqft: $218 |

|
|---|
MLS Status: Active |

|
|---|
Direction & Address City: Erlanger |
School Information Elementary School: Howell ElementaryJr High / Middle School: Tichenor Middle SchoolHigh School: Lloyd HighHigh School District: Erlanger/Elsmere |

|
|---|
Listing Agent Listing ID: 644032 |

|
|---|
Building Area Building Area: 1008 Square Feet |

|
|---|
No HOA |

|
|---|
Lot Area: 7405.2 sqft |

|
|---|
Mobile Home Park Mobile Home Units: Feet |

|
|---|
Mls Number: 644032 |
Last check for updates: about 22 hours ago
Listing courtesy of Tamra Minch, (859) 444-2285
eXp Realty, LLC
Source: NKMLS, MLS#644032
Also Listed on NKMLS, eXp Realty.
Market trends in Elsmere
Last updated June 2026
Avg. sale price
—
Sale-to-List Price
—
Price per sq ft
—
Available listings
14
5MoM
Price History for 416 Buckner St
| Date | Price | Event | Source |
|---|---|---|---|
| 07/08/2026 | $220,000 | PendingToActive | NKMLS #644032 |
| 06/25/2026 | $220,000 | Pending | NKMLS #644032 |
| 09/02/2021 | $169,900 | Sold | N/A |
| 03/09/2021 | $65,000 | Sold | N/A |
| 01/28/2014 | $67,000 | Sold | N/A |
| 10/23/2013 | $59,900 | PriceChange | Agent Provided |
| 07/02/2013 | $64,900 | Listed For Sale | Agent Provided |
| 03/12/2003 | $54,000 | Sold | N/A |
Similar Homes You May Like
 OPEN SAT, 10-2PM0.25 ACRESPivot Realty Group
 4.11 ACRESWyndham-Lyons Realty Services,
 OPEN SAT, 12-4PMRoss Real Estate Services

 0.25 ACRES
 Keller Williams Seven Hills Re
 OPEN SUN, 1-3PMLohmiller Real Estate
 0.5 ACRESKeller Williams Realty Service
 OPEN SUN, 3-5PMJoAnn Jones & Assoc. Realty
 0.81 ACRESColdwell Banker Realty
 See more homes for sale inElsmere




New Listings near 416 Buckner St
 NEW - 1 DAY AGORE/MAX Victory + Affiliates
 NEWOPEN SAT, 11-12:30PM0.28 ACRESKeller Williams Realty Service
 NEW - 1 DAY AGOHuff Realty - Florence
 NEW - 1 DAY AGO0.25 ACRESTrelora Realty, Inc
 NEW - 19 HRS AGOColdwell Banker Realty
 NEW - 2 DAYS AGORE/MAX Victory + Affiliates
 NEW - 22 HRS AGOSibcy Cline, REALTORS-CC
- See more homes for sale inElsmere


Property Tax and Assessment
| Year | 2024 |
|---|---|
| Tax | $2,608 |
| Assessment | $169,900 |
Home facts updated by county records
Comparable Sales for 416 Buckner St
Address | Distance | Property Type | Sold Price | Sold Date | Bed | Bath | Sqft |
|---|---|---|---|---|---|---|---|
0.20 | Single-Family Home | $191,000 | 10/01/25 | 3 | 1 | 1,092 | |
0.14 | Single-Family Home | $170,000 | 04/28/26 | 3 | 1 | 1,260 | |
0.12 | Single-Family Home | $220,000 | 10/22/25 | 3 | 1 | 1,156 | |
0.18 | Single-Family Home | $175,000 | 01/07/26 | 3 | 1 | 820 | |
0.25 | Single-Family Home | $195,000 | 07/22/25 | 3 | 1 | 1,000 | |
0.16 | Single-Family Home | $165,000 | 04/13/26 | 2 | 1 | 730 | |
0.30 | Single-Family Home | $220,000 | 06/01/26 | 3 | 1 | 960 | |
0.18 | Single-Family Home | $242,000 | 01/15/26 | 3 | 1 | 900 | |
0.33 | Single-Family Home | $230,000 | 08/19/25 | 3 | 1 | 1,008 |
Nearby homes
Get a sense of prices in the area by checking nearby homes. OFF MARKETRE/MAX Victory + Affiliates


Assigned Schools
These are the assigned schools for 416 Buckner St.
- Howell Elementary School
- K-5
- Public
- 292 Students
4/10GreatSchools RatingParent Rating Average10/10 this school has been amazing. I have nothing negative to say about this school.Parent Review8y ago - Lloyd High School
- 9-12
- Public
- 718 Students
4/10GreatSchools RatingParent Rating AverageI have seen so many fights here I sometimes think this ain't a school but a fight clubStudent Review1y ago - Tichenor Middle School
- 6-8
- Public
- 484 Students
5/10GreatSchools RatingParent Rating AverageThis school is a joke! They allow bullying do t let them tell you other wise! My children not child but children have been bullied for years they have attended tichenor. Your children tell the administration what's going on and what do they do, they turn it around, play favoritism and blame your children for being touched, hit, spit on, hair cut, jumped which is on camera but because they play favoritism your child gets in trouble. Children aren't safe even going to school but you want it to be mandatory that OUR children be at school! Stay far away from this school! My children are happy in life and want education but when it's school time it's nothing but HELL! They are emotionally exhausted and I'll be DAMNED if MY CHILDREN are another statistic of bullying because grown adults can't do their jobs properly! DO BETTER! YOURE FAILING OUR CHILDREN! THATS EMBARRASSING!Parent Review4mo ago  Check out schools near 416 Buckner St.
What Locals Say about Elsmere
At least 65 Trulia users voted on each feature.

90 % Say it's dog friendly

86 % Say yards are well-kept

84 % Say kids play outside

83 % Say car is needed

83 % Say parking is easy

80 % Say there's holiday spirit

76 % Say there are sidewalks

71 % Say there's wildlife

62 % Say people would walk alone at night

60 % Say neighbors are friendly

51 % Say they plan to stay for at least 5 years

50 % Say streets are well-lit

45 % Say it's quiet

38 % Say it's walkable to grocery stores

30 % Say there are community events

29 % Say it's walkable to restaurants
Sourced by Trulia users. Learn more about our methodology.
LGBTQ Local Legal Protections
LGBTQ Local Legal Protections



Tamra Minch, eXp Realty, LLC
Agent Phone: (859) 444-2285
The data relating to real estate for sale on this web site comes in part from the Internet Data Exchange Program of NKMLS. Real estate listings held by IDX Brokerage firms other than Zillow, Inc. are marked with the Internet Data Exchange logo or the Internet Data Exchange thumbnail logo and detailed information about them includes the name of the listing Brokers.
Listing information is deemed reliable, but not guaranteed.
Copyright 2026 Northern Kentucky Multiple Listing Service, Inc. All rights reserved.
Listing information is deemed reliable, but not guaranteed.
Copyright 2026 Northern Kentucky Multiple Listing Service, Inc. All rights reserved.
416 Buckner St, Elsmere, KY 41018 is a 3 bedroom, 1 bathroom, 1,008 sqft single-family home. This property is currently available for sale and was listed by NKMLS on Jun 25, 2026. The MLS # for this home is MLS# 644032.