


$2,650/mo
 3 Beds
 2.5 Baths
 1,497 sqft
4152 Kyndra Cir, Richardson, TX 75082
Available now
Cost and fees breakdown
Price may not include required fees and charges.
Home Highlights

Townhouse

Attached Garage

No Pets

Dishwasher

Washer, Dryer

$2,650 deposit

Forced Air, Central & Central Air
Local Information
- Map ViewExplore the area around 4152 Kyndra Cir.

- Schools1 Elementary School1 Middle School2 High Schools

- Shop & Eat

-- mins to
About this House
Discover this stunning townhome in the sought-after Morningstar Meadow neighborhood. Conveniently located near George Bush and Highway 75, this home offers easy access to parks, trails, shopping, and entertainment. Move-in ready, the townhome boasts an open floor plan with Concrete & Ceramic Tile flooring on the first floor, new carpet on the stairs and second floor, and fresh neutral paint. Featuring two oversized primary bedrooms with en-suite bathrooms and walk-in closets, this home provides plenty of space and comfort. The upstairs spare 3rd Bedroom space is perfect for a home office, play area, or workout space. Additional amenities include a full-size laundry room includes Washer and Dryer, with ample storage. This quiet corner unit tucket away from the main street traffic, yet also offers close proximity to community pool.
1 year lease. Tenant responsible for all utilities, and yard. Cats are ok.
Showings only on the weekend. Occupied.
1 year lease. Tenant responsible for all utilities, and yard. Cats are ok.
Showings only on the weekend. Occupied.
Details for 4152 Kyndra Cir

|
|---|
Heating & Cooling Heating: Central, Forced AirAir ConditioningHeating Fuel: Central |
Appliances & Utilities DishwasherDryerWasher |
Levels, Entrance, & Accessibility Floors: Carpet, Hardwood, Tile |

|
|---|
Days on Market: 8 days on Trulia |

|
|---|
Property Type / Style Property Type: Townhouse |

|
|---|
Lease Term: 1 YearAvailable: nowDeposit: $2,650 |

|
|---|
Parking & Garage GarageParking: Attached Garage, On Site |
Report this Listing
Nearby homes

- Results are loading
Costs and Fees
Required monthly rent & fees
- Base rent$2,650/mo
Required one-time fees
- Security deposit$2,650
- Application fee$55
- Administrative feeContact for details
Pricing is subject to change. All calculations are estimates and provided for informational purposes only. Actual amounts may include additional mandatory or optional fees. Please consult the community manager for a complete breakdown of all rental costs.
Rental Market Trends in Morningstar Meadows
Last updated Sep 2026

Trulia Rent Estimate$2,200/mo
Average rent
$1.95K
$1.95KMoM
Available listings
2
Around this home
Neighborhood Overview

Neighborhood stats provided by third party data sources.
What Locals Say about Morningstar Meadows
Local Legal Protections
Local Legal Protections
LGBTQ • Source of Income



Price and Tax history
| Date | Event | Price |
|---|---|---|
Sep 8, 2026 Source: Zillow Rentals | Listed For Rent | $2,650 |
Sep 27, 2024 Source: NTREIS #20659567 | Sold | -- |
Aug 17, 2024 Source: NTREIS #20659567 | Pending | $348,000 |
Aug 7, 2024 Source: NTREIS #20659567 | ListingRemoved | |
Jul 29, 2024 Source: NTREIS #20659567 | PendingToActive | $348,000 |
Jul 27, 2024 Source: NTREIS #20659567 | Contingent | $348,000 |
Jul 18, 2024 Source: NTREIS #20659567 | PriceChange | $348,000 Price decreased by 3% |
Jun 28, 2024 Source: NTREIS #20659567 | Listed For Sale | $360,000 |
Jul 5, 2017 Source: Agent Provided | ListingRemoved | $1,575 |
Jun 27, 2017 Source: Agent Provided | PriceChange | $1,575 Price decreased by 5% |
Jun 16, 2017 Source: Agent Provided | Listed For Rent | $1,650 |
Jul 18, 2014 Source: Agent Provided | ListingRemoved | $155,000 |
Jun 26, 2014 Source: Agent Provided | Listed For Sale | $155,000 |
Citiwide Alliance Realty
Abdul Hamid
Frequently asked questions about 4152 Kyndra Cir
- What income do you need to rent 4152 Kyndra Cir?Most landlords look for monthly gross income of about 3× rent, or roughly $95K per year to rent 4152 Kyndra Cir in Richardson, TX at $2,650/mo.
- How does the rent for 4152 Kyndra Cir compare to similar 3-bedroom townhomes in Morningstar Meadows?4152 Kyndra Cir in Richardson, TX rents in line with the area average for 3-bedroom townhomes in Morningstar Meadows ($2,700/mo).
- What are the closest schools to 4152 Kyndra Cir?The closest schools to 4152 Kyndra Cir in Richardson, TX are C A McMillen High School (rated 7/10), Otto Middle School (rated 8/10), Plano East Sr High School (rated 8/10).
- Does 4152 Kyndra Cir have laundry facilities?Yes, 4152 Kyndra Cir in Richardson, TX has in-unit laundry.
- Does 4152 Kyndra Cir have a garage?Yes, 4152 Kyndra Cir in Richardson, TX has an attached garage.
Affordability
TIP:Try to keep your rent within a third of your gross household income. Learn why in our Renter's Guide.
For this property
$95,400 PER YEAR
is the suggested income
Win over prospective landlords with your smart budgeting. As a good rule of thumb, ideally you would have at least three times your monthly rent in combined household income.
New Rentals Nearby
 APPLY INSTANTLYPET FRIENDLY
 APPLY INSTANTLYFURNISHEDROOM FOR RENT
 APPLY INSTANTLY
 APPLY INSTANTLY
 APPLY INSTANTLYPET FRIENDLYFURNISHED
 PET FRIENDLY
 APPLY INSTANTLYPET FRIENDLY
 APPLY INSTANTLYPET FRIENDLY
 PET FRIENDLY
 See more homes for rent inRichardson

Explore by feature - Pet Friendly
 NEW - 1 DAY AGOSPECIAL OFFERPET FRIENDLYTotal price$1,397 - $2,597/mo1-3 bd1-2 baReserve at Spring Creek Apartments | 2710 Routh Creek Pkwy,
Richardson, TX 75082 NEW - 1 DAY AGOSPECIAL OFFERPET FRIENDLYTotal price$1,497 - $2,556/mo1-3 bd1-2 baThe James at Canyon Creek | 850 Greenside Dr,
Richardson, TX 75080 SPECIAL OFFERPET FRIENDLY
 SPECIAL OFFERPET FRIENDLY
 SPECIAL OFFERPET FRIENDLY
 SPECIAL OFFERPET FRIENDLY
 SPECIAL OFFERPET FRIENDLY$1,309 - $2,055/mo1-2 bd1-2 baVillages At Clear Springs | 2600 Clear Springs Dr,
Richardson, TX 75082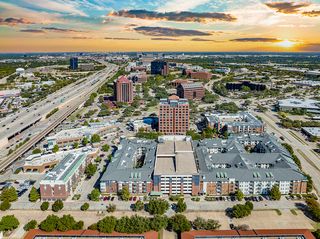 SPECIAL OFFERPET FRIENDLY
 NEW - 1 DAY AGOPET FRIENDLY
 SPECIAL OFFERPET FRIENDLY
Explore by feature - Garage
- SPECIAL OFFERPET FRIENDLY
- SPECIAL OFFERPET FRIENDLY
- SPECIAL OFFERPET FRIENDLY$1,309 - $2,055/mo1-2 bd1-2 baVillages At Clear Springs | 2600 Clear Springs Dr,
Richardson, TX 75082 - SPECIAL OFFERPET FRIENDLY
- NEW - 1 DAY AGOPET FRIENDLY
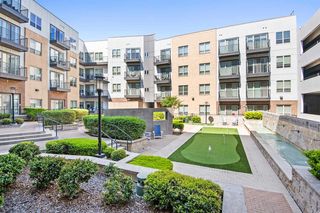 SPECIAL OFFERPET FRIENDLYFURNISHED
 NEW - 1 DAY AGOSPECIAL OFFERPET FRIENDLY$1,499 - $3,059/moStudio-3 bd1-2 baThe Caroline Eastside | 1735 N Greenville Ave,
Richardson, TX 75081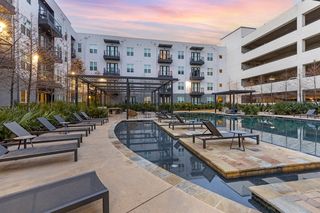 SPECIAL OFFERPET FRIENDLY
 SENIOR HOUSINGPET FRIENDLY
Explore by feature - Air Conditioning
- NEW - 1 DAY AGOSPECIAL OFFERPET FRIENDLYTotal price$1,397 - $2,597/mo1-3 bd1-2 baReserve at Spring Creek Apartments | 2710 Routh Creek Pkwy,
Richardson, TX 75082 - SPECIAL OFFERPET FRIENDLY
- SPECIAL OFFERPET FRIENDLY
- NEW - 1 DAY AGOPET FRIENDLY
- SPECIAL OFFERPET FRIENDLY
 PET FRIENDLY
 PET FRIENDLY
 PET FRIENDLY$1,147 - $1,390/moStudio-1 bd1 baTRELLIS Canyon Creek Apartments | 2301 N Central Expy,
Richardson, TX 75080- SENIOR HOUSINGPET FRIENDLY
Explore by feature - Pool
- NEW - 1 DAY AGOSPECIAL OFFERPET FRIENDLYTotal price$1,397 - $2,597/mo1-3 bd1-2 baReserve at Spring Creek Apartments | 2710 Routh Creek Pkwy,
Richardson, TX 75082 - NEW - 1 DAY AGOSPECIAL OFFERPET FRIENDLYTotal price$1,497 - $2,556/mo1-3 bd1-2 baThe James at Canyon Creek | 850 Greenside Dr,
Richardson, TX 75080 - SPECIAL OFFERPET FRIENDLY
- SPECIAL OFFERPET FRIENDLY
- SPECIAL OFFERPET FRIENDLY
- SPECIAL OFFERPET FRIENDLY
- SPECIAL OFFERPET FRIENDLY
- NEW - 1 DAY AGOPET FRIENDLY
- SPECIAL OFFERPET FRIENDLY
- SPECIAL OFFERPET FRIENDLYFURNISHED
Explore by feature - Washer/dryer
- NEW - 1 DAY AGOSPECIAL OFFERPET FRIENDLYTotal price$1,397 - $2,597/mo1-3 bd1-2 baReserve at Spring Creek Apartments | 2710 Routh Creek Pkwy,
Richardson, TX 75082 - SPECIAL OFFERPET FRIENDLY
- NEW - 1 DAY AGOPET FRIENDLY
 PET FRIENDLY
- PET FRIENDLY
- PET FRIENDLY$1,147 - $1,390/moStudio-1 bd1 baTRELLIS Canyon Creek Apartments | 2301 N Central Expy,
Richardson, TX 75080  SPECIAL OFFERPET FRIENDLY
 SPECIAL OFFERPET FRIENDLY
 SPECIAL OFFERPET FRIENDLY
Explore by feature - Outdoor Space
 APPLY INSTANTLYPET FRIENDLY
 APPLY INSTANTLYPET FRIENDLY
 APPLY INSTANTLY
 APPLY INSTANTLY
 APPLY INSTANTLYPET FRIENDLY
 APPLY INSTANTLYPET FRIENDLY
 APPLY INSTANTLY
 NEW - 2 DAYS AGOPET FRIENDLY
 PET FRIENDLYFURNISHED
 PET FRIENDLYFURNISHED
4152 Kyndra Cir, Richardson, TX is a 3 bedroom, 3 bathroom, 1,497 sqft townhouse. 4152 Kyndra Cir is located in Morningstar Meadows, Richardson. 4152 Kyndra Cir was listed for rent for $2,650/month on Sep 8, 2026.