


$478,300
 4 Beds
 3 Baths
 3,095 sqft (on 0.47 acres)
4151 Bakersfield Dr, Nesbit, MS 38651
Home Value
Trulia Estimate
$478KSince last month
Decreased$900 (-0.2%)Since last year
Decreased$400 (-0.1%)Learn more about this home's value by checking out its Trulia Estimate, the value of nearby homes, and how much similar homes have sold for.
Trulia Estimate
The of this home's value increased by +1% in the last 10 years
| Month | Estimated value |
|---|---|
2026 | |
| September 2026 | $478K |
| August 2026 | $479K |
| July 2026 | $481K |
| June 2026 | $473K |
| May 2026 | $471K |
| March 2026 | $475K |
| February 2026 | $477K |
| January 2026 | $482K |
2025 | |
2024 | |
2023 | |
2022 | |
Comparable sales
These are recently sold homes that have a similar location or other similar features to this home, like bedrooms, bathrooms, and square footage. Get a sense of the expected prices in the area by viewing these homes.Address | Distance | Property Type | Sold Price | Sold Date | Bed | Bath | Sqft |
|---|---|---|---|---|---|---|---|
0.04 | Single-Family Home | - | 10/24/25 | 4 | 3 | 3,095 | |
0.08 | Single-Family Home | - | 08/06/26 | 4 | 3 | 2,852 | |
0.17 | Single-Family Home | - | 10/30/25 | 4 | 3 | 2,814 | |
0.08 | Single-Family Home | - | 05/27/26 | 5 | 3 | 2,557 | |
0.11 | Single-Family Home | - | 05/01/26 | 4 | 3.5 | 3,265 | |
0.24 | Single-Family Home | - | 04/20/26 | 4 | 3 | 3,100 | |
0.22 | Single-Family Home | - | 08/31/26 | 4 | 3 | 3,115 | |
0.20 | Single-Family Home | - | 01/21/26 | 4 | 3 | 2,709 | |
0.20 | Single-Family Home | - | 08/11/26 | 4 | 3 | 2,646 | |
0.29 | Single-Family Home | - | 06/23/26 | 4 | 3 | 2,995 |
Nearby home prices
Get a sense of expected prices in the area by checking the value of nearby homes.Address | Distance | Price | Bed | Bath | Sqft | Status |
|---|---|---|---|---|---|---|
0.05 | $495,700 | 3 | 2.5 | 2,449 | Off Market | |
0.04 | $544,200 | 4 | 3 | 3,095 | Off Market | |
0.05 | $459,700 | 3 | 2.5 | 2,450 | Off Market | |
0.06 | $488,800 | 4 | 2.5 | 2,630 | Off Market | |
0.08 | - | 4 | 3 | 2,852 | Recently Sold | |
0.04 | $463,700 | 5 | 3 | 2,900 | Off Market | |
0.04 | $468,200 | 5 | 3 | 2,779 | Off Market | |
0.04 | $509,300 | 5 | 3 | 3,246 | Off Market | |
0.09 | $509,300 | 5 | 2.5 | 2,860 | Off Market | |
0.11 | $464,600 | 4 | 2.5 | 2,636 | Off Market | |
0.12 | $498,000 | 4 | 3 | 2,804 | Off Market |
Local Information
- Map ViewExplore the area around 4151 Bakersfield Dr.

- Schools1 Preschool School3 Elementary Schools1 Middle School1 High School

- Shop & Eat

-- mins to
Home Highlights

Single-Family Home

Built in 2019

0.47 acre lot

3,095 sqft

$155/sqft

2 Car Garage
About this House
What's unique:Gas log fireplaceHardwood floorsPrivate salon bathCustom cabinetsDouble ovensImpressive vaulted ceilings
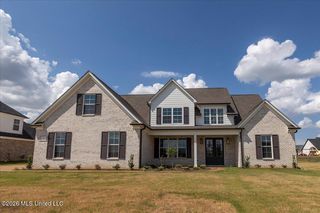
Welcome to your dream home! This gorgeous place boasts 4 spacious bedrooms and 3 full baths, plus a fun game room complete with a walk-in closet—perfect for all your entertainment needs. As you step inside, you'll be greeted by stunning hardwood floors that flow through the entry hall, dining room, great room, primary bedroom, and even up the staircase.
The heart of the home is the kitchen, and it's a beauty! With a large breakfast area, a huge island with an eating bar, and custom cabinets that provide plenty of storage. The granite countertops and stainless steel appliances, including double ovens and a built-in microwave, make this kitchen not just functional but a joy to be in. Oh, and did we mention the pantry? It's a great size for all your snacks and goodies!
The great room is where you'll want to unwind after a long day, featuring a cozy gas log fireplace and impressive vaulted ceilings that give the space an airy feel. And let's talk about the primary bedroom—it's your personal retreat! With treated ceilings, recessed lighting, and a private salon bath that boasts a double vanity, a soaking tub, and a massive walk-through shower, you'll feel like you're in a spa every day. Plus, the large walk-in closet means you'll have plenty of space for all your outfits.
This home truly has it all—space, style, and comfort. Come see it for yourself and imagine all the memories you'll create here!
The heart of the home is the kitchen, and it's a beauty! With a large breakfast area, a huge island with an eating bar, and custom cabinets that provide plenty of storage. The granite countertops and stainless steel appliances, including double ovens and a built-in microwave, make this kitchen not just functional but a joy to be in. Oh, and did we mention the pantry? It's a great size for all your snacks and goodies!
The great room is where you'll want to unwind after a long day, featuring a cozy gas log fireplace and impressive vaulted ceilings that give the space an airy feel. And let's talk about the primary bedroom—it's your personal retreat! With treated ceilings, recessed lighting, and a private salon bath that boasts a double vanity, a soaking tub, and a massive walk-through shower, you'll feel like you're in a spa every day. Plus, the large walk-in closet means you'll have plenty of space for all your outfits.
This home truly has it all—space, style, and comfort. Come see it for yourself and imagine all the memories you'll create here!
4151 Bakersfield Dr, Nesbit, MS 38651 is a 4 bedroom, 3 bathroom, 3,095 sqft single-family home built in 2019. It was last sold on Jul 1, 2025. This property is not currently displayed as for sale or rent on Trulia. The Trulia Estimate is $478,300, with a rent estimate of $3,028/month.
Last check for updates: about 7 hours ago
Listed by Pamela R Colvin, (901) 497-0718
Keller Williams Realty - Getwell
Jennifer Smith, (901) 461-7644
Bought with: Matt Holder, (662) 312-8499, Burch Realty Group Hernando
Source: MLS United, MLS#4106934
Home Details for 4151 Bakersfield Dr

|
|---|
MLS Status: Closed |

|
|---|
Beds & Baths Number of Bedrooms: 4Number of Bathrooms: 3Number of Bathrooms (full): 3 |
Dimensions and Layout Living Area: 3095 Square Feet |
Appliances & Utilities Utilities: Electricity Connected, Natural Gas Connected, Sewer Connected, Water ConnectedAppliances: Cooktop, Dishwasher, Disposal, Double Oven, Gas Cooktop, Microwave, Range Hood, Stainless Steel Appliance(s)DishwasherDisposalLaundry: Laundry RoomMicrowave |
Heating & Cooling Heating: Central,Natural Gas,OtherHas CoolingAir Conditioning: Central Air,Electric,Multi UnitsHas HeatingHeating Fuel: Central |
Fireplace & Spa Fireplace: Gas Log, Great Room, StoneHas a Fireplace |
Gas & Electric Has Electric on Property |
Windows, Doors, Floors & Walls Window: VinylDoor: Dead Bolt Lock(s), Double Entry, Hinged PatioFlooring: Carpet, Combination, Tile, Wood |
Levels, Entrance, & Accessibility Stories: 2Levels: TwoFloors: Carpet, Combination, Tile, Wood |
Security Security: Smoke Detector(s) |

|
|---|
Exterior Home Features Roof: Architectural ShinglesPatio / Porch: PatioFencing: Back Yard, Gate, Wood, FencedExterior: Lighting, Private Yard, Rain GuttersFoundation: SlabNo Private Pool |
Parking & Garage Number of Garage Spaces: 2Number of Covered Spaces: 2No CarportHas a GarageHas an Attached GarageParking Spaces: 2Parking: Attached,Garage Faces Side,Concrete |
Water & Sewer Sewer: Public Sewer |

|
|---|
Year Built Year Built: 2019 |
Property Type / Style Property Type: ResidentialProperty Subtype: Residential, Single Family ResidenceStructure Type: HouseArchitecture: Traditional |
Building Construction Materials: BrickNot a New Construction |
Property Information Parcel Number: 2077260700002700 |

|
|---|
Price List Price: $510,000 |
Status Change & Dates Off Market Date: Mon May 19 2025 |

|
|---|
Direction & Address City: NesbitCommunity: Bakersfield |
School Information Elementary School: LewisburgJr High / Middle School: Lewisburg MiddleHigh School: Lewisburg |

|
|---|
Building Area Building Area: 3095 Square Feet |

|
|---|
Has an HOA |

|
|---|
Lot Area: 0.47 acres |

|
|---|
Mobile Home Park Mobile Home Units: Feet |

|
|---|
Mls Number: 4106934 |
Price and Tax history
| Date | Event | Price |
|---|---|---|
Jul 1, 2025 Source: MLS United #4106934 | Sold | -- |
Apr 17, 2025 Source: MLS United #4106934 | PendingToActive | $510,000 |
Apr 4, 2025 Source: MLS United #4106934 | Pending | $510,000 |
Mar 17, 2025 Source: MLS United #4106934 | Listed For Sale | $510,000 |
Sep 23, 2019 Source: MLS United #2324431 | Sold | -- |
| Year | Property tax | Tax assessment |
|---|---|---|
| 2025 | $2,999 | $363,598 |
Home facts updated by county records
Market trends in Nesbit
Last updated August 2026
Avg. sale price
—
Sale-to-List Price
—
Price per sq ft
—
Available listings
37
1MoM
Around this home
What Locals Say about Nesbit
At least 19 Trulia users voted on each feature.

100 % Say parking is easy

92 % Say car is needed

91 % Say people would walk alone at night

91 % Say yards are well-kept

89 % Say there's holiday spirit

84 % Say kids play outside

83 % Say it's dog friendly

82 % Say it's quiet

77 % Say there's wildlife

74 % Say they plan to stay for at least 5 years

64 % Say neighbors are friendly

52 % Say there are community events

20 % Say there are sidewalks

17 % Say it's walkable to grocery stores

15 % Say streets are well-lit

10 % Say it's walkable to restaurants
Sourced by Trulia users. Learn more about our methodology.
LGBTQ Local Legal Protections
LGBTQ Local Legal Protections



Information is deemed to be reliable but not guaranteed. Copyright 2026 MLS United, LLC.
Frequently asked questions about 4151 Bakersfield Dr
- What is 4151 Bakersfield Dr estimated to be worth?Trulia's estimated value for 4151 Bakersfield Dr in Nesbit, MS is $478,300.
- What is the price history for 4151 Bakersfield Dr?4151 Bakersfield Dr in Nesbit, MS last sold in July 2025.
- Is Nesbit a buyer's or seller's market?Nesbit is currently a buyer's market, based on recent for-sale activity.
- What do residents say about Nesbit?Residents describe Nesbit, MS as easy to park in, well-kept, and dog-friendly. Most residents say you need a car. See recently sold homes in Nesbit, MS.
- Does 4151 Bakersfield Dr have air conditioning?Yes, 4151 Bakersfield Dr in Nesbit, MS has air conditioning.
- Does 4151 Bakersfield Dr have laundry facilities?Yes, 4151 Bakersfield Dr in Nesbit, MS has laundry facilities.
Apartments for Rent

- Results are loading
Off Market Homes Near 4151 Bakersfield Dr
 SOLDAUG 26, 2026BenchMark REALTORS, LLC, MAAR
 SOLDJUN 24, 2026
- SOLDDEC 22, 2025
 OFF MARKETBHHS McLemore & Co. Realty, MAAR
 OFF MARKETCrye-Leike of MS, Inc., MAAR
 See more homes for sale inNesbit
Homes for sale near 4151 Bakersfield Dr
 NEW CONSTRUCTION0.5 ACRESKeller Williams Realty - MS
 NEW CONSTRUCTION0.46 ACRESTurn Key Realty Group LLC
 NEW CONSTRUCTION0.5 ACRESCrye-Leike Of MS-SH
 NEW CONSTRUCTION0.51 ACRESCrye-Leike Hernando
 NEW CONSTRUCTION0.52 ACRESKeller Williams Realty - MS
 NEW CONSTRUCTION0.54 ACRESUnited Real Estate Mid-South
 NEW CONSTRUCTION0.77 ACRESUnited Real Estate Mid-South
 NEW CONSTRUCTION0.5 ACRESCrye-Leike Hernando
- See more homes for sale inNesbit


- Results are loading