


$512,700
 4 Beds
 3 Baths
 3,021 sqft (on 0.46 acres)
1722 Baisley Dr, Nesbit, MS 38651
Home Value
Trulia Estimate
$513KSince last month
$100 (0%)Since last year
Decreased$5K (-0.9%)Learn more about this home's value by checking out its Trulia Estimate, the value of nearby homes, and how much similar homes have sold for.
Trulia Estimate
The of this home's value decreased by -1% in the last 10 years
| Month | Estimated value |
|---|---|
2026 | |
| September 2026 | $513K |
| August 2026 | $513K |
| July 2026 | $514K |
| June 2026 | $519K |
| May 2026 | $520K |
| April 2026 | $519K |
| March 2026 | $518K |
| February 2026 | $517K |
| January 2026 | $518K |
2025 | |
Comparable sales
These are recently sold homes that have a similar location or other similar features to this home, like bedrooms, bathrooms, and square footage. Get a sense of the expected prices in the area by viewing these homes.Address | Distance | Property Type | Sold Price | Sold Date | Bed | Bath | Sqft |
|---|---|---|---|---|---|---|---|
0.02 | Single-Family Home | - | 10/30/25 | 4 | 3 | 2,814 | |
0.05 | Single-Family Home | - | 08/31/26 | 4 | 3 | 3,115 | |
0.04 | Single-Family Home | - | 08/11/26 | 4 | 3 | 2,646 | |
0.11 | Single-Family Home | - | 08/06/26 | 4 | 3 | 2,852 | |
0.15 | Single-Family Home | - | 10/24/25 | 4 | 3 | 3,095 | |
0.12 | Single-Family Home | - | 01/21/26 | 4 | 3 | 2,709 | |
0.18 | Single-Family Home | - | 04/20/26 | 4 | 3 | 3,100 | |
0.19 | Single-Family Home | - | 06/23/26 | 4 | 3 | 2,995 | |
0.10 | Single-Family Home | - | 05/01/26 | 4 | 3.5 | 3,265 |
Nearby home prices
Get a sense of expected prices in the area by checking the value of nearby homes.Address | Distance | Price | Bed | Bath | Sqft | Status |
|---|---|---|---|---|---|---|
0.07 | - | 4 | 3 | 2,495 | Recently Sold | |
0.03 | $515,400 | 4 | 3 | 2,995 | Off Market | |
0.06 | $478,400 | 4 | 3 | 2,625 | Off Market | |
0.02 | $499,000 | 4 | 3 | 2,814 | Off Market | |
0.02 | $453,000 | 4 | 3 | 2,599 | Off Market | |
0.08 | $533,800 | 4 | 2 | 2,950 | Off Market | |
0.07 | $498,700 | 4 | 3.5 | 2,950 | Off Market | |
0.09 | $490,300 | 4 | 2.5 | 2,677 | Off Market | |
0.08 | $464,600 | 4 | 2.5 | 2,636 | Off Market | |
0.11 | $519,600 | 5 | 4 | 2,839 | Off Market | |
0.04 | - | 4 | 3 | 2,646 | Recently Sold |
Local Information
- Map ViewExplore the area around 1722 Baisley Dr.

- Schools1 Preschool School3 Elementary Schools1 Middle School1 High School

- Shop & Eat

-- mins to
Home Highlights

Single-Family Home

Built in 2025

0.46 acre lot

3,021 sqft

$170/sqft

Garage

HOA $4/mo
About this House
What's unique:En-suite salon bathLow maintenance exteriorHuge covered back patioCozy gas fireplaceSpacious great roomExpansive eat-in kitchen
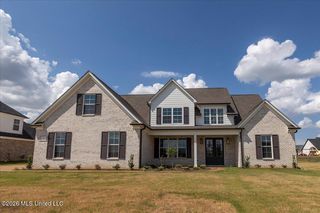
Impressive 4-Bedroom, 3-Bath Home in Desirable Bakersfield Subdivision Discover your dream home in this stunning residence, featuring 4 spacious bedrooms and 3 full baths. Perfectly designed for modern living, this home offers two bedrooms on the main level and two additional bedrooms upstairs, along with a finished game room that provides endless entertainment possibilities. Key Features: • Expansive Eat-In Kitchen: Enjoy cooking in the large eat-in kitchen, complete with upgraded cabinets, an island with a breakfast bar, and beautiful granite countertops. This space is perfect for family meals and gatherings. • Elegant Dining and Living Spaces: Host dinner parties and relax in the spacious great room, which features a cozy gas fireplace—ideal for those chilly evenings. • Luxurious Master Suite: The master bedroom boasts trey ceilings, creating an elegant ambiance. The en-suite salon bath is a true retreat, featuring a walk-in tiled shower, a standalone soaker tub elegantly positioned in the center of the room, dual sinks, and ample cabinet space for storage. • Sophisticated Finishes: Enjoy hardwood flooring throughout the lower level, with the exception of the wet areas. The wrought iron stair railing and abundant recessed lighting add a touch of sophistication to the home. • Low Maintenance Exterior: The exterior is designed for minimal upkeep, featuring a combination of brick and siding for lasting durability. • Outdoor Oasis: Step outside to the huge covered back patio, equipped with ceiling fans and pre-wired for speakers, creating an ideal space for outdoor entertaining or relaxing in the fresh air. This beautifully appointed home combines comfort, style, and functionality in a sought-after Bakersfield neighborhood. Don't miss your chance to make this stunning residence your own!
1722 Baisley Dr, Nesbit, MS 38651 is a 4 bedroom, 3 bathroom, 3,021 sqft single-family home built in 2025. It was last sold on Sep 24, 2026. This property is not currently displayed as for sale or rent on Trulia. The Trulia Estimate is $512,700, with a rent estimate of $3,141/month.
Last check for updates: 1 day ago
Listed by Bill Stoddard, (901) 351-3308
Turn Key Realty Group LLC
Bought with: Melissa Fitzgerald, (901) 848-1319, Bill Sexton Realty
Source: MLS United, MLS#4130289
Home Details for 1722 Baisley Dr

|
|---|
Interior Details Number of Rooms: 8Types of Rooms: Master Bedroom, Bedroom, Game Room, Kitchen, Laundry, Living Room |
Beds & Baths Number of Bedrooms: 4Number of Bathrooms: 3Number of Bathrooms (full): 3 |
Dimensions and Layout Living Area: 3021 Square Feet |
Appliances & Utilities Utilities: Cable Available, Electricity Connected, Natural Gas Connected, Sewer Connected, Water ConnectedAppliances: Built-In Gas Range, Dishwasher, Double Oven, Exhaust Fan, Stainless Steel Appliance(s)DishwasherLaundry: Laundry Room |
Heating & Cooling Heating: Central,Natural GasHas CoolingAir Conditioning: Ceiling Fan(s),Central Air,ElectricHas HeatingHeating Fuel: Central |
Fireplace & Spa Fireplace: Gas Log, Great Room, VentlessHas a Fireplace |
Gas & Electric Has Electric on Property |
Windows, Doors, Floors & Walls Window: VinylDoor: Dead Bolt Lock(s)Flooring: Carpet, Ceramic Tile, Hardwood |
Levels, Entrance, & Accessibility Stories: 2Levels: TwoFloors: Carpet, Ceramic Tile, Hardwood |
Security Security: Prewired |

|
|---|
Exterior Home Features Roof: Architectural ShinglesPatio / Porch: Rear PorchFencing: NoneExterior: Rain GuttersFoundation: SlabNo Private Pool |
Parking & Garage Number of Garage Spaces: 3Number of Covered Spaces: 3Has a GarageParking Spaces: 3Parking: Garage |
Frontage Not on Waterfront |
Water & Sewer Sewer: Public Sewer |

|
|---|
Year Built Year Built: 2025 |
Property Type / Style Property Type: ResidentialProperty Subtype: Residential, Single Family ResidenceStructure Type: HouseArchitecture: Other |
Building Construction Materials: Brick, HardiPlank TypeIs a New Construction |
Property Information Condition: New ConstructionParcel Number: 2077261100010000 |

|
|---|
Price List Price: $514,900 |
Status Change & Dates Off Market Date: Sat Sep 05 2026 |

|
|---|
MLS Status: Closed |

|
|---|

|
|---|
Direction & Address City: NesbitCommunity: Bakersfield |
School Information Elementary School: LewisburgJr High / Middle School: Lewisburg MiddleHigh School: Lewisburg |

|
|---|
Building Area Building Area: 3021 Square Feet |

|
|---|
HOA Fee Includes: Accounting/LegalHas an HOAHOA Fee: $50/Annually |

|
|---|
Lot Area: 0.46 acres |

|
|---|
Mobile Home Park Mobile Home Units: Feet |

|
|---|
Mls Number: 4130289 |
Price and Tax history
| Date | Event | Price |
|---|---|---|
Sep 24, 2026 Source: MLS United #4130289 | Sold | -- |
Sep 8, 2026 Source: MLS United #4130289 | Pending | $514,900 |
Jul 9, 2026 Source: MLS United #4130289 | PriceChange | $514,900 Price decreased by 1% |
Mar 26, 2026 Source: MLS United #4130289 | PendingToActive | $519,900 |
Mar 2, 2026 Source: MLS United #4130289 | Pending | $519,900 |
Oct 31, 2025 Source: MLS United #4130289 | Listed For Sale | $519,900 |
Market trends in Nesbit
Last updated August 2026
Avg. sale price
—
Sale-to-List Price
—
Price per sq ft
—
Available listings
37
1MoM
Around this home
What Locals Say about Nesbit
At least 19 Trulia users voted on each feature.

100 % Say parking is easy

92 % Say car is needed

91 % Say people would walk alone at night

91 % Say yards are well-kept

89 % Say there's holiday spirit

84 % Say kids play outside

83 % Say it's dog friendly

82 % Say it's quiet

77 % Say there's wildlife

74 % Say they plan to stay for at least 5 years

64 % Say neighbors are friendly

52 % Say there are community events

20 % Say there are sidewalks

17 % Say it's walkable to grocery stores

15 % Say streets are well-lit

10 % Say it's walkable to restaurants
Sourced by Trulia users. Learn more about our methodology.
LGBTQ Local Legal Protections
LGBTQ Local Legal Protections



Information is deemed to be reliable but not guaranteed. Copyright 2026 MLS United, LLC.
Frequently asked questions about 1722 Baisley Dr
- What is 1722 Baisley Dr estimated to be worth?Trulia's estimated value for 1722 Baisley Dr in Nesbit, MS is $512,700.
- What is the price history for 1722 Baisley Dr?1722 Baisley Dr in Nesbit, MS last sold in September 2026.
- Is Nesbit a buyer's or seller's market?Nesbit is currently a buyer's market, based on recent for-sale activity.
- What do residents say about Nesbit?Residents describe Nesbit, MS as easy to park in, well-kept, and dog-friendly. Most residents say you need a car. See recently sold homes in Nesbit, MS.
- Does 1722 Baisley Dr have air conditioning?Yes, 1722 Baisley Dr in Nesbit, MS has air conditioning.
- Does 1722 Baisley Dr have laundry facilities?Yes, 1722 Baisley Dr in Nesbit, MS has laundry facilities.
Apartments for Rent

- Results are loading
Off Market Homes Near 1722 Baisley Dr


Homes for sale near 1722 Baisley Dr
 NEW CONSTRUCTION0.5 ACRESKeller Williams Realty - MS
 NEW CONSTRUCTION0.5 ACRESCrye-Leike Of MS-SH
 NEW CONSTRUCTION0.52 ACRESKeller Williams Realty - MS
 NEW CONSTRUCTION0.46 ACRESTurn Key Realty Group LLC
 NEW CONSTRUCTION0.54 ACRESUnited Real Estate Mid-South
 NEW CONSTRUCTION0.5 ACRESCrye-Leike Hernando
 NEW CONSTRUCTION0.51 ACRESCrye-Leike Hernando
 NEW CONSTRUCTION0.77 ACRESUnited Real Estate Mid-South
 See more homes for sale inNesbit


- Results are loading