


$899,000
Original price: $936,000
 4 Beds
 4 Baths
 3,214 sqft (on 0.25 acres)
415 SAPLING Terrace, Saint Johns, FL 32259
Est. Mortgage $5,926/mo*
Get Pre-QualifiedHome Highlights

Single-Family Home

Built in 2026

0.25 acre lot

$280/sqft

Garage

HOA $200/mo
Local Information
- Map ViewExplore the area around 415 SAPLING Terrace.

- Schools1 Preschool School1 Elementary School2 Middle Schools1 High School

- Shop & Eat

-- mins to
About this House
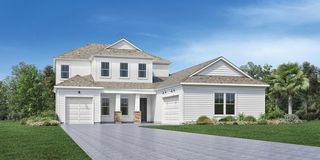
Coming December 2026 is this charming Barnwell Elite Craftsman by Toll Brothers, ''America's Luxury Builder''.This award winning layout has 4 spacious bedrooms, 4 full bathrooms,an office and 3 car garage. The gourmet kitchen is a equipped with KitchenAid appliances, a walk-in pantry and stacked cabinetry. At the heart of this home is a great room that opens to a spacious covered lanai and large backyard that offers privacy from the adjacent homes. The owner's suite features a walk-in shower, freestanding tub and a huge master closet that connects to the laundry room.Upstairs atop a gleaming oak staircase is a spacious loft and bedroom suite with full bath that's perfect for overnight guest or a teenager that desires their own living space.Bartram Ranch residents also enjoy access to the Trailhouse ameneties center featuring a resort style pool, well equipped fitness center and clubhouse.Call today to schedule your private tour with one of our knowledgable on-site sales consultants
Contact this Building
Last check for updates: about 9 hours ago
Listing courtesy of DOUGLAS YOUNG, (904) 613-5325
JACKSONVILLE TBI REALTY, LLC, (904) 484-4951
LORI ANNE WHITMAN, (904) 333-3437
(904) 333-3437
Source: realMLS, MLS#2149872
Also Listed on Toll Brothers Inc., realMLS.
Home Details for 415 SAPLING Terrace

|
|---|
Heating & Cooling Heating: Heat PumpAir ConditioningCooling System: Central AirHeating Fuel: Heat Pump |
Levels, Entrance, & Accessibility Stories: 2 |
Interior Details Number of Rooms: 5Types of Rooms: Master Bedroom, Great Room, Kitchen, Loft, Office |
Appliances & Utilities DishwasherDisposalMicrowave |

|
|---|
Exterior Home Features Roof: Shingle |
Parking & Garage GarageParking Spaces: 3Parking: Garage |

|
|---|
Year Built Year Built: 2026 |
Property Type / Style Property Type: Single Family Home |

|
|---|
Price Price Per Sqft: $280 |

|
|---|
Listing Agent MLS/Source ID: 2149872 |

|
|---|
HOA Fee: $600/Quarterly |

|
|---|
Lot Area: 10873 sqft |
All New Homes in Bartram Ranch
Quick Move-in Homes (15)
| 303 SAPLING Terrace | 3bd 3ba 2,524 sqft | $769,000 | |
| 99 SAPLING Terrace | 4bd 3.5ba 2,905 sqft | $899,000 | |
| 415 SAPLING Terrace | 4bd 4ba 3,214 sqft | $899,000 | |
| 135 SAPLING Terrace | 5bd 5.5ba 4,474 sqft | $1,169,000 | |
| 373 Hillcrest Loop | 4bd 3.5ba 2,981 sqft | $802,000 | |
| 307 Forest Meadows Pl | 3bd 3ba 2,448 sqft | $838,000 | |
| 357 Hillcrest Loop | 4bd 4ba 3,224 sqft | $841,000 | |
| 478 Hillcrest Loop | 4bd 4ba 3,214 sqft | $853,000 | |
| 339 Hillcrest Loop | 5bd 4.5ba 3,553 sqft | $898,000 | |
| 357 Sapling Ter | 4bd 4.5ba 3,751 sqft | $979,000 | |
| 119 Sapling Ter | 4bd 4.5ba 3,956 sqft | $983,000 | |
| 389 Hillcrest Loop | 5bd 4.5ba 4,164 sqft | $1,026,000 | |
| 471 Hillcrest Loop | 4bd 5.5ba 4,790 sqft | $1,083,000 | |
| 302 Sapling Ter | 4bd 5.5ba 4,794 sqft | $1,099,000 | |
| 447 Sapling Ter | 5bd 4.5ba 4,164 sqft | $1,149,000 |
Quick Move-In Homes provided by realMLS,Toll Brothers Inc.
Buildable Plans (9)
| Barnwell Plan | 3bd 3ba 2,447 sqft | $696,995+ | |
| Barnwell Elite Plan | 3bd 3.5ba 2,897 sqft | $751,995+ | |
| Samuel Plan | 4bd 3.5ba 2,905 sqft | $756,995+ | |
| Capstone Plan | 4bd 3.5ba 3,404 sqft | $811,995+ | |
| Mayport Plan | 5bd 4ba 3,461 sqft | $826,995+ | |
| Westbrook Plan | 4bd 3ba 3,871 sqft | $906,995+ | |
| Julington Plan | 4bd 3.5ba 3,747 sqft | $908,995+ | |
| Delmonico Plan | 4bd 4.5ba 3,985 sqft | $953,995+ | |
| Abigail Plan | 4bd 4.5ba 4,159 sqft | $974,995+ |
Buildable Plans provided by Toll Brothers
Community Description
Imbued with the region s traditional, historic Florida ambiance, Bartram Ranch includes a variety of home designs featuring large yards and open space between the homes. The community offers easy accessibility to a myriad of shopping and dining options, Atlantic Ocean beaches, and downtown Jacksonville via 9B and I-95. Additionally, top-rated St. Johns County schools are within minutes of the community. Home price does not include any home site premium.
Contact this Building
Office Hours
Sales Office
27 Morning Mist Ln
St. Johns, FL 32259
(904) 901-7413
Mon 3 pm to 6 pm by appointment only; Tue-Sat 10 am to 6 pm; Sun 12 pm to 6 pm
Around this home
What Locals Say about Saint Johns
At least 220 Trulia users voted on each feature.

95 % Say car is needed

95 % Say it's dog friendly

87 % Say parking is easy

86 % Say yards are well-kept

86 % Say people would walk alone at night

85 % Say there's holiday spirit

83 % Say it's quiet

81 % Say kids play outside

65 % Say there's wildlife

64 % Say neighbors are friendly

63 % Say there are sidewalks

62 % Say they plan to stay for at least 5 years

61 % Say streets are well-lit

46 % Say it's walkable to grocery stores

46 % Say there are community events

28 % Say it's walkable to restaurants
Sourced by Trulia users. Learn more about our methodology.
Market trends in Saint Johns
Last updated July 2026
Avg. sale price
$576K
$31.48KMoM
Sale-to-List Price
98.9%
0.5%MoM
Price per sq ft
$228
$2MoM
Available listings
534
24MoM
Home Value
Trulia Estimate
$892KSince last month
Increased$40K (+4.6%)Since last year
Decreased$35K (-3.7%)Learn more about this home's value by checking out its Trulia Estimate, the value of nearby homes, and how much similar homes have sold for.
Trulia Estimate
The of this home's value decreased by -4% in the last 10 years
| Month | Estimated value |
|---|---|
2026 | |
| September 2026 | $892K |
| August 2026 | $852K |
| July 2026 | $853K |
| June 2026 | $927K |
Comparable sales
These are recently sold homes that have a similar location or other similar features to this home, like bedrooms, bathrooms, and square footage. Get a sense of the expected prices in the area by viewing these homes.Address | Distance | Property Type | Sold Price | Sold Date | Bed | Bath | Sqft |
|---|---|---|---|---|---|---|---|
0.04 | Single-Family Home | $969,000 | 03/16/26 | 4 | 3.5 | 3,890 | |
0.08 | Single-Family Home | $1,243,515 | 07/16/26 | 4 | 4 | 3,861 | |
0.08 | Single-Family Home | $866,669 | 06/26/26 | 3 | 3.5 | 2,859 | |
0.17 | Single-Family Home | $764,000 | 03/20/26 | 4 | 3.5 | 2,909 | |
0.10 | Single-Family Home | $935,000 | 07/07/26 | 5 | 4.5 | 3,534 | |
0.12 | Single-Family Home | $996,276 | 06/12/26 | 5 | 4.5 | 3,461 | |
0.05 | Single-Family Home | $1,098,600 | 10/09/25 | 4 | 5.5 | 4,772 | |
0.12 | Single-Family Home | $825,000 | 09/18/25 | 5 | 4.5 | 3,559 | |
0.12 | Single-Family Home | $1,075,000 | 05/15/26 | 5 | 4 | 4,894 | |
0.14 | Single-Family Home | $649,000 | 12/15/25 | 4 | 3 | 2,447 |
Nearby home prices
Get a sense of expected prices in the area by checking the value of nearby homes.Address | Distance | Price | Bed | Bath | Sqft | Status |
|---|---|---|---|---|---|---|
0.04 | $969,000 | 4 | 3.5 | 3,890 | Recently Sold | |
0.05 | $1,111,200 | 4 | 5.5 | 4,772 | Off Market | |
0.05 | $838,000 | 3 | 3 | 2,448 | For Sale | |
0.07 | $825,700 | 4 | 3.5 | 2,911 | Off Market | |
0.06 | $549,000 | 2 | 2 | 1,808 | For Sale | |
0.08 | $866,669 | 3 | 3.5 | 2,859 | Recently Sold | |
0.10 | $1,099,000 | 4 | 5.5 | 4,794 | For Sale | |
0.08 | $1,243,515 | 4 | 4 | 3,861 | Recently Sold | |
0.09 | $819,340 | 3 | 3 | 2,559 | Recently Sold | |
0.10 | $935,000 | 5 | 4.5 | 3,534 | Recently Sold | |
0.11 | $828,600 | 4 | 3.5 | 2,909 | Off Market |
Price and Tax history
| Date | Event | Price |
|---|---|---|
Jun 30, 2026 Source: realMLS #2149872 | PriceChange | $899,000 Price decreased by 4% |
Jun 10, 2026 Source: realMLS #2149872 | Listed For Sale | $936,000 |
| Year | Property tax | Tax assessment |
|---|---|---|
| 2025 | $2,222 | $165,000 |
Home facts updated by county records
LGBTQ Local Legal Protections
LGBTQ Local Legal Protections



Agent Phone: (904) 613-5325
IDX information is provided exclusively for personal, non-commercial use, and may not be used for any purpose other than to identify prospective properties consumers may be interested in purchasing. Data is deemed reliable but is not guaranteed accurate by realMLS.
Similar Homes You May Like
 NEW CONSTRUCTION
 NEW CONSTRUCTION
 NEW CONSTRUCTION
 NEW CONSTRUCTION
 NEW CONSTRUCTION
 NEW CONSTRUCTION
 NEW CONSTRUCTION
 NEW CONSTRUCTION0.29 ACRES
 NEW CONSTRUCTION
 NEW CONSTRUCTION
 NEW CONSTRUCTION
 NEW CONSTRUCTION
 NEW CONSTRUCTION
 NEW CONSTRUCTION
 NEW CONSTRUCTION
 NEW CONSTRUCTION
 NEW CONSTRUCTION
 NEW CONSTRUCTION
 NEW CONSTRUCTION
 NEW CONSTRUCTION
 NEW CONSTRUCTION
 NEW CONSTRUCTION
- NEW CONSTRUCTION
 NEW CONSTRUCTION
 NEW CONSTRUCTION
 NEW CONSTRUCTION
 NEW CONSTRUCTION$607,940+3 bd2.5 ba2,276 sqftFanning Home Floor Plan @ Seabrook Village Phase 2 in Seabrook Village Phase 2 at Nocatee,
Ponte Vedra, FL 32081 NEW CONSTRUCTION
 NEW CONSTRUCTION
 NEW CONSTRUCTION
 NEW CONSTRUCTION
 NEW CONSTRUCTION
 NEW CONSTRUCTION
 NEW CONSTRUCTION
 NEW CONSTRUCTION
 NEW CONSTRUCTION
 NEW CONSTRUCTION
 NEW CONSTRUCTION
 NEW CONSTRUCTION
 NEW CONSTRUCTION$626,990+4 bd3.5 ba3,004 sqftPatriot Plan in Silver Falls Single Family at SilverLeaf : Silver Falls 60s,
Saint Augustine, FL 32092 See more homes for sale inSaint Johns
New Listings near 415 SAPLING Terrace
 0.76 ACRES
 OPEN SAT, 12-3PM1.59 ACRES
 0.29 ACRES
 0.69 ACRES
 0.88 ACRES
 0.26 ACRES
 1.42 ACRES
 0.49 ACRES
 0.56 ACRES
 OPEN SAT, 11-1PM
 0.25 ACRES
 1.04 ACRES
- See more homes for sale inSaint Johns
Frequently asked questions about 415 SAPLING Terrace
- What is the estimated monthly payment for 415 SAPLING Terrace?Based on a $899,000 list price with 20% down at today's rates, the estimated monthly payment for 415 SAPLING Terrace in Saint Johns, FL is approximately $5,815 (about $4,759 principal & interest, $981 property taxes, and $75 homeowner's insurance). This is an estimate. Actual payment depends on your loan terms.
- How does the list price for 415 SAPLING Terrace compare to homes in Saint Johns?415 SAPLING Terrace in Saint Johns, FL is listed at $899,000, about 56% above the $576K median sale price in Saint Johns.
- What do residents say about Saint Johns?Residents describe Saint Johns, FL as dog-friendly, easy to park in, and well-kept. Most residents say you need a car. See homes for sale in Saint Johns, FL.
- What are the closest schools to 415 SAPLING Terrace?The closest schools to 415 SAPLING Terrace in Saint Johns, FL are Bartram Trail High School (Middle, rated 7/10), Hickory Creek Elementary School (Pre-K, rated 10/10), Switzerland Point Middle School (rated 10/10).
- Does 415 SAPLING Terrace have air conditioning?Yes, 415 SAPLING Terrace in Saint Johns, FL has air conditioning.
- How big is the lot at 415 SAPLING Terrace?The lot at 415 SAPLING Terrace in Saint Johns, FL is about 0.25 acres (10,873 sq ft).
415 SAPLING Terrace, Saint Johns, FL 32259 is a 4 bedroom, 4 bathroom, 3,214 sqft single-family home built in 2026. This property is currently available for sale and was listed by realMLS on Jun 10, 2026. The MLS # for this home is MLS# 2149872.