


$520,000
Original price: $585,000
 5 Beds
 3 Baths
 2,791 sqft (on 0.26 acres)
4148 SOUTHERN VISTA LOOP, Saint Cloud, FL 34772
Est. Mortgage $3,469/mo*
Get Pre-QualifiedHome Highlights

Property Type
Single-Family Home

Year Built
2023

Lot Size
0.26 acres

Price/Sqft
$186

Parking
2 Car Garage

HOA
$110/Monthly
Local Information
- Map ViewExplore the area around 4148 SOUTHERN VISTA LOOP.

- Schools2 Preschool Schools1 Elementary School1 Middle School1 High School

- Shop & Eat

-- mins to
About this House
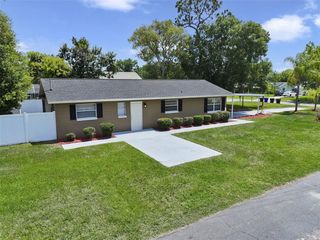
Short Sale. Welcome to 4148 Southern Vista Loop, where the privacy of an oversized conservation homesite meets the convenience of modern, move-in-ready living. Built in 2023 by Richmond American, this thoughtfully upgraded Moonstone model is perfectly positioned on one of Southern Pines' larger 0.26-acre homesites, NO REAR NEIGHBORS, offering peaceful conservation views, and generous spacing between neighboring homes. Offering 2,791 square feet, this versatile floor plan features five bedrooms, three full bathrooms, a spacious loft, and a first-floor bedroom with an adjacent full bath—ideal for guests, multigenerational living, or a private home office. Designed with both everyday living and entertaining in mind, the open-concept kitchen serves as the heart of the home with quartz countertops, premium cabinetry, a designer backsplash, stainless steel appliances, an oversized island with seating, abundant storage, and a walk-in pantry. The adjoining living and dining spaces flow seamlessly to the EXTENDED SCREENED LANAI, creating the perfect indoor-outdoor living experience. Throughout the home you'll find Luxury Vinyl Plank flooring in the main living areas, upgraded lighting and hardware, premium window treatments including motorized shades, ceiling fans, and thoughtfully selected finishes that elevate the home's modern design while maintaining warmth and functionality. Unlike purchasing new construction and starting with a blank canvas, many of the most desirable improvements have already been completed for you. Enjoy a screened lanai overlooking the conservation area, vinyl privacy fencing, smart-home enhancements, EV charging capability, garage utility sink with hot and cold water, multiple 240V outlets, hidden TV wiring, premium window treatments, and numerous custom touches that save both time and significant post-closing expense. Wake up to peaceful CONSERVATION VIEWS, enjoy your morning coffee while watching native Florida wildlife, then take advantage of Southern Pines' community pool and playground just minutes from your front door. Conveniently located near Lake Nona Medical City, Orlando International Airport, shopping, dining, top-rated schools, and major highways, this home offers the perfect balance of privacy, modern design, and everyday convenience. Beautifully maintained, thoughtfully upgraded, and truly move-in ready, this is an exceptional opportunity to own one of Southern Pines' most desirable homesites.
Last check for updates: about 3 hours ago
Listing Provided by: Emily Armstrong, (407) 757-5991
KELLER WILLIAMS REALTY AT THE PARKS, (407) 629-4420
Originating MLS: Orlando Regional
Source: Stellar MLS, MLS#O6425383
Also Listed on Stellar MLS.
IDX information is provided exclusively for personal, non-commercial use, and may not be used for any purpose other than to identify prospective properties consumers may be interested in purchasing. Information is deemed reliable but not guaranteed. Some IDX listings have been excluded from this website.
Listing Information presented by local MLS brokerage: Zillow, Inc - (407) 904-3511
Listing Information presented by local MLS brokerage: Zillow, Inc - (407) 904-3511
Home Details for 4148 SOUTHERN VISTA LOOP

|
|---|
Interior Details Number of Rooms: 9Types of Rooms: Primary Bedroom, Bedroom 2, Bedroom 3, Bedroom 4, Bedroom 5, Dining Room, Great Room, Kitchen, Loft |
Beds & Baths Number of Bedrooms: 5Number of Bathrooms: 3Number of Bathrooms (full): 3 |
Dimensions and Layout Living Area: 2791 Square Feet |
Appliances & Utilities Utilities: Cable Connected, Electricity Connected, Sewer Connected, Water ConnectedAppliances: Dishwasher, Microwave, Range, RefrigeratorDishwasherLaundry: Inside,Laundry RoomMicrowaveRefrigerator |
Heating & Cooling Heating: CentralHas CoolingAir Conditioning: Central AirHas HeatingHeating Fuel: Central |
Fireplace & Spa No FireplaceNo Spa |
Gas & Electric Has Electric on Property |
Windows, Doors, Floors & Walls Window: Window TreatmentsDoor: Sliding DoorsFlooring: Carpet, Luxury Vinyl |
Levels, Entrance, & Accessibility Stories: 1Levels: OneFloors: Carpet, Luxury Vinyl |
View Has a ViewView: Trees/Woods |

|
|---|
Exterior Home Features Roof: ShinglePatio / Porch: Covered, Rear Porch, ScreenedFencing: VinylExterior: Irrigation System, Lighting, Other, Rain Gutters, SidewalkFoundation: SlabNo Private Pool |
Parking & Garage Number of Garage Spaces: 2Number of Covered Spaces: 2No CarportHas a GarageHas an Attached GarageHas Open ParkingParking Spaces: 2Parking: Driveway,Electric Vehicle Charging Station(s),Garage Door Opener |
Frontage Road Surface Type: AsphaltNot on Waterfront |
Water & Sewer Sewer: Public Sewer |

|
|---|
Cumulative Days on Market: 43Days on Market: 45 |

|
|---|
Year Built Year Built: 2023 |
Property Type / Style Property Type: ResidentialProperty Subtype: Single Family ResidenceArchitecture: Traditional |
Building Construction Materials: Block, StuccoNot a New ConstructionNo Additional Parcels |
Property Information Condition: CompletedParcel Number: 132630066300010420 |

|
|---|
Price List Price: $520,000Price Per Sqft: $186 |
Status Change & Dates Possession Timing: Close Of Escrow |

|
|---|
MLS Status: Active |


|
|---|
Direction & Address City: ST CLOUDCommunity: SOUTHERN PINES PH 5 |

|
|---|
Listing Agent Listing ID: O6425383 |

|
|---|
Building Details Builder Model: MoonstoneBuilder Name: Richmond American |
Building Area Building Area: 3718 Square Feet |

|
|---|
Community Features: Playground, PoolNot Senior Community |
Other Playground |

|
|---|
HOA Fee Includes: Community PoolHOA Name: Leland ManagementHOA Phone: 407-447-9955Association for this Listing: Orlando RegionalHas an HOAHOA Fee: $110/Monthly |

|
|---|
Lot Area: 0.26 acres |

|
|---|
Special Conditions: Short Sale |

|
|---|
Listing Terms: Cash, Conventional, FHA, VA Loan |

|
|---|
Energy Efficiency Features: Construction, HVAC, Thermostat |

|
|---|
Business Information Ownership: Fee Simple |

|
|---|
Mls Number: O6425383Showing Requirements: ShowingTimeUniversal Property Id: US-12097-N-132630066300010420-R-N |

|
|---|
HOA Amenities: Playground,Pool |
Around this home
What Locals Say about Saint Cloud
At least 469 Trulia users voted on each feature.

85 % Say yards are well-kept

85 % Say it's dog friendly

85 % Say car is needed

84 % Say parking is easy

80 % Say there's holiday spirit

75 % Say there are sidewalks

72 % Say it's quiet

67 % Say people would walk alone at night

66 % Say kids play outside

65 % Say streets are well-lit

56 % Say neighbors are friendly

54 % Say they plan to stay for at least 5 years

49 % Say there's wildlife

43 % Say it's walkable to grocery stores

34 % Say it's walkable to restaurants

31 % Say there are community events
Sourced by Trulia users. Learn more about our methodology.
Market trends in Saint Cloud
Last updated July 2026
Avg. sale price
$390K
$3.33KMoM
Sale-to-List Price
98.7%
Price per sq ft
$201
$2MoM
Available listings
1002
34MoM
Home Value
Trulia Estimate
$517KSince last month
Decreased$63K (-10.9%)Since last year
Decreased$41K (-7.4%)Since last sale
Decreased$79K (-13.2%)Learn more about this home's value by checking out its Trulia Estimate, the value of nearby homes, and how much similar homes have sold for.
Trulia Estimate
The of this home's value decreased by -8% in the last 10 years
| Month | Estimated value |
|---|---|
2026 | |
| August 2026 | $517K |
| July 2026 | $580K |
| June 2026 | $548K |
| May 2026 | $551K |
| April 2026 | $554K |
| March 2026 | $554K |
| February 2026 | $553K |
| January 2026 | $554K |
2025 | |
Comparable sales
These are recently sold homes that have a similar location or other similar features to this home, like bedrooms, bathrooms, and square footage. Get a sense of the expected prices in the area by viewing these homes.Address | Distance | Property Type | Sold Price | Sold Date | Bed | Bath | Sqft |
|---|---|---|---|---|---|---|---|
0.04 | Single-Family Home | $429,000 | 08/19/26 | 4 | 3 | 2,175 | |
0.24 | Single-Family Home | $503,000 | 05/29/26 | 5 | 3 | 2,791 | |
0.18 | Single-Family Home | $490,000 | 06/30/26 | 6 | 3 | 2,667 | |
0.26 | Single-Family Home | $412,250 | 06/22/26 | 4 | 3 | 2,091 | |
0.37 | Single-Family Home | $480,000 | 11/26/25 | 4 | 2.5 | 2,952 | |
0.60 | Single-Family Home | $565,000 | 10/20/25 | 5 | 4 | 2,671 | |
0.47 | Single-Family Home | $410,000 | 05/02/26 | 5 | 2.5 | 2,791 | |
0.43 | Single-Family Home | $440,000 | 04/30/26 | 4 | 2.5 | 2,584 | |
0.19 | Single-Family Home | $395,000 | 10/14/25 | 3 | 2.5 | 1,864 |
Nearby home prices
Get a sense of expected prices in the area by checking the value of nearby homes.Address | Distance | Price | Bed | Bath | Sqft | Status |
|---|---|---|---|---|---|---|
0.07 | $462,100 | 4 | 3 | 2,900 | Off Market | |
0.07 | $461,200 | 4 | 3 | 2,900 | Off Market | |
0.02 | $423,000 | 4 | 3 | 2,170 | Off Market | |
0.04 | $429,000 | 4 | 3 | 2,175 | Recently Sold | |
0.05 | $381,800 | 3 | 2 | 1,700 | Off Market | |
0.06 | $492,800 | 5 | 3 | 2,809 | Off Market | |
0.09 | $385,000 | 3 | 2 | 1,746 | Recently Sold | |
0.08 | $483,000 | 5 | 3 | 2,800 | Off Market | |
0.10 | $447,500 | 4 | 3 | 2,500 | Off Market | |
0.14 | $474,700 | 5 | 3 | 2,800 | Off Market | |
0.14 | $475,600 | 5 | 3 | 2,800 | Off Market |
Price and Tax history
| Date | Event | Price |
|---|---|---|
Aug 16, 2026 Source: Stellar MLS #O6425383 | PriceChange | $520,000 Price decreased by 11% |
Jul 17, 2026 Source: Stellar MLS #O6425383 | Listed For Sale | $585,000 |
May 19, 2023 Source: N/A | Sold | $595,000 |
| Year | Property tax | Tax assessment |
|---|---|---|
| 2025 | $5,778 | $436,700 |
Home facts updated by county records
LGBTQ Local Legal Protections
LGBTQ Local Legal Protections



Emily Armstrong, KELLER WILLIAMS REALTY AT THE PARKS, (407) 629-4420
Agent Phone: (407) 757-5991
Similar Homes You May Like
 CHARLES RUTENBERG REALTY ORLANDO
 MR VARGAS PROPERTY MANAGEMENT LLC

 IMPERIAL REALTY OF FLORIDA INC
 IRON VALLEY REAL ESTATE OSCEOLA
 KELLER WILLIAMS LEGACY REALTY
 ROYAL REALTY REAL ESTATE, LLC
 0.26 ACRESKELLER WILLIAMS ADVANTAGE III
 LA ROSA REALTY KISSIMMEE
 FOR SALE BY OWNER1.04 ACRES
 See more homes for sale inSaint Cloud


New Listings near 4148 SOUTHERN VISTA LOOP
 OPEN THU, 4-7PMCREEGAN GROUP
 0.31 ACRESEXP REALTY LLC
 0.26 ACRESKELLER WILLIAMS ADVANTAGE 2 REALTY
- See more homes for sale inSaint Cloud


Frequently asked questions about 4148 SOUTHERN VISTA LOOP
- What is the estimated monthly payment for 4148 SOUTHERN VISTA LOOP?Based on a $520,000 list price with 20% down at today's rates, the estimated monthly payment for 4148 SOUTHERN VISTA LOOP in Saint Cloud, FL is approximately $3,440 (about $2,719 principal & interest, $646 property taxes, and $75 homeowner's insurance). This is an estimate. Actual payment depends on your loan terms.
- How does the list price for 4148 SOUTHERN VISTA LOOP compare to homes in Saint Cloud?4148 SOUTHERN VISTA LOOP in Saint Cloud, FL is listed at $520,000, about 33% above the $390K median sale price in Saint Cloud.
- What do residents say about Saint Cloud?Residents describe Saint Cloud, FL as well-kept, dog-friendly, and easy to park in. Most residents say you need a car. See homes for sale in Saint Cloud, FL.
- What are the closest schools to 4148 SOUTHERN VISTA LOOP?The closest schools to 4148 SOUTHERN VISTA LOOP in Saint Cloud, FL are Michigan Avenue Elementary School (Pre-K, rated 6/10), St. Cloud High School (Pre-K, rated 4/10), St. Cloud Middle School (rated 7/10).
- Does 4148 SOUTHERN VISTA LOOP have air conditioning?Yes, 4148 SOUTHERN VISTA LOOP in Saint Cloud, FL has air conditioning.
- Does 4148 SOUTHERN VISTA LOOP have a pool?Yes, 4148 SOUTHERN VISTA LOOP in Saint Cloud, FL has a pool.
4148 SOUTHERN VISTA LOOP, Saint Cloud, FL 34772 is a 5 bedroom, 3 bathroom, 2,791 sqft single-family home built in 2023. This property is currently available for sale and was listed by Stellar MLS on Jul 17, 2026. The MLS # for this home is MLS# O6425383.