

414 W 9th St #E
Charlotte, NC 28202
Fourth Ward 3 Beds
 2.5 Baths
 1,231 sqft
3 Beds
2.5 Baths
1,231 sqft
Local Information
- Map ViewExplore the area around 414 W 9th St #E.

- Schools1 Elementary School1 Middle School1 High School

- Shop & Eat

-- mins to
Home Highlights

Property Type
Condo

Year Built
1981
Living Area
1,231 sqft

Price/Sqft
$357
About this House
Welcome to 4th Ward/Uptown CLT living where you are just a couple steps from football, soccer, baseball games, restaurants/bars, many parks, shopping & the dog park is right across the street. Hurry to see this 3 bedroom condo that lives like a townhome. This home is light & open & completely remodeled, including all new kitchen w/luxury appliances, all new bathrooms (2.5), new flooring/NO CARPET, new HVAC/ducts & Roof(2019) & beautiful new lighting. HOA is planning to have the exterior of the buildings painted in early 2025. No assessments planned. Main level features spacious living area w a beautiful FP, luxury kitchen opens to the dining area and private rear porch/patio retreat where you can unwind or entertain. Heading upstairs you'll appreciate the spacious Primary suite, w a large walk-in closet and spa like bath, 2nd bedroom has a large walk-in closet, 3rd bedroom has built-in storage, you also have a 2nd renovated large full bath & laundry area w/ included washer & dryer.
414 W 9th St #E, Charlotte, NC 28202 is a 3 bedroom, 3 bathroom, 1,231 sqft condo in Fourth Ward, built in 1981. It last sold for the $424,000 asking price on Jul 11, 2024. More recently, it was listed as a rental in December 2025 with an asking price of $4,200 per month. That rental listing was removed on January 26, 2026. It is currently off market. The Trulia Estimate is $439,700, with a rent estimate of $2,461/month.
Home Details for 414 W 9th St #E

|
|---|
MLS Status: Closed |

|
|---|
Interior Details Number of Rooms: 8Types of Rooms: Primary Bedroom, Bedroom S, Bathroom Full, Bathroom Half, Dining Area, Laundry, Living Room |
Beds & Baths Number of Bedrooms: 3Number of Bathrooms: 3Number of Bathrooms (full): 2Number of Bathrooms (half): 1 |
Dimensions and Layout Living Area: 1231 Square Feet |
Appliances & Utilities Utilities: Cable Connected, Electricity ConnectedAppliances: Convection Oven, Dishwasher, Disposal, Dryer, Electric Cooktop, Electric Oven, Electric Water Heater, ENERGY STAR Qualified Dishwasher, Microwave, Refrigerator, Washer, Washer/DryerDishwasherDisposalDryerLaundry: Inside,Laundry Closet,Upper LevelMicrowaveRefrigeratorWasher |
Heating & Cooling Heating: CentralHas CoolingAir Conditioning: Ceiling Fan(s),Central AirHas HeatingHeating Fuel: Central |
Fireplace & Spa Fireplace: Family Room |
Gas & Electric Has Electric on Property |
Levels, Entrance, & Accessibility Stories: 2Levels: TwoEntry Location: Main |
View Has a ViewView: City |

|
|---|
Exterior Home Features Roof: Shingle WoodPatio / Porch: Enclosed, Rear PorchFencing: Fenced, PrivacyFoundation: Slab |
Parking & Garage Other Parking: 1 assigned parking spot/Spot E and street parking right by the unit w/ a permit that is $30 per year. Guest parking on street w no permit for 2 hours.No CarportNo GarageNo Attached GarageParking: Assigned,Parking Lot,Parking Space(s),Other - See Remarks |
Frontage Responsible for Road Maintenance: No RoadRoad Surface Type: None, Paved |
Water & Sewer Sewer: Public Sewer |
Surface & Elevation Elevation Units: Feet |
Finished Area Finished Area (above surface): 1231 Square Feet |

|
|---|
Cumulative Days on Market: 2 |

|
|---|
Year Built Year Built: 1981 |
Property Type / Style Property Type: ResidentialProperty Subtype: Condominium |
Building Building Name: Brennan CourtConstruction Materials: StuccoNot a New Construction |
Property Information Parcel Number: 07807321 |

|
|---|
Price List Price: $424,000 |

|
|---|
Direction & Address City: CharlotteCommunity: Fourth Ward |
School Information Elementary School: UnspecifiedJr High / Middle School: UnspecifiedHigh School: Unspecified |

|
|---|
Building Area Building Area: 1231 Square Feet |

|
|---|
Not Senior Community |

|
|---|
Special Conditions: Standard |

|
|---|
Listing Terms: Cash, Conventional |

|
|---|
Mls Number: 4151000Attribution Contact: teamcoleen@gmail.comAbove Grade Unfinished Area: 1231 |
Last check for updates: about 1 hour ago
Listed by Coleen Wright
Simonini Realty Inc
Bought with: Gabby Paulino, Better Homes and Gardens Real Estate Paracle
Source: Canopy MLS as distributed by MLS GRID, MLS#4151000
Price History for 414 W 9th St #E
| Date | Price | Event | Source |
|---|---|---|---|
| 01/26/2026 | $3,200 | ListingRemoved | Zillow Rentals |
| 12/25/2025 | $3,200 | PriceChange | Zillow Rentals |
| 12/13/2025 | $4,200 | Listed For Rent | Zillow Rentals |
| 07/11/2024 | $424,000 | Sold | Canopy MLS as distributed by MLS GRID #4151000 |
| 06/14/2024 | $424,000 | Listed For Sale | Canopy MLS as distributed by MLS GRID #4151000 |
| 06/24/2022 | $390,000 | Sold | Canopy MLS as distributed by MLS GRID #3863479 |
| 06/01/2022 | $375,000 | Contingent | Canopy MLS as distributed by MLS GRID #3863479 |
| 06/01/2022 | $375,000 | Listed For Sale | Canopy MLS as distributed by MLS GRID #3863479 |
| 05/09/2021 | ListingRemoved | Zillow Rental Manager | |
| 05/03/2021 | $2,000 | Listed For Rent | Zillow Rental Manager |
| 05/02/2021 | ListingRemoved | Canopy MLS as distributed by MLS GRID #3711656 | |
| 04/13/2021 | $365,000 | PriceChange | Canopy MLS as distributed by MLS GRID #3711656 |
| 03/25/2021 | $375,000 | PriceChange | Canopy MLS as distributed by MLS GRID #3711656 |
| 03/06/2021 | $385,000 | Listed For Sale | Canopy MLS as distributed by MLS GRID #3711656 |
| 03/05/2018 | $268,500 | Sold | Canopy MLS as distributed by MLS GRID #3343605 |
Market trends in Charlotte
Last updated June 2026
Avg. sale price
$426K
$10.92KMoM
Sale-to-List Price
99.5%
0.4%MoM
Price per sq ft
$244
$6MoM
Available listings
4682
4MoM

- Results are loading
Comparable Sales for 414 W 9th St #E
Address | Distance | Property Type | Sold Price | Sold Date | Bed | Bath | Sqft |
|---|---|---|---|---|---|---|---|
0.13 | Condo | $402,000 | 05/01/26 | 2 | 2 | 1,198 | |
0.13 | Condo | $374,000 | 05/20/26 | 2 | 2 | 1,240 | |
0.23 | Condo | $520,000 | 07/27/26 | 3 | 2 | 1,435 | |
0.10 | Condo | $306,500 | 11/17/25 | 2 | 2.5 | 1,124 | |
0.15 | Condo | $575,000 | 04/20/26 | 2 | 2.5 | 1,258 | |
0.23 | Condo | $459,000 | 09/17/25 | 2 | 2 | 1,211 | |
0.09 | Condo | $290,000 | 10/10/25 | 2 | 2 | 1,038 | |
0.14 | Condo | $330,000 | 10/13/25 | 2 | 1.5 | 1,069 | |
0.22 | Condo | $450,000 | 10/17/25 | 2 | 2 | 1,351 | |
0.17 | Condo | $350,500 | 05/01/26 | 2 | 1.5 | 1,058 |
Nearby homes
Get a sense of prices in the area by checking nearby homes. OFF MARKETEXP Realty LLC Ballantyne
 OFF MARKETBerkshire Hathaway HomeServices Carolinas Realty
 OFF MARKETKeller Williams Connected
 OFF MARKETJason Mitchell Real Estate
 OFF MARKETWeichert Realtors Sally Awad Group
 SOLDJAN 8, 2026EXP Realty LLC Ballantyne
 OFF MARKETNestlewood Realty, LLC
 FOR SALEHoward Hanna Allen Tate SouthPark



Assigned Schools
These are the assigned schools for 414 W 9th St #E.
- First Ward Arts Elementary
- K-5
- Public
- 423 Students
5/10GreatSchools RatingParent Rating AverageRight from the start I got a bad taste in my mouth. I called for more information and the receptionist was just off putting and not helpful and rather rude.Parent Review6mo ago - Myers Park High
- 9-12
- Public
- 3174 Students
7/10GreatSchools RatingParent Rating Averagei really like this school it fun a lot of people to talk toStudent Review10mo ago - Sedgefield Middle
- 6-8
- Public
- 525 Students
4/10GreatSchools RatingParent Rating AverageI graduated from this school and not once did I wish I was back at my old school, the DC field trip was amazing, the teachers are amazing (wish they transferred to my new high school) and I just had an overall good time here. this school was the best school I ever went to. honestly, class of 2029 had to be the best year (8th grade of 24-25 school year) was honestly so peak. the work isn't even hard and you don't hear of kids being bullied. fights happened maybe once or twice but that staff got right on it. so once again, that year was my most favorite year of school so far.Other Review9mo ago  Check out schools near 414 W 9th St #E.
Neighborhood Overview

Neighborhood stats provided by third party data sources.
What Locals Say about Fourth Ward
At least 74 Trulia users voted on each feature.

95 % Say it's dog friendly

89 % Say it's walkable to restaurants

85 % Say there are sidewalks

81 % Say it's walkable to grocery stores

73 % Say streets are well-lit

70 % Say there's holiday spirit

57 % Say parking is easy

56 % Say car is needed

55 % Say people would walk alone at night

54 % Say they plan to stay for at least 5 years

47 % Say it's quiet

46 % Say neighbors are friendly

43 % Say yards are well-kept

37 % Say kids play outside

37 % Say there are community events

26 % Say there's wildlife
Sourced by Trulia users. Learn more about our methodology.
LGBTQ Local Legal Protections
LGBTQ Local Legal Protections



Apartments for Rent
 NEW - 1 DAY AGOPET FRIENDLYTotal price$1,361 - $2,383/moStudio-2 bd1-2 baSorella Apartments | 4101 Raleigh St,
Charlotte, NC 28206 NEW - 1 DAY AGOPET FRIENDLYTotal price$1,707 - $2,462/moStudio-1 bd1 baThe Rowe at Commonwealth | 1711 Commonwealth Ave,
Charlotte, NC 28205 PET FRIENDLY
 PET FRIENDLYFURNISHEDTotal price$1,136 - $2,020/moStudio-1 bd1 baCadence Music Factory | 606 N Carolina Music Factory Blvd,
Charlotte, NC 28206 PET FRIENDLY
 PET FRIENDLYTotal price$1,672 - $3,702/moStudio-3 bd1-2 baMaddox South End | 2630 South Blvd,
Charlotte, NC 28203 PET FRIENDLY
 PET FRIENDLYTotal price$1,634 - $2,836/moStudio-2 bd1-2 baCortland South End | 2225 Hawkins St,
Charlotte, NC 28203 PET FRIENDLYTotal price$1,543 - $2,856/moStudio-3 bd1-2 baMercury Noda | 3310 N Davidson St,
Charlotte, NC 28205 NEW - 1 DAY AGOPET FRIENDLYTotal price$1,641 - $3,398/moStudio-3 bd1-2 ba704 at the Quarter | 704 W Tremont Ave,
Charlotte, NC 28203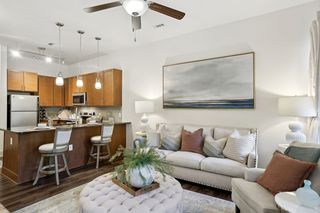 NEW - 1 DAY AGOPET FRIENDLY
 PET FRIENDLY
 NEW - 15 HRS AGOPET FRIENDLY
 NEW - 1 DAY AGOPET FRIENDLY
 PET FRIENDLY
 See more homes for rent inCharlotte
Explore by feature - Pet Friendly
 NEW - 1 DAY AGOSPECIAL OFFERPET FRIENDLYTotal price$1,174 - $1,955/mo1-2 bd1-2 baMallard Creek | 420 Michelle Linnea Dr,
Charlotte, NC 28262- SPECIAL OFFERPET FRIENDLY
- NEW - 15 HRS AGOSPECIAL OFFERPET FRIENDLY
 SPECIAL OFFERPET FRIENDLYTotal price$1,584 - $2,489/mo1-3 bd1-2 baArcher Eastfield Station | 6615 Cerris Dr,
Charlotte, NC 28269- NEW - 1 DAY AGOSPECIAL OFFERPET FRIENDLYTotal price$1,707 - $2,462/moStudio-1 bd1 baThe Rowe at Commonwealth | 1711 Commonwealth Ave,
Charlotte, NC 28205  SPECIAL OFFERPET FRIENDLY
 SPECIAL OFFERPET FRIENDLY
 NEW - 1 DAY AGOSPECIAL OFFERPET FRIENDLYTotal price$1,419 - $2,409/mo1-3 bd1-2 baBolton West Charlotte | 4008 Fire Creek Rd,
Charlotte, NC 28214- SPECIAL OFFERPET FRIENDLY
 NEW - 1 DAY AGOSPECIAL OFFERPET FRIENDLYTotal price$1,531 - $2,464/mo1-3 bd1-2 baNorwood Steele Creek | 13511 Montoy Way,
Charlotte, NC 28273
Explore by feature - Garage
- SPECIAL OFFERPET FRIENDLY
- NEW - 15 HRS AGOSPECIAL OFFERPET FRIENDLY
- NEW - 1 DAY AGOSPECIAL OFFERPET FRIENDLYTotal price$1,707 - $2,462/moStudio-1 bd1 baThe Rowe at Commonwealth | 1711 Commonwealth Ave,
Charlotte, NC 28205 - SPECIAL OFFERPET FRIENDLY
- SPECIAL OFFERPET FRIENDLYTotal price$1,634 - $2,836/moStudio-2 bd1-2 baCortland South End | 2225 Hawkins St,
Charlotte, NC 28203  NEW - 1 DAY AGOSPECIAL OFFERPET FRIENDLY
- SPECIAL OFFERPET FRIENDLY
 SPECIAL OFFERPET FRIENDLY
 SPECIAL OFFERPET FRIENDLYTotal price$2,384 - $2,784/mo3 bd3 baSpringstone Townhomes | 5005 Forest Acres Ln,
Charlotte, NC 28215 SPECIAL OFFERPET FRIENDLYTotal price$1,327 - $1,906/moStudio-2 bd1-2 baVerde at McCullough Station | 8320 University Executive Park Dr,
Charlotte, NC 28262
Explore by feature - Air Conditioning
- NEW - 1 DAY AGOSPECIAL OFFERPET FRIENDLYTotal price$1,174 - $1,955/mo1-2 bd1-2 baMallard Creek | 420 Michelle Linnea Dr,
Charlotte, NC 28262 - NEW - 15 HRS AGOSPECIAL OFFERPET FRIENDLY
- NEW - 1 DAY AGOSPECIAL OFFERPET FRIENDLYTotal price$1,531 - $2,464/mo1-3 bd1-2 baNorwood Steele Creek | 13511 Montoy Way,
Charlotte, NC 28273 - SPECIAL OFFERPET FRIENDLYTotal price$1,634 - $2,836/moStudio-2 bd1-2 baCortland South End | 2225 Hawkins St,
Charlotte, NC 28203  SPECIAL OFFERPET FRIENDLYTotal price$1,364 - $2,705/mo1-2 bd1-2 baSolstice at Eastland Yards | 5625 Hollyfield Dr,
Charlotte, NC 28212- NEW - 1 DAY AGOSPECIAL OFFERPET FRIENDLY
- SPECIAL OFFERPET FRIENDLY
 Total price$1,788 - $2,060/mo2-3 bd2 baEvoke Living at Ballantyne | 11225 Providence Rd W,
Charlotte, NC 28277 SPECIAL OFFERPET FRIENDLYTotal price$1,491 - $2,631/moStudio-2 bd1-2 baAlexan Overlook | 925 W Mallard Creek Church Rd,
Charlotte, NC 28262- SPECIAL OFFERPET FRIENDLYTotal price$2,384 - $2,784/mo3 bd3 baSpringstone Townhomes | 5005 Forest Acres Ln,
Charlotte, NC 28215
Explore by feature - Pool
- NEW - 1 DAY AGOSPECIAL OFFERPET FRIENDLYTotal price$1,174 - $1,955/mo1-2 bd1-2 baMallard Creek | 420 Michelle Linnea Dr,
Charlotte, NC 28262 - NEW - 15 HRS AGOSPECIAL OFFERPET FRIENDLY
- SPECIAL OFFERPET FRIENDLYTotal price$1,584 - $2,489/mo1-3 bd1-2 baArcher Eastfield Station | 6615 Cerris Dr,
Charlotte, NC 28269 - NEW - 1 DAY AGOSPECIAL OFFERPET FRIENDLYTotal price$1,707 - $2,462/moStudio-1 bd1 baThe Rowe at Commonwealth | 1711 Commonwealth Ave,
Charlotte, NC 28205 - SPECIAL OFFERPET FRIENDLY
- SPECIAL OFFERPET FRIENDLY
- NEW - 1 DAY AGOSPECIAL OFFERPET FRIENDLYTotal price$1,419 - $2,409/mo1-3 bd1-2 baBolton West Charlotte | 4008 Fire Creek Rd,
Charlotte, NC 28214 - SPECIAL OFFERPET FRIENDLY
- NEW - 1 DAY AGOSPECIAL OFFERPET FRIENDLYTotal price$1,531 - $2,464/mo1-3 bd1-2 baNorwood Steele Creek | 13511 Montoy Way,
Charlotte, NC 28273  NEW - 1 DAY AGOSPECIAL OFFERPET FRIENDLY
Explore by feature - Washer/dryer
- NEW - 1 DAY AGOSPECIAL OFFERPET FRIENDLY
- NEW - 1 DAY AGOSPECIAL OFFERPET FRIENDLY
 SPECIAL OFFERPET FRIENDLY
- SPECIAL OFFERPET FRIENDLY
- Total price$1,788 - $2,060/mo2-3 bd2 baEvoke Living at Ballantyne | 11225 Providence Rd W,
Charlotte, NC 28277 - SPECIAL OFFERPET FRIENDLYTotal price$2,384 - $2,784/mo3 bd3 baSpringstone Townhomes | 5005 Forest Acres Ln,
Charlotte, NC 28215  SPECIAL OFFERPET FRIENDLY
 SPECIAL OFFERPET FRIENDLY
 SPECIAL OFFERPET FRIENDLYTotal price$1,555 - $2,281/mo1-3 bd1-2 baAlexan Research Park | 9821 Research Dr,
Charlotte, NC 28262 SPECIAL OFFERPET FRIENDLYTotal price$1,347 - $1,975/mo1-3 bd1-2 baCortland Mallard Creek | 500 Solano Dr,
Charlotte, NC 28262
Explore by feature - Outdoor Space
 SPECIAL OFFERPET FRIENDLYTotal price$1,830 - $2,345/mo1-2 bd1-2 baYardly Steele Creek | 13224 Steele Creek Rd,
Charlotte, NC 28273 SPECIAL OFFERPET FRIENDLY
 SPECIAL OFFERPET FRIENDLY
 SPECIAL OFFERPET FRIENDLY
 PET FRIENDLY
 PET FRIENDLY
 SPECIAL OFFERPET FRIENDLYTotal price$2,065 - $2,413/mo3-4 bd2-3 baHarrison Trace | 5609 Harrison Trace Dr,
Charlotte, NC 28269- PET FRIENDLY
 PET FRIENDLY
 PET FRIENDLY
Homes for sale near 414 W 9th St #E
 Howard Hanna Allen Tate Center City
 OPEN SUN, 1-2PMThe McDevitt Agency
 See more homes for sale inCharlotte


Off Market Homes Near 414 W 9th St #E
 SOLDJUL 30, 2026Keller Williams Ballantyne Area
 SOLDJUL 30, 2026Keller Williams South Park
 SOLDJUL 30, 2026Austin-Barnett Realty LLC
 SOLDJUL 30, 2026NorthGroup Real Estate LLC
 SOLDJUL 29, 2026MartinGroup Properties Inc
 SOLDJUL 29, 2026Keller Williams Ballantyne Area
 SOLDJUL 29, 2026Howard Hanna Allen Tate Charlotte South
 SOLDJUL 29, 2026Keller Williams Ballantyne Area
 SOLDJUL 29, 2026EHC Brokerage LP
- See more homes for sale inCharlotte

Based on information submitted to the MLS GRID as of 2026-07-31 03:33:13 PDT. All data is obtained from various sources and may not have been verified by broker or MLS GRID. Supplied Open House Information is subject to change without notice. All information should be independently reviewed and verified for accuracy. Properties may or may not be listed by the office/agent presenting the information. Some IDX listings have been excluded from this website. Click here for more information