


414 Jaycee Dr
Elgin, OK 73538
 3 Beds
 2.5 Baths
 2,300 sqft (on 1.75 acres)
$418,800
as of Aug 20, 2026
$418,800
as of Aug 20, 2026
3 Beds
2.5 Baths
2,300 sqft
(on 1.75 acres)
Home Value
Trulia Estimate
$419KSince last month
Increased$1K (+0.3%)Since last year
Increased$6K (+1.5%)Since last sale
Increased$34K (+8.8%)Learn more about this home's value by checking out its Trulia Estimate, the value of nearby homes, and how much similar homes have sold for.
Trulia Estimate
The of this home's value increased by +37% in the last 10 years
| Month | Estimated value |
|---|---|
2026 | |
| August 2026 | $419K |
| July 2026 | $417K |
| June 2026 | $417K |
| May 2026 | $418K |
| April 2026 | $414K |
| March 2026 | $413K |
| February 2026 | $410K |
| January 2026 | $407K |
2025 | |
2024 | |
2023 | |
2022 | |
2021 | |
2020 | |
2019 | |
2018 | |
2017 | |
2016 | |
Comparable sales
These are recently sold homes that have a similar location or other similar features to this home, like bedrooms, bathrooms, and square footage. Get a sense of the expected prices in the area by viewing these homes.Address | Distance | Property Type | Sold Price | Sold Date | Bed | Bath | Sqft |
|---|---|---|---|---|---|---|---|
0.17 | Single-Family Home | $380,000 | 05/26/26 | 4 | 3 | 2,300 | |
0.12 | Single-Family Home | $289,000 | 04/24/26 | 3 | 2 | 1,800 | |
0.36 | Single-Family Home | $340,000 | 07/23/26 | 4 | 2.5 | 2,000 | |
0.26 | Single-Family Home | $350,000 | 10/24/25 | 3 | 2 | 1,600 | |
0.41 | Single-Family Home | $355,000 | 09/02/25 | 4 | 2.5 | 2,000 | |
0.41 | Single-Family Home | $395,000 | 11/21/25 | 4 | 2.5 | 2,400 | |
0.48 | Single-Family Home | $360,000 | 11/14/25 | 4 | 2 | 2,000 | |
0.54 | Single-Family Home | $415,000 | 08/20/25 | 4 | 3 | 2,400 | |
0.53 | Single-Family Home | $367,500 | 09/05/25 | 4 | 2.5 | 2,300 |
Nearby home prices
Get a sense of expected prices in the area by checking the value of nearby homes.Address | Distance | Price | Bed | Bath | Sqft | Status |
|---|---|---|---|---|---|---|
0.02 | $413,300 | 4 | 3 | 2,300 | Off Market | |
0.12 | $289,000 | 3 | 2 | 1,800 | Recently Sold | |
0.17 | $380,000 | 4 | 3 | 2,300 | Recently Sold | |
0.17 | $329,000 | 3 | 2 | 2,000 | Off Market | |
0.26 | $350,000 | 3 | 2 | 1,600 | Recently Sold | |
0.26 | - | 3 | 2 | 1,900 | Off Market | |
0.25 | $355,500 | 4 | 2 | 2,111 | Off Market | |
0.34 | - | 3 | 2 | 1,600 | Off Market | |
0.36 | $340,000 | 4 | 2.5 | 2,000 | Recently Sold | |
0.40 | $356,100 | 4 | 2 | 1,958 | Off Market | |
0.41 | $377,300 | 4 | 2.5 | 2,000 | Off Market |
Local Information
- Map ViewExplore the area around 414 Jaycee Dr.

- Schools1 Preschool School2 Elementary Schools1 Middle School1 High School

- Shop & Eat

-- mins to
Home Highlights

Property Type
Single-Family Home

Year Built
2014

Lot Size
1.75 acres
Living Area
2,300 sqft

Price/Sqft
$182

Parking
Garage
About this House
Stunning home that is better than new! Custom built one owner home with approx. 2300 square feet, 3 bedrooms, 2 1/2 baths and 4 car garage located on approx 1.73 acres in Legacy Park! This neighborhood is the only one in Elgin that has concrete streets. The extras this home offers includes 2 x 6 wall construction with added insulation making the home energy efficient garage doors 8 foot tall. The wood and interior doors are solid oak. The recent updates include carpet, and roof/ gutters were new in 2021 and shingles are class 4. The home owner has maintained the HVAC, tankless gas hot water heater, aeration septic and weed control on an annual basis. This lovely home has a natural gas log fireplace in the living room. There is a formal dining area plus eat in dining area. The kitchen has solid oak cabinetry with granite counters, breakfast bar ,island with trash compactor, walk in pantry and stainless appliances. The cooktop is a 36 in induction. Spacious primary suite that connects to the utility room. There is a large staircase in the garage that leads to a floored attic for extra storage. There is a 220 plug for RV hook up, water softener, security system, full lawn sprinkler system, professionally landscaped yard and mature trees. The hot tub stays and home is wired for a generator. There is also a saferoom in the garage that is heated and cooled. All this and more in Elgin city limits. Give listing agent , Julie Bridges, Realtor with RE/MAX Professionals a call at 580 695-3883 with any questions or to see it in person!
414 Jaycee Dr, Elgin, OK 73538 is a 3 bedroom, 3 bathroom, 2,300 sqft single-family home built in 2014. It last sold for $385,000 on Apr 26, 2024 (3% below the $395,000 asking price). It is currently off market. The Trulia Estimate is $418,800, with a rent estimate of $2,451/month.
Last check for updates: 35 minutes ago
Listed by JULIE BRIDGES, (580) 695-3883
RE/MAX PROFESSIONALS
Bought with: Julie Bridges, Re/Max Professionals
Source: Lawton BOR, MLS#165536
Home Details for 414 Jaycee Dr

|
|---|
MLS Status: Sold |

|
|---|
Interior Details Number of Rooms: 2Types of Rooms: Dining Room, Kitchen |
Beds & Baths Number of Bedrooms: 3Number of Bathrooms: 3Number of Bathrooms (full): 2Number of Bathrooms (half): 1 |
Dimensions and Layout Living Area: 2300 Square Feet |
Appliances & Utilities Appliances: Electric, Cooktop, Oven, Vent Hood, Microwave, Dishwasher, Disposal, Trash Compactor, Gas Water Heater, Tankless Water HeaterDishwasherDisposalLaundry: Washer Hookup,Dryer Hookup,Utility RoomMicrowave |
Heating & Cooling Heating: Fireplace(s),Central,Electric,Heat Pump,Two or MoreHas CoolingAir Conditioning: Central-Electric,Multi Units,Ceiling Fan(s)Has HeatingHeating Fuel: Fireplace S |
Fireplace & Spa Fireplace: GasSpa: Whirlpool, Hot Tub/SpaHas a FireplaceHas a Spa |
Gas & Electric Electric: Public Service OKGas: Natural |
Windows, Doors, Floors & Walls Window: Double Pane Windows, Window CoveringsFlooring: Ceramic Tile, Carpet |
Levels, Entrance, & Accessibility Levels: OneAccessibility: Handicap AccessFloors: Ceramic Tile, Carpet |
Security Security: Carbon Monoxide Detector(s), Smoke/Heat Alarm, Safe Room |

|
|---|
Exterior Home Features Roof: CompositionPatio / Porch: Covered Porch, Covered PatioFencing: Partial, WoodFoundation: Slab |
Parking & Garage No CarportHas a GarageHas Open ParkingParking Spaces: 4Parking: Auto Garage Door Opener,Garage Door Opener,RV Access/Parking,Garage Faces Side,3 Car Driveway |
Frontage Road Frontage: City StreetRoad Surface Type: Concrete |
Water & Sewer Sewer: Aeration Septic |

|
|---|
Year Built Year Built: 2014 |
Property Type / Style Property Type: ResidentialProperty Subtype: Single Family Residence |
Building Construction Materials: Brick VeneerNot a New ConstructionDoes Not Include Home Warranty |
Property Information Condition: OriginalNot Included in Sale: refrigerator and yard art and angel glass over hall door |

|
|---|
Price List Price: $395,000Price Range: $385,000 - $395,000 |
Status Change & Dates Off Market Date: Wed Mar 13 2024Possession Timing: Close Of Escrow |

|
|---|
Direction & Address City: Elgin |
School Information Elementary School: ElginJr High / Middle School: ElginHigh School: Elgin |

|
|---|
Building Area Building Area: 2300 Square Feet |

|
|---|
Lot Area: 1.75 Acres |

|
|---|
Listing Terms: VA Loan, FHA, Conventional, Cash |

|
|---|
Energy Efficiency Features: Insulation |

|
|---|
Mls Number: 165536Living Area Range Units: Square FeetAttic: FlooredShowing Advance Notice: 1 |
Price and Tax history
| Date | Event | Price |
|---|---|---|
Apr 26, 2024 Source: Lawton BOR #165536 | Sold | $385,000 |
Mar 13, 2024 Source: Lawton BOR #165536 | Contingent | $395,000 |
Mar 4, 2024 Source: Lawton BOR #165536 | Listed For Sale | $395,000 |
| Year | Property tax | Tax assessment |
|---|---|---|
| 2025 | Unavailable | $416,180 |
Home facts updated by county records
Market trends in Elgin
Last updated July 2026
Avg. sale price
—
Sale-to-List Price
—
Price per sq ft
—
Available listings
46
4MoM
Around this home
What Locals Say about Elgin
At least 34 Trulia users voted on each feature.

100 % Say parking is easy

92 % Say car is needed

92 % Say it's quiet

91 % Say it's dog friendly

89 % Say yards are well-kept

80 % Say kids play outside

79 % Say there's holiday spirit

79 % Say people would walk alone at night

65 % Say neighbors are friendly

59 % Say they plan to stay for at least 5 years

45 % Say there's wildlife

38 % Say there are community events

33 % Say it's walkable to grocery stores

29 % Say it's walkable to restaurants

11 % Say streets are well-lit
Sourced by Trulia users. Learn more about our methodology.
LGBTQ Local Legal Protections
LGBTQ Local Legal Protections



IDX information is provided exclusively for personal, non-commercial use, and may not be used for any purpose other than to identify prospective properties consumers may be interested in purchasing. Information is deemed reliable but not guaranteed.
Frequently asked questions about 414 Jaycee Dr
- What is 414 Jaycee Dr estimated to be worth?Trulia's estimated value for 414 Jaycee Dr in Elgin, OK is $418,800.
- What is the price history for 414 Jaycee Dr?414 Jaycee Dr in Elgin, OK last sold for $385,000 in April 2024.
- Is Elgin a buyer's or seller's market?Elgin is currently a buyer's market, based on recent for-sale activity.
- What do residents say about Elgin?Residents describe Elgin, OK as easy to park in, quiet, and dog-friendly. Most residents say you need a car. See recently sold homes in Elgin, OK.
- Does 414 Jaycee Dr have air conditioning?Yes, 414 Jaycee Dr in Elgin, OK has air conditioning.
- Does 414 Jaycee Dr have laundry facilities?Yes, 414 Jaycee Dr in Elgin, OK has laundry facilities.
Explore by feature - Pet Friendly
 PET FRIENDLY
 PET FRIENDLY
 PET FRIENDLY
 PET FRIENDLY
 PET FRIENDLY
 PET FRIENDLY
Explore by feature - Garage
- PET FRIENDLY
 APPLY INSTANTLY
- PET FRIENDLY
- PET FRIENDLY
 NEW - 2 DAYS AGO
Explore by feature - Air Conditioning
- PET FRIENDLY
 APPLY INSTANTLY
- APPLY INSTANTLY
 APPLY INSTANTLY
- PET FRIENDLY

- PET FRIENDLY
- NEW - 2 DAYS AGO
Explore by feature - Washer/dryer
- PET FRIENDLY
- APPLY INSTANTLY
- APPLY INSTANTLY
- APPLY INSTANTLY
- PET FRIENDLY
- PET FRIENDLY
- NEW - 2 DAYS AGO
- PET FRIENDLY
- PET FRIENDLY
Apartments for Rent
- PET FRIENDLY
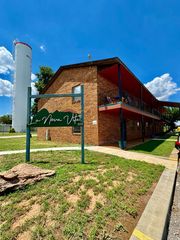 NEW - 2 DAYS AGO
 See more homes for rent inElgin
Off Market Homes Near 414 Jaycee Dr
 SOLDAUG 4, 2026CENTURY 21 FIRST CHOICE REALTY
 SOLDJUL 31, 2026CENTURY 21 FIRST CHOICE REALTY
 SOLDJUL 30, 2026EXP BRANCH OFFICE
 SOLDJUL 29, 2026William Baker, Cole Properties
 See more homes for sale inElgin


Homes for sale near 414 Jaycee Dr
 NEW CONSTRUCTION0.5 ACRESMISTY JULIAN REALTY LLC
 NEW CONSTRUCTION0.72 ACRESRE/MAX PROFESSIONALS
- See more homes for sale inElgin


- Results are loading