


Home Highlights

Single-Family Home

Built in 2026

$163/sqft

Garage
Local Information
- Map ViewExplore the area around 314 6th St.

- Schools1 Preschool School2 Elementary Schools1 Middle School1 High School

- Shop & Eat

-- mins to
About this House
Move-in ready new construction in the heart of Elgin! This beautiful two-story home offers 4 bedrooms, 2.5 bathrooms, an office, and an open-concept floor plan designed for modern living. The stunning kitchen features quality finishes, ample cabinetry, and overlooks the spacious living and dining areas, making if perfect for entertaining. The thoughtfully designed layout features a private primary suite and three additional bedrooms with ample space for family or guests. Enjoy the convenience of a 2-car garage and a large backyard with room to relax, play, or entertain. Don't miss the opportunity to make this beautiful new construction home yours? Schedule your showing today! 580-695-7875
Last check for updates: about 3 hours ago
Listing courtesy of KATIE MADIGAN, (580) 695-7875
EXP REALTY
Source: Lawton BOR, MLS#171866
Also Listed on Lawton BOR, eXp Realty.
Home Details for 314 6th St

|
|---|
MLS Status: Active |

|
|---|
Interior Details Number of Rooms: 1Types of Rooms: Kitchen |
Beds & Baths Number of Bedrooms: 4Number of Bathrooms: 3Number of Bathrooms (full): 2Number of Bathrooms (half): 1 |
Dimensions and Layout Living Area: 2100 Square Feet |
Appliances & Utilities Appliances: Electric, Range/Oven, Microwave, Dishwasher, Disposal, Refrigerator, Gas Water HeaterDishwasherDisposalLaundry: Washer Hookup,Dryer Hookup,Utility RoomMicrowaveRefrigerator |
Heating & Cooling Heating: CentralHas CoolingAir Conditioning: Central-Electric,Ceiling Fan(s)Has HeatingHeating Fuel: Central |
Fireplace & Spa Fireplace: NoneNo Fireplace |
Gas & Electric Electric: Public Service OKGas: Natural |
Windows, Doors, Floors & Walls Window: Double Pane WindowsFlooring: Carpet, Hardwood |
Levels, Entrance, & Accessibility Levels: TwoFloors: Carpet, Hardwood |
Security Security: Carbon Monoxide Detector(s), Smoke/Heat Alarm |

|
|---|
Exterior Home Features Roof: CompositionPatio / Porch: Covered Porch, Covered PatioFoundation: Slab |
Parking & Garage Number of Garage Spaces: 2Number of Covered Spaces: 2No CarportHas a GarageParking Spaces: 2Parking: Auto Garage Door Opener,Garage Door Opener |
Frontage Road Frontage: City Street |
Water & Sewer Sewer: Public Sewer |

|
|---|
Days on Market: 32 |

|
|---|
Year Built Year Built: 2026 |
Property Type / Style Property Type: ResidentialProperty Subtype: Single Family Residence |
Building Construction Materials: Alum/Steel Siding |

|
|---|
Price List Price: $342,500Price Per Sqft: $163 |
Status Change & Dates Possession Timing: Close Of Escrow |

|
|---|
Direction & Address City: Elgin |
School Information Elementary School: ElginJr High / Middle School: ElginHigh School: Elgin |

|
|---|
Listing Agent Listing ID: 171866 |

|
|---|
Building Area Building Area: 2100 Square Feet |

|
|---|
Listing Terms: VA Loan, FHA, Conventional, Cash |

|
|---|
Mls Number: 171866Living Area Range Units: Square Feet |
Around this home
What Locals Say about Elgin
At least 34 Trulia users voted on each feature.

100 % Say parking is easy

92 % Say car is needed

92 % Say it's quiet

91 % Say it's dog friendly

89 % Say yards are well-kept

80 % Say kids play outside

79 % Say there's holiday spirit

79 % Say people would walk alone at night

65 % Say neighbors are friendly

59 % Say they plan to stay for at least 5 years

45 % Say there's wildlife

38 % Say there are community events

33 % Say it's walkable to grocery stores

29 % Say it's walkable to restaurants

11 % Say streets are well-lit
Sourced by Trulia users. Learn more about our methodology.
Market trends in Elgin
Last updated July 2026
Avg. sale price
—
Sale-to-List Price
—
Price per sq ft
—
Available listings
46
4MoM
Home Value
Trulia Estimate
$342KSince last month
Increased$40K (+13.1%)Since last year
Increased$58K (+20.6%)Learn more about this home's value by checking out its Trulia Estimate, the value of nearby homes, and how much similar homes have sold for.
Trulia Estimate
The of this home's value increased by +21% in the last 10 years
| Month | Estimated value |
|---|---|
2026 | |
| September 2026 | $342K |
| August 2026 | $343K |
| July 2026 | $303K |
| June 2026 | $295K |
| May 2026 | $283K |
| April 2026 | $289K |
| March 2026 | $284K |
Comparable sales
These are recently sold homes that have a similar location or other similar features to this home, like bedrooms, bathrooms, and square footage. Get a sense of the expected prices in the area by viewing these homes.Address | Distance | Property Type | Sold Price | Sold Date | Bed | Bath | Sqft |
|---|---|---|---|---|---|---|---|
0.21 | Single-Family Home | $299,000 | 05/22/26 | 3 | 2 | 1,900 | |
0.18 | Single-Family Home | $235,000 | 05/29/26 | 3 | 2 | 1,500 | |
0.38 | Single-Family Home | $256,000 | 04/30/26 | 4 | 2.5 | 1,750 | |
0.25 | Single-Family Home | $117,000 | 01/21/26 | 3 | 2 | 1,300 | |
0.43 | Single-Family Home | $379,500 | 03/02/26 | 5 | 2.5 | 2,300 | |
0.33 | Single-Family Home | $220,000 | 03/20/26 | 3 | 2 | 1,500 | |
0.46 | Single-Family Home | $369,000 | 07/22/26 | 5 | 2.5 | 2,300 | |
0.31 | Single-Family Home | $226,000 | 09/15/25 | 3 | 2 | 1,300 | |
0.51 | Single-Family Home | $261,350 | 07/02/26 | 5 | 2 | 2,208 | |
0.59 | Single-Family Home | $190,000 | 03/02/26 | 4 | 2 | 1,697 |
Nearby home prices
Get a sense of expected prices in the area by checking the value of nearby homes.Address | Distance | Price | Bed | Bath | Sqft | Status |
|---|---|---|---|---|---|---|
0.00 | $347,000 | 4 | 2.5 | 2,100 | For Sale | |
0.07 | $197,600 | 3 | 1.5 | 12 | Off Market | |
0.08 | $184,800 | 3 | 2 | 1,200 | Off Market | |
0.10 | $99,900 | 3 | 2 | 1,100 | For Sale | |
0.10 | $229,800 | 3 | 2 | 1,300 | Off Market | |
0.05 | $241,200 | 3 | 2 | 1,500 | Off Market | |
0.09 | $295,600 | 3 | 2 | 1,800 | Off Market | |
0.09 | $318,800 | 3 | 2 | 1,800 | Off Market | |
0.12 | $86,700 | 3 | 2 | 1,100 | Off Market | |
0.12 | $199,100 | 4 | 2 | 1,700 | Off Market | |
0.12 | $210,100 | 3 | 2 | 1,600 | Off Market |
Price and Tax history
| Date | Event | Price |
|---|---|---|
Aug 3, 2026 Source: Lawton BOR #171866 | Listed For Sale | $342,500 |
| Year | Property tax | Tax assessment |
|---|---|---|
| 2025 | $139 | $285,155 |
Home facts updated by county records
LGBTQ Local Legal Protections
LGBTQ Local Legal Protections



KATIE MADIGAN, EXP REALTY
Agent Phone: (580) 695-7875
IDX information is provided exclusively for personal, non-commercial use, and may not be used for any purpose other than to identify prospective properties consumers may be interested in purchasing. Information is deemed reliable but not guaranteed.
Similar Homes You May Like
 NEW CONSTRUCTIONRE/MAX PROFESSIONALS (BO)
 NEW CONSTRUCTIONREAL ESTATE EXPERTS
 NEW CONSTRUCTION0.27 ACRESRE/MAX PROFESSIONALS (BO)
 NEW CONSTRUCTIONMARKET ONE REAL ESTATE
 NEW CONSTRUCTION0.72 ACRESRE/MAX PROFESSIONALS
 NEW CONSTRUCTIONRE/MAX PROFESSIONALS (BO)
 NEW CONSTRUCTIONRE/MAX PROFESSIONALS (BO)
 NEW CONSTRUCTION0.54 ACRESRE/MAX PROFESSIONALS (BO)
 NEW CONSTRUCTION0.66 ACRESRE/MAX PROFESSIONALS
 NEW CONSTRUCTIONTHE OAKS PREIMER REALTY, LLC
 NEW CONSTRUCTION0.89 ACRESPARKS JONES REALTY
 NEW CONSTRUCTION0.5 ACRESMISTY JULIAN REALTY LLC
 NEW CONSTRUCTION0.5 ACRESMISTY JULIAN REALTY LLC
 NEW CONSTRUCTION0.5 ACRESMISTY JULIAN REALTY LLC
 NEW CONSTRUCTION0.76 ACRESCENTURY 21 FIRST CHOICE REALTY
 NEW CONSTRUCTION0.5 ACRESMISTY JULIAN REALTY LLC
 NEW CONSTRUCTIONTHE OAKS PREIMER REALTY, LLC
 NEW CONSTRUCTION0.5 ACRESCENTURY 21 FIRST CHOICE REALTY
 See more homes for sale inElgin


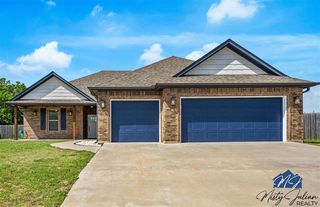


New Listings near 314 6th St
 NEW - 1 DAY AGO0.78 ACRESPROSPERA REALTY GROUP
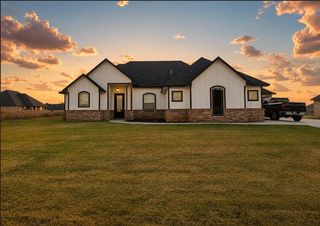 0.51 ACRESKody Khodabakhsh, Ariston Realty
- See more homes for sale inElgin


Frequently asked questions about 314 6th St
- What is the estimated monthly payment for 314 6th St?Based on a $342,500 list price with 20% down at today's rates, the estimated monthly payment for 314 6th St in Elgin, OK is approximately $2,143 (about $1,808 principal & interest, $260 property taxes, and $75 homeowner's insurance). This is an estimate. Actual payment depends on your loan terms.
- What do residents say about Elgin?Residents describe Elgin, OK as easy to park in, quiet, and dog-friendly. Most residents say you need a car. See homes for sale in Elgin, OK.
- What are the closest schools to 314 6th St?The closest schools to 314 6th St in Elgin, OK are Elgin Elementary School (Pre-K, rated 8/10), Elgin High School (rated 8/10), Elgin Middle School (Elementary, rated 7/10).
- What is 314 6th St estimated to be worth?Trulia's estimated value for 314 6th St in Elgin, OK is $342,100.
- Does 314 6th St have air conditioning?Yes, 314 6th St in Elgin, OK has air conditioning.
- Does 314 6th St have laundry facilities?Yes, 314 6th St in Elgin, OK has laundry facilities.
314 6th St, Elgin, OK 73538 is a 4 bedroom, 3 bathroom, 2,100 sqft single-family home built in 2026. This property is currently available for sale and was listed by Lawton BOR on Aug 3, 2026. The MLS # for this home is MLS# 171866.