


$3,450,000
 6 Beds
 6.5 Baths
 5,704 sqft (on 0.30 acres)
414 Forest Edge Dr, Glencoe, IL 60022
Est. Mortgage $24,457/mo*
Get Pre-QualifiedHome Highlights

Single-Family Home

Built in 2026

0.3 acre lot

$605/sqft

2 Car Garage

HOA $150/mo
Local Information
- Map ViewExplore the area around 414 Forest Edge Dr.

- Schools1 Preschool School3 Elementary Schools2 Middle Schools2 High Schools

- Shop & Eat

-- mins to
About this House
Another stunning project completed! Main-floor primary suite! One of the most desirable features of this exceptional new construction home, offering comfort and privacy without sacrificing the space and amenities of a luxury residence. Set in the sought-after Forest Edge community, this newly completed home offers 6 bedrooms, 6 full and 1 half baths, a thoughtfully designed floor plan, and impressive finishes throughout. Ready for immediate occupancy, the residence combines modern style with functionality and plenty of space for everyday living and entertaining. A dramatic foyer welcomes you into the home, leading to an open and inviting layout filled with natural light. A private office provides a dedicated workspace, while the nearby powder room adds a stylish touch with floor-to-ceiling tile and designer lighting. The spacious great room is the focal point of the main level, featuring a fireplace and striking architectural details. The kitchen is designed to impress with custom cabinetry, quartz countertops and backsplash, a large center island, and premium Wolf and Sub-Zero appliances. A separate pantry is conveniently located just behind the kitchen. The dining area connects effortlessly to the kitchen and living room, while sliding glass doors extend the living space outdoors to a patio with a built-in grill-perfect for hosting guests or enjoying everyday meals outside. Privately positioned on the first floor, the primary suite offers a peaceful retreat away from the main living areas. The luxurious primary bath features dual vanities, a freestanding tub, heated floors, and a separate steam shower. The mudroom provides excellent organization with extensive cabinetry and a pet-washing station, along with direct access to the attached garage featuring epoxy flooring. Upstairs, four spacious ensuite bedrooms provide flexibility for family and guests. Each includes a private bathroom and generous closet space. One of the bedrooms offers the size and amenities to function as an additional primary suite, complete with an expansive closet and a large bathroom with dual vanities. A conveniently located laundry room completes this level. The finished walkout lower level expands the living space even further, featuring an additional bedroom and full bathroom, dry sauna, wet bar with wine cellar, and a generous recreation room with direct access to the patio. A second laundry room and a dedicated storage room add even more convenience and functionality to this level. Smart-home prewiring, multiple gathering spaces, quality finishes, and a versatile floor plan complete this exceptional residence. Located close to the Chicago Botanic Garden, Ravinia Festival, parks, beaches, shopping, dining, Metra transportation, and major expressways, this home offers the convenience of North Shore living with an especially desirable feature: a luxurious primary suite on the first floor.
Last check for updates: about 2 hours ago
Listing courtesy of: Sylwia Machnik, (773) 732-8688
Exit Realty Redefined
Kinga Korpacz, ABR,BPOR,CRS,E-PRO,GRI,RSPS,SFR,SRS
Exit Realty Redefined
Source: MRED as distributed by MLS GRID, MLS#12761816
Also Listed on MRED as distributed by MLS GRID.
Home Details for 414 Forest Edge Dr

|
|---|
MLS Status: New |

|
|---|
Interior Details Basement: Finished,Exterior Entry,Rec/Family Area,Sleeping Area,Storage Space,Walk-Up Access,Daylight,Walk-Out AccessNumber of Rooms: 12Types of Rooms: Master Bedroom, Bedroom 2, Bedroom 3, Bedroom 4, Bedroom 5, Bedroom 6, Bar Entertainment, Dining Room, Exercise Room, Family Room, Foyer, Kitchen, Laundry, Living Room, Mud Room, Second Laundry, Study, Utility Room Lower Level, Walk In ClosetWet Bar |
Beds & Baths Number of Bedrooms: 6Number of Bathrooms: 7Number of Bathrooms (full): 6Number of Bathrooms (half): 1 |
Dimensions and Layout Living Area: 5704 Square Feet |
Appliances & Utilities Appliances: Double Oven, Range, Microwave, Dishwasher, Refrigerator, Stainless Steel Appliance(s), Wine Refrigerator, Range Hood, Gas Oven, HumidifierDishwasherLaundry: Upper Level,Gas Dryer Hookup,In Unit,Multiple LocationsMicrowaveRefrigerator |
Heating & Cooling Heating: Natural Gas,Radiant FloorHas CoolingAir Conditioning: Central AirHas HeatingHeating Fuel: Natural Gas |
Fireplace & Spa Number of Fireplaces: 1Fireplace: Electric, Living RoomHas a FireplaceNo Spa |
Gas & Electric Electric: Service - 400 Amp or Greater |
Windows, Doors, Floors & Walls Flooring: Hardwood, Laminate |
Levels, Entrance, & Accessibility Stories: 2Accessibility: No Disability AccessFloors: Hardwood, Laminate |
View No View |
Security Security: Fire Sprinkler System, Carbon Monoxide Detector(s) |

|
|---|
Exterior Home Features Roof: AsphaltPatio / Porch: PatioFoundation: Concrete Perimeter |
Parking & Garage Number of Garage Spaces: 2Number of Covered Spaces: 2Has a GarageHas an Attached GarageHas Open ParkingParking Spaces: 2Parking: Concrete,Garage Door Opener,Heated Garage,Garage,Yes,Garage Owned,Attached |
Frontage Not on Waterfront |
Water & Sewer Sewer: Public Sewer |

|
|---|
Year Built Year Built: 2026 |
Property Type / Style Property Type: ResidentialProperty Subtype: Single Family Residence |
Building Construction Materials: Fiber CementIs a New ConstructionNo Additional Parcels |
Property Information Condition: New ConstructionParcel Number: 04012010190000 |

|
|---|
Price List Price: $3,450,000Price Per Sqft: $605 |
Status Change & Dates Possession Timing: Close Of Escrow |

|
|---|

|
|---|
Direction & Address City: Glencoe |
School Information Elementary School: South Elementary SchoolElementary School District: 35Jr High / Middle School: Central SchoolJr High / Middle School District: 35High School: New Trier Twp H.S. Northfield/WiHigh School District: 203 |

|
|---|
Listing Agent Listing ID: 12761816 |

|
|---|
Building Area Building Area: 5704 Square Feet |

|
|---|
HOA Fee Includes: Exterior Maintenance, Lawn Care, Snow RemovalHas an HOAHOA Fee: $150/Monthly |

|
|---|
Lot Area: 0.30 acres |

|
|---|
Special Conditions: None |

|
|---|
Business Information Ownership: Fee Simple |

|
|---|
BasementMls Number: 12761816Attribution Contact: (773) 732-8688 |

|
|---|
Source Internet Entire Listing DisplayMRD IDX Comments Reviews: NoMRD Listing On IDX Display: YesMRD Address On VOW Display: YesMRD AVM On IDX Display: NoMRD Price History On IDX Display: NoMRD Market Time On IDX Display: NoMRD REMARKSINTERNET: YesSource Internet Address DisplayHide Price History DisplayHide Days On Site DisplayMRD Remarks On VOW Display: Yes |
Around this home
What Locals Say about Glencoe
At least 51 Trulia users voted on each feature.

98 % Say it's dog friendly

91 % Say people would walk alone at night

89 % Say there are sidewalks

86 % Say yards are well-kept

85 % Say kids play outside

84 % Say there's holiday spirit

82 % Say parking is easy

82 % Say there's wildlife

80 % Say it's walkable to restaurants

76 % Say it's quiet

76 % Say car is needed

70 % Say streets are well-lit

69 % Say they plan to stay for at least 5 years

67 % Say neighbors are friendly

65 % Say it's walkable to grocery stores

60 % Say there are community events
Sourced by Trulia users. Learn more about our methodology.
Market trends in Glencoe
Last updated August 2026
Avg. sale price
—
Sale-to-List Price
—
Price per sq ft
—
Available listings
31
9MoM
Home Value
Learn more about this home's value by checking out the value of nearby homes and how much similar homes have sold for.
Comparable sales
These are recently sold homes that have a similar location or other similar features to this home, like bedrooms, bathrooms, and square footage. Get a sense of the expected prices in the area by viewing these homes.Address | Distance | Property Type | Sold Price | Sold Date | Bed | Bath | Sqft |
|---|---|---|---|---|---|---|---|
0.32 | Single-Family Home | $3,400,000 | 04/17/26 | 6 | 6 | 6,299 | |
0.30 | Single-Family Home | $2,299,000 | 07/24/26 | 6 | 5.5 | 7,021 | |
0.22 | Single-Family Home | $2,040,000 | 09/02/26 | 6 | 4.5 | 4,736 | |
0.37 | Single-Family Home | $1,900,000 | 10/10/25 | 6 | 4.5 | 5,258 | |
0.21 | Single-Family Home | $2,015,000 | 04/01/26 | 6 | 4.5 | 3,259 | |
0.32 | Single-Family Home | $1,980,000 | 08/03/26 | 5 | 4 | 6,033 | |
0.18 | Single-Family Home | $1,850,000 | 12/02/25 | 5 | 3.5 | 4,273 | |
0.56 | Single-Family Home | $2,200,000 | 07/17/26 | 6 | 6.5 | 5,636 | |
0.53 | Single-Family Home | $3,490,000 | 03/27/26 | 6 | 6.5 | 6,696 |
Nearby home prices
Get a sense of expected prices in the area by checking the value of nearby homes.Address | Distance | Price | Bed | Bath | Sqft | Status |
|---|---|---|---|---|---|---|
0.00 | $1,027,800 | 3 | 2.5 | 2,300 | Off Market | |
0.00 | $4,126,400 | 6 | 5.5 | - | Off Market | |
0.00 | $1,584,900 | - | - | - | Off Market | |
0.00 | $950,000 | - | - | - | Recently Sold | |
0.00 | $3,499,000 | 6 | 6.5 | 5,474 | For Sale | |
0.00 | $3,399,000 | 6 | 6.5 | 5,419 | For Sale | |
0.00 | $3,550,000 | 6 | 6.5 | 5,773 | For Sale | |
0.04 | $1,361,200 | 4 | 2.5 | 2,738 | Off Market | |
0.08 | $2,412,200 | 5 | 6 | 5,937 | Off Market | |
0.10 | $2,659,800 | 5 | 6 | 4,264 | Off Market | |
0.11 | $2,598,800 | 5 | 5 | 5,424 | Off Market |
LGBTQ Local Legal Protections
LGBTQ Local Legal Protections



Sylwia Machnik, Exit Realty Redefined
Agent Phone: (773) 732-8688
Based on information submitted to the MLS GRID as of 2026. All data is obtained from various sources and may not have been verified by broker or MLS GRID. Supplied Open House Information is subject to change without notice. All information should be independently reviewed and verified for accuracy. Properties may or may not be listed by the office/agent presenting the information. Click here for more information
Similar Homes You May Like
 NEW CONSTRUCTION0.38 ACRESExit Realty Redefined, Active
 NEW CONSTRUCTION0.3 ACRESExit Realty Redefined, Active
 NEW CONSTRUCTION0.38 ACRESExit Realty Redefined, Active
 NEW CONSTRUCTION0.34 ACRES@properties Christie's International Real Estate, Active
 OPEN SUN, 12-2PM0.32 ACRES@properties Christie's International Real Estate, Active
 0.32 ACRESJameson Sotheby's Intl Realty, Active
 OPEN SUN, 11-1PM0.33 ACRES@properties Christie's International Real Estate, Active
 NEWOPEN SUN, 1-3PM0.39 ACRES@properties Christie's International Real Estate, New
 Jameson Sotheby's Intl Realty, Active
 0.39 ACRES@properties Christie's International Real Estate, Active
 NEW CONSTRUCTION@properties Christie's International Real Estate, Active
 0.28 ACRESPremier Realty Group, Inc., Active
 0.76 ACRES@properties Christie's International Real Estate, Active
 0.27 ACRESJameson Sotheby's International Realty, Active
 0.5 ACRES@properties Christie's International Real Estate, Active
 OPEN SUN, 10-11:30AM0.4 ACRESCompass, Active
 1.13 ACRES@properties Christie's International Real Estate, Active
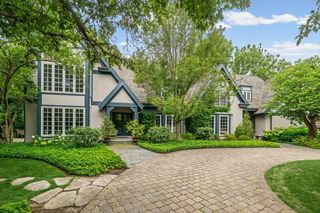 1.07 ACRES@properties Christie's International Real Estate, New
 OPEN SUN, 12-2PM0.45 ACRESCompass, New
 OPEN SUN, 10-12PM0.5 ACRESCompass, New
 0.97 ACRES@properties Christie's International Real Estate, Active
 1.5 ACRESJameson Sotheby's Int'l Realty, Active
 0.65 ACRES@properties Christie's International Real Estate, Active
 OPEN SAT, 10:30-12:30PMNEW CONSTRUCTION0.52 ACRESJameson Sotheby's Intl Realty, Price Change
 0.5 ACRES@properties Christie's International Real Estate, Active
 2.5 ACRES@properties Christie's International Real Estate, Active
 0.81 ACRES@properties Christie's International Real Estate, Active
 NEW CONSTRUCTION@properties Christie's International Real Estate, Active
 0.9 ACRES@properties Christie's International Real Estate, Active
 OPEN SAT, 2-5PM0.94 ACRESKeller Williams ONEChicago, Active
 NEW CONSTRUCTIONColdwell Banker Realty, Active
 0.65 ACRESHomeSmart Connect LLC, Active
 NEW CONSTRUCTION0.39 ACRESColdwell Banker Realty, Active
 1.55 ACRES@properties Christie's International Real Estate, Active
 See more homes for sale inGlencoe


New Listings near 414 Forest Edge Dr
- NEWOPEN SUN, 1-3PM0.39 ACRES@properties Christie's International Real Estate, New
 NEW - 2 DAYS AGO0.3 ACRES@properties Christie's International Real Estate, New
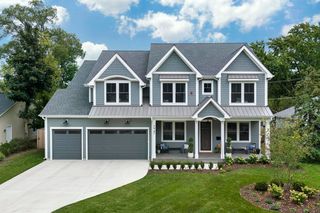 NEW - 1 DAY AGO@properties Christie's International Real Estate, New
 0.4 ACRES@properties Christie's International Real Estate, Active
- OPEN SUN, 10-12PM0.5 ACRESCompass, New
 NEWOPEN SAT, 11-1PM1 ACRE@properties Christie's International Real Estate, New
- 1.5 ACRESJameson Sotheby's Int'l Realty, Active
- 1.07 ACRES@properties Christie's International Real Estate, New
- 0.39 ACRES@properties Christie's International Real Estate, Active
- OPEN SUN, 10-11:30AM0.4 ACRESCompass, Active
- OPEN SAT, 10:30-12:30PMNEW CONSTRUCTION0.52 ACRESJameson Sotheby's Intl Realty, Price Change
- See more homes for sale inGlencoe

Frequently asked questions about 414 Forest Edge Dr
- What is the estimated monthly payment for 414 Forest Edge Dr?Based on a $3,450,000 list price with 20% down at today's rates, the estimated monthly payment for 414 Forest Edge Dr in Glencoe, IL is approximately $24,630 (about $18,834 principal & interest, $5,721 property taxes, and $75 homeowner's insurance). This is an estimate. Actual payment depends on your loan terms.
- What do residents say about Glencoe?Residents describe Glencoe, IL as dog-friendly, pedestrian-friendly, and well-kept. See homes for sale in Glencoe, IL.
- What are the closest schools to 414 Forest Edge Dr?The closest schools to 414 Forest Edge Dr in Glencoe, IL are Central School (Elementary/Middle, rated 8/10), New Trier Township H S Northfield (Middle/High), New Trier Township High School Winnetka (rated 8/10).
- Does 414 Forest Edge Dr have air conditioning?Yes, 414 Forest Edge Dr in Glencoe, IL has air conditioning.
- Does 414 Forest Edge Dr have laundry facilities?Yes, 414 Forest Edge Dr in Glencoe, IL has laundry facilities.
- How big is the lot at 414 Forest Edge Dr?The lot at 414 Forest Edge Dr in Glencoe, IL is about 0.30 acres (13,068 sq ft).
414 Forest Edge Dr, Glencoe, IL 60022 is a 6 bedroom, 7 bathroom, 5,704 sqft single-family home built in 2026. This property is currently available for sale and was listed by MRED as distributed by MLS GRID. The MLS # for this home is MLS# 12761816.