


$2,800,000
 4 Beds
 4 Baths
 7,500 sqft (on 1 acre)
64 Locust Rd, Winnetka, IL 60093
Est. Mortgage $19,741/mo*
Get Pre-QualifiedHome Highlights

Single-Family Home

Built in 1965

1 acre lot

$373/sqft

3 Car Garage
Local Information
- Map ViewExplore the area around 64 Locust Rd.

- Schools1 Preschool School1 Elementary School2 Middle Schools2 High Schools

- Shop & Eat

-- mins to
About this House
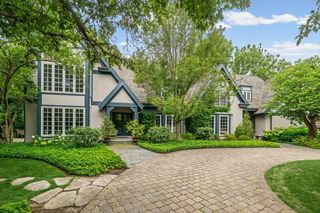
A rare Winnetka offering, this distinguished 1965 Hemphill-built Georgian residence showcases exceptional main-level living on a spectacular one-acre property. With a primary suite and two additional bedrooms on the first floor, the home embraces the ease of living predominantly on one level while retaining the scale, privacy and timeless North Shore architecture for which Hemphill homes are known. A classic red brick exterior creates a striking first impression, approached through a generous gravel courtyard. A columned bluestone entrance welcomes you into the gallery-sized travertine foyer, immediately establishing the grand scale and elegance found throughout the home. The dramatic step-down living room with fireplace offers an elegant setting for entertaining, while the formal dining room, with its handsome parquet floor, is equally suited to intimate dinners and larger gatherings. A formal powder room is conveniently located off the foyer. The richly paneled family room with bamboo flooring is warm and inviting, with a fireplace, wet bar and floor to ceiling built-in bookcases. The spacious kitchen, featuring a third fireplace, island, breakfast area and butler's pantry, brings wonderful character to the heart of the home and creates a natural gathering place for family and friends. The sunroom with slate floor provides a peaceful connection to the surrounding landscape. With three walls of windows and a distinctive built-in planter, the room is filled with natural light and offers wonderful views of the grounds, a perfect place to settle in with a book and watch the seasons change. The bedroom wing encompasses the primary suite with a large dressing room, doors opening directly to the bluestone patio and a bath with separate shower and tub and dual vanity. Two additional generously sized bedrooms share a full hall bath. A first-floor laundry/mud room adds everyday convenience, while a second powder room is thoughtfully positioned near the three-car garage which has an additional half bay for storage. Upstairs, a private suite offers remarkable flexibility with its own living area, bedroom, full bath and cedar closet making it ideal for guests, extended family or as a completely separate retreat. The home also has a large unfinished basement. The magnificent one-acre grounds, tucked into a quiet lane, are an integral part of the property. Towering mature trees and established landscaping create a remarkable sense of privacy and give the property the character that only comes with time. An expansive walled bluestone patio provides a beautiful extension of the home's living and entertaining spaces. A charming brick storage shed provides additional space for gardening, outdoor furnishings and seasonal storage. Ready for its next chapter, this special residence presents an increasingly rare opportunity - a remarkable property with the space, setting and flexibility to be thoughtfully personalized for its next generation of ownership. This is an estate sale and the home is being offered as-is.
Last check for updates: about 2 hours ago
Listing courtesy of: Monica Childs, (847) 881-0200
@properties Christie's International Real Estate
Source: MRED as distributed by MLS GRID, MLS#12760634
Also Listed on MRED as distributed by MLS GRID.
Home Details for 64 Locust Rd

|
|---|
MLS Status: Contingent |

|
|---|
Interior Details Basement: Unfinished,PartialNumber of Rooms: 8Types of Rooms: Master Bedroom, Bedroom 2, Bedroom 3, Bedroom 4, Dining Room, Family Room, Foyer, Kitchen, Laundry, Living Room, Mud Room, Sun RoomWet Bar |
Beds & Baths Number of Bedrooms: 4Number of Bathrooms: 5Number of Bathrooms (full): 3Number of Bathrooms (half): 2 |
Dimensions and Layout Living Area: 7500 Square Feet |
Appliances & Utilities Appliances: Double Oven, Dishwasher, Refrigerator, Freezer, Washer, Dryer, Cooktop, Electric CooktopDishwasherDryerLaundry: Main Level,Gas Dryer Hookup,Electric Dryer HookupRefrigeratorWasher |
Heating & Cooling Heating: Natural GasHas CoolingAir Conditioning: Central AirHas HeatingHeating Fuel: Natural Gas |
Fireplace & Spa Number of Fireplaces: 3Fireplace: Gas Log, Family Room, Living Room, KitchenHas a FireplaceNo Spa |
Gas & Electric Electric: Circuit Breakers |
Levels, Entrance, & Accessibility Stories: 2Accessibility: No Disability Access |
View No View |

|
|---|
Exterior Home Features Roof: AsphaltOther Structures: Shed(s) |
Parking & Garage Number of Garage Spaces: 3Number of Covered Spaces: 3Has a GarageHas an Attached GarageHas Open ParkingParking Spaces: 3Parking: Asphalt,Garage Door Opener,Yes,Garage Owned,Attached,Garage |
Frontage Not on Waterfront |
Water & Sewer Sewer: Public Sewer |

|
|---|
Year Built Year Built: 1965 |
Property Type / Style Property Type: ResidentialProperty Subtype: Single Family ResidenceArchitecture: Colonial |
Building Construction Materials: BrickNot a New ConstructionNo Additional ParcelsIs Habitable Residence |
Property Information Parcel Number: 05291030330000Model Home Type: Georgian |

|
|---|
Price List Price: $2,800,000Price Per Sqft: $373 |
Status Change & Dates Possession Timing: Close Of Escrow |

|
|---|
Direction & Address City: Winnetka |
School Information Elementary School: Avoca West Elementary SchoolElementary School District: 37Jr High / Middle School: Marie Murphy SchoolJr High / Middle School District: 37High School: New Trier Twp H.S. Northfield/WiHigh School District: 203 |

|
|---|
Listing Agent Listing ID: 12760634 |

|
|---|
Building Details Builder Model: Georgian |

|
|---|
HOA Fee Includes: None |

|
|---|
Lot Area: 1 Acres |

|
|---|
Special Conditions: List Broker Must Accompany |

|
|---|
Contingencies: Attorney/Inspection |

|
|---|
Business Information Ownership: Fee Simple |

|
|---|
BasementMls Number: 12760634Zillow Contingency Status: Under Contract |

|
|---|
Source Internet Entire Listing DisplayMRD IDX Comments Reviews: NoMRD Listing On IDX Display: YesMRD AVM On IDX Display: NoMRD Address On VOW Display: YesMRD Price History On IDX Display: NoMRD Market Time On IDX Display: NoMRD REMARKSINTERNET: YesSource Internet Address DisplayHide Days On Site DisplayHide Price History DisplayMRD Remarks On VOW Display: Yes |
Around this home
What Locals Say about Winnetka
At least 78 Trulia users voted on each feature.

94 % Say people would walk alone at night

90 % Say it's dog friendly

88 % Say kids play outside

88 % Say there's holiday spirit

87 % Say there are sidewalks

82 % Say yards are well-kept

81 % Say it's walkable to restaurants

80 % Say parking is easy

78 % Say there's wildlife

76 % Say it's quiet

74 % Say car is needed

72 % Say there are community events

72 % Say it's walkable to grocery stores

71 % Say they plan to stay for at least 5 years

70 % Say neighbors are friendly

66 % Say streets are well-lit
Sourced by Trulia users. Learn more about our methodology.
Market trends in Winnetka
Last updated August 2026
Avg. sale price
—
Sale-to-List Price
—
Price per sq ft
—
Available listings
25
5MoM
Home Value
Learn more about this home's value by checking out the value of nearby homes and how much similar homes have sold for.
Comparable sales
These are recently sold homes that have a similar location or other similar features to this home, like bedrooms, bathrooms, and square footage. Get a sense of the expected prices in the area by viewing these homes.Address | Distance | Property Type | Sold Price | Sold Date | Bed | Bath | Sqft |
|---|---|---|---|---|---|---|---|
0.05 | Single-Family Home | $3,075,000 | 04/30/26 | 4 | 3.5 | 4,430 | |
0.18 | Single-Family Home | $2,175,000 | 02/09/26 | 4 | 4.5 | 5,873 | |
0.19 | Single-Family Home | $2,450,000 | 10/06/25 | 5 | 4.5 | 5,001 | |
0.17 | Single-Family Home | $3,489,000 | 08/21/26 | 5 | 4.5 | 3,683 | |
0.23 | Single-Family Home | $3,750,000 | 02/24/26 | 5 | 6 | 7,548 | |
0.41 | Single-Family Home | $4,100,000 | 02/17/26 | 5 | 5 | 7,589 | |
0.21 | Single-Family Home | $3,600,000 | 01/26/26 | 8 | 6 | 7,168 | |
0.40 | Single-Family Home | $2,450,000 | 07/30/26 | 6 | 5 | 5,458 | |
0.54 | Single-Family Home | $2,950,000 | 04/01/26 | 5 | 6 | 8,968 | |
0.32 | Single-Family Home | $1,905,000 | 09/15/26 | 4 | 3.5 | 3,822 |
Nearby home prices
Get a sense of expected prices in the area by checking the value of nearby homes.Address | Distance | Price | Bed | Bath | Sqft | Status |
|---|---|---|---|---|---|---|
0.05 | $3,075,000 | 4 | 3.5 | 4,430 | Recently Sold | |
0.05 | $7,180,900 | 10 | 10 | 11,110 | Off Market | |
0.07 | $4,949,000 | 6 | 6 | 13,000 | For Sale | |
0.13 | $2,675,000 | 6 | 5.5 | 4,089 | For Sale | |
0.15 | $3,060,800 | 5 | 6 | 6,760 | Off Market | |
0.17 | $3,489,000 | 5 | 4.5 | 3,683 | Recently Sold | |
0.18 | $2,175,000 | 4 | 4.5 | 5,873 | Recently Sold | |
0.21 | $2,089,600 | 4 | 3.5 | 4,206 | Off Market | |
0.21 | $3,600,000 | 8 | 6 | 7,168 | Recently Sold | |
0.23 | $14,366,200 | 7 | 9 | 14,374 | Off Market | |
0.24 | $4,455,000 | 6 | 5.5 | - | Off Market | |
0.19 | $3,059,900 | 5 | 4.5 | 5,001 | Off Market |
Price and Tax history
| Year | Property tax | Tax assessment |
|---|---|---|
| 2024 | $38,081 | $2,015,070 |
Home facts updated by county records
LGBTQ Local Legal Protections
LGBTQ Local Legal Protections



Monica Childs, @properties Christie's International Real Estate
Agent Phone: (847) 881-0200
Based on information submitted to the MLS GRID as of 2026. All data is obtained from various sources and may not have been verified by broker or MLS GRID. Supplied Open House Information is subject to change without notice. All information should be independently reviewed and verified for accuracy. Properties may or may not be listed by the office/agent presenting the information. Click here for more information
Similar Homes You May Like
 0.39 ACRES@properties Christie's International Real Estate, Price Change
 1.55 ACRES@properties Christie's International Real Estate, Active
 0.9 ACRES@properties Christie's International Real Estate, Active
 0.5 ACRES@properties Christie's International Real Estate, Active
 0.28 ACRES@properties Christie's International Real Estate, Active
 0.28 ACRES@properties Christie's International Real Estate, Active
 0.25 ACRESColdwell Banker Realty, Active
 1.16 ACRES@properties Christie's International Real Estate, Active
 0.3 ACRES@properties Christie's International Real Estate, New
 0.27 ACRESJameson Sotheby's International Realty, Active
 NEW CONSTRUCTION0.62 ACRESChicago Real Estate Authority, Active
 NEW CONSTRUCTION0.43 ACRES@properties Christie's International Real Estate, Active
 NEW CONSTRUCTION0.39 ACRESColdwell Banker Realty, Active
 2.5 ACRES@properties Christie's International Real Estate, Active
 NEW CONSTRUCTION@properties Christie's International Real Estate, Active
 0.94 ACRESKeller Williams ONEChicago, Active
 0.28 ACRESPremier Realty Group, Inc., Active
 FOR SALE BY OWNER0.52 ACRES
 1.07 ACRES@properties Christie's International Real Estate, Active
 1.13 ACRES@properties Christie's International Real Estate, Active
 Jameson Sotheby's Intl Realty, Active
 NEW CONSTRUCTION0.38 ACRESExit Realty Redefined, Active
 NEW CONSTRUCTION0.3 ACRESExit Realty Redefined, Active
 NEW CONSTRUCTION0.38 ACRESExit Realty Redefined, Active
 NEW CONSTRUCTION0.3 ACRESExit Realty Redefined, New
 NEW CONSTRUCTION10880 ACRESChicagoland Brokers Inc., Active
 NEW - 2 DAYS AGO1.2 ACRESCharles Rutenberg Realty, New
 0.32 ACRESJameson Sotheby's Intl Realty, Active
 0.39 ACRES@properties Christie's International Real Estate, New
 0.33 ACRES@properties Christie's International Real Estate, Active
 OPEN SUN, 12-2PM0.32 ACRES@properties Christie's International Real Estate, Active
 See more homes for sale inWinnetka


New Listings near 64 Locust Rd
 NEWOPEN SUN, 1-3PMColdwell Banker Realty, New
 0.45 ACRES@properties Christie's International Real Estate, Active
- NEW - 2 DAYS AGO1.2 ACRESCharles Rutenberg Realty, New
 1.5 ACRESJameson Sotheby's Int'l Realty, Active
- 0.3 ACRES@properties Christie's International Real Estate, New
 @properties Christie's International Real Estate, Active
- 1.07 ACRES@properties Christie's International Real Estate, Active
- 0.39 ACRES@properties Christie's International Real Estate, New
 0.3 ACRESJameson Sotheby's Intl Realty, New
 Jameson Sotheby's International Realty, Active
- 2.5 ACRES@properties Christie's International Real Estate, Active
- See more homes for sale inWinnetka
Frequently asked questions about 64 Locust Rd
- What is the estimated monthly payment for 64 Locust Rd?Based on a $2,800,000 list price with 20% down at today's rates, the estimated monthly payment for 64 Locust Rd in Winnetka, IL is approximately $19,985 (about $15,267 principal & interest, $4,643 property taxes, and $75 homeowner's insurance). This is an estimate. Actual payment depends on your loan terms.
- What do residents say about Winnetka?Residents describe Winnetka, IL as dog-friendly, pedestrian-friendly, and well-kept. See homes for sale in Winnetka, IL.
- What are the closest schools to 64 Locust Rd?The closest schools to 64 Locust Rd in Winnetka, IL are Avoca West Elementary School (rated 10/10), Marie Murphy School (Pre-K/Middle, rated 9/10), New Trier Township H S Northfield (Middle/High).
- Does 64 Locust Rd have air conditioning?Yes, 64 Locust Rd in Winnetka, IL has air conditioning.
- Does 64 Locust Rd have laundry facilities?Yes, 64 Locust Rd in Winnetka, IL has in-unit laundry.
- How big is the lot at 64 Locust Rd?The lot at 64 Locust Rd in Winnetka, IL is about 1 acre.
64 Locust Rd, Winnetka, IL 60093 is a 4 bedroom, 5 bathroom, 7,500 sqft single-family home built in 1965. This property is currently available for sale and was listed by MRED as distributed by MLS GRID. The MLS # for this home is MLS# 12760634.