


$340,000
 3 Beds
 2 Baths
 1,827 sqft (on 0.26 acres)
413 Patton Cv, Bastrop, TX 78602
Est. Mortgage $2,333/mo*
Get Pre-QualifiedWe estimate this home will sell faster than 84% nearby.
Home Highlights

Single-Family Home

Built in 2001

0.26 acre lot

$186/sqft

3 Car Garage

HOA $9/mo
Local Information
- Map ViewExplore the area around 413 Patton Cv.

- Schools1 Preschool School1 Elementary School2 Middle Schools1 High School

- Shop & Eat

-- mins to
About this House
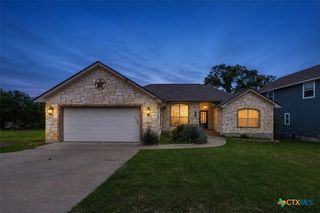
Standing out as the only property with a three-car garage in the subdivision, this Enclave of Riverside Grove 3-bedroom, 2-bathroom, with an office, single-story home sits quietly at the back of a cul-de-sac with direct park and river trail access right behind it. The neighborhood offers a friendly, relaxed feel where towering mature trees shade the lot and outdoor living takes center stage. Step inside the tile entry and you will find a dedicated front office space positioned right near the door, keeping work calls quiet and separate from the rest of the household. Vinyl plank flooring stretches through every main room and bedroom, with tile in the bathrooms and entry. Large windows across the back wall bring daylight into the spacious living room while framing views of the tree-lined yard. The living area opens directly into the kitchen and dining space, which features a center island with a breakfast bar, natural wood cabinets, tile backsplash, a gas range, and a refrigerator that conveys. Tucked inside the walk-in pantry, the washer, dryer and water softener stay with the home as well. The primary suite offers a tray ceiling, walk-in closet, and an ensuite bath with an oversized vanity, soaking tub, and step-in shower. Two secondary bedrooms sit on a separate hall. Sliding glass doors off the dining area lead out to a large concrete covered back patio with short exterior steps down to the shaded yard. A storage shed holds lawn tools, and the back property line borders Bob Bryant Park for effortless walks down to the Colorado River. Updated roof in 2014. Living in the Enclave of Riverside Grove places you close to daily local favorites. You can walk straight into the park, take a quick five-minute drive to historic Downtown Bastrop for dinner, or hit Highway 71 for a straight shot to the Austin-Bergstrom International Airport.
Last check for updates: about 20 hours ago
Listing courtesy of Melinda Everett, (512) 847-2291
Century 21 Randall Morris & As
Originating MLS: Four Rivers Association of REALTORS
Source: Central Texas MLS, MLS#621429
We estimate this home will sell faster than 84% nearby.
Home Details for 413 Patton Cv

|
|---|
MLS Status: Active |

|
|---|
Beds & Baths Number of Bedrooms: 3Number of Bathrooms: 2Number of Bathrooms (full): 2 |
Dimensions and Layout Living Area: 1827 Square Feet |
Appliances & Utilities Utilities: Electricity Available, Natural Gas AvailableAppliances: Dryer, Dishwasher, Disposal, Gas Range, Gas Water Heater, Refrigerator, Washer, Some Gas Appliances, Microwave, Range, Water Softener OwnedDishwasherDisposalDryerLaundry: Washer Hookup,Electric Dryer HookupMicrowaveRefrigeratorWasher |
Heating & Cooling Heating: CentralHas CoolingAir Conditioning: Central AirHas HeatingHeating Fuel: Central |
Fireplace & Spa Fireplace: NoneNo FireplaceNo Spa |
Gas & Electric Has Electric on Property |
Windows, Doors, Floors & Walls Flooring: Tile, Vinyl |
Levels, Entrance, & Accessibility Stories: 1Levels: OneFloors: Tile, Vinyl |
View Has a ViewView: River, Water |
Security Security: Smoke Detector(s) |

|
|---|
Exterior Home Features Roof: Composition ShinglePatio / Porch: Covered, PatioFencing: Back Yard, WoodOther Structures: StorageExterior: Covered Patio, Private Yard, StorageFoundation: Slab |
Parking & Garage Number of Garage Spaces: 3Number of Covered Spaces: 3Has a GarageHas an Attached GarageParking Spaces: 3Parking: Attached,Door-Multi,Garage |
Pool Pool: None |
Frontage Road Surface Type: PavedNot on Waterfront |
Water & Sewer Sewer: Public SewerWater Body: Colorado River, Water Access |

|
|---|
Days on Market: 42 |

|
|---|
Year Built Year Built: 2001 |
Property Type / Style Property Type: ResidentialProperty Subtype: Single Family ResidenceArchitecture: None |
Building Construction Materials: Brick, HardiPlank Type |
Property Information Condition: ResaleParcel Number: 87917 |

|
|---|
Price List Price: $340,000Price Per Sqft: $186 |
Status Change & Dates Possession Timing: Closing & Funding, Closing |

|
|---|

|
|---|
Direction & Address City: BastropCommunity: Riverside Grove Sub Ph |
School Information Elementary School District: Bastrop ISDJr High / Middle School District: Bastrop ISDHigh School District: Bastrop ISD |

|
|---|
Listing Agent Listing ID: 621429 |

|
|---|
Community Features: Basketball Court, Park |

|
|---|
HOA Name: Bastrop Riverside Grove HOAAssociation for this Listing: Four Rivers Association of REALTORSHas an HOAHOA Fee: $103/Annually |

|
|---|
Lot Area: 0.26 acres |

|
|---|
Listing Agreement Type: Exclusive Right To SellListing Terms: Cash, Conventional, FHA, VA Loan |

|
|---|
Mls Number: 621429Living Area Range Units: Square FeetAttic: Other, See RemarksWater ViewWater View: River, WaterAttribution Contact: (512) 847-2291Above Grade Unfinished Area Units: Square FeetBelow Grade Unfinished Area Units: Square FeetUniversal Property Id: US-48021-N-87917-R-N |

|
|---|
Basketball CourtParkDays On Market Replication: 0 |
Around this home
The GreatSchools Rating compares schools on a variety of school quality indicators including test scores, college readiness, equity and more. Learn more.

What Locals Say about Bastrop
At least 115 Trulia users voted on each feature.

90 % Say car is needed

84 % Say yards are well-kept

80 % Say it's dog friendly

78 % Say there's holiday spirit

77 % Say parking is easy

73 % Say it's quiet

64 % Say there's wildlife

62 % Say people would walk alone at night

57 % Say kids play outside

56 % Say they plan to stay for at least 5 years

54 % Say neighbors are friendly

38 % Say streets are well-lit

36 % Say there are sidewalks

36 % Say there are community events

31 % Say it's walkable to restaurants

27 % Say it's walkable to grocery stores
Sourced by Trulia users. Learn more about our methodology.
Market trends in Bastrop
Last updated August 2026
Avg. sale price
$364K
$2.17KMoM
Sale-to-List Price
—
Price per sq ft
$204
$3MoM
Available listings
333
10MoM
Home Value
Trulia Estimate
$329KSince last month
Decreased$3K (-0.8%)Since last year
Decreased$10K (-2.8%)Since last sale
Increased$249K (+311.1%)Learn more about this home's value by checking out its Trulia Estimate, the value of nearby homes, and how much similar homes have sold for.
Trulia Estimate
The of this home's value increased by +59% in the last 10 years
| Month | Estimated value |
|---|---|
2026 | |
| September 2026 | $329K |
| August 2026 | $330K |
| July 2026 | $332K |
| June 2026 | $334K |
| May 2026 | $336K |
| April 2026 | $331K |
| March 2026 | $331K |
| February 2026 | $326K |
| January 2026 | $328K |
2025 | |
2024 | |
2023 | |
2022 | |
2021 | |
2020 | |
2019 | |
2018 | |
2017 | |
2016 | |
Comparable sales
These are recently sold homes that have a similar location or other similar features to this home, like bedrooms, bathrooms, and square footage. Get a sense of the expected prices in the area by viewing these homes.Address | Distance | Property Type | Sold Price | Sold Date | Bed | Bath | Sqft |
|---|---|---|---|---|---|---|---|
0.98 | Single-Family Home | - | 04/15/26 | 4 | 2 | 1,967 | |
1.40 | Single-Family Home | - | 06/26/26 | 2 | 2 | 1,368 |
Nearby home prices
Get a sense of expected prices in the area by checking the value of nearby homes.Address | Distance | Price | Bed | Bath | Sqft | Status |
|---|---|---|---|---|---|---|
0.20 | $675,000 | 10 | 10 | 3,222 | For Sale | |
0.33 | $262,990 | 3 | 2 | 1,533 | For Sale | |
0.33 | $312,000 | 3 | 2 | 1,689 | Off Market | |
0.37 | $290,000 | 3 | 2 | 1,431 | For Sale | |
0.41 | $274,999 | 3 | 2.5 | 1,809 | For Sale | |
0.47 | $749,500 | 4 | 2.5 | 2,576 | For Sale | |
0.47 | $265,000 | 3 | 2 | 1,704 | For Sale | |
0.58 | $599,000 | 2 | 2.5 | 2,080 | For Sale | |
0.60 | $279,900 | 3 | 2.5 | 2,451 | For Sale | |
0.92 | $557,300 | 4 | 3.5 | 2,696 | Off Market | |
0.91 | $825,000 | 1 | 1 | - | For Sale |
Price and Tax history
| Date | Event | Price |
|---|---|---|
Sep 13, 2026 Source: Unlock MLS #4003560 | Contingent | $340,000 |
Jul 30, 2026 Source: Unlock MLS #4003560 | Listed For Sale | $340,000 |
Oct 15, 2001 Source: N/A | Sold | -- |
| Year | Property tax | Tax assessment |
|---|---|---|
| 2025 | $1,983 | $366,902 |
Home facts updated by county records
LGBTQ Local Legal Protections
LGBTQ Local Legal Protections



Melinda Everett, Century 21 Randall Morris & As
Agent Phone: (512) 847-2291
Listing and property data is from an Internet Data Exchange (IDX) provided by the Central Texas MLS. Some properties which appear for sale on the website may no longer be available because they are for instance, under contract, sold or are no longer being offered for sale.
IDX information is provided exclusively for personal, non-commercial use, and may not be used for any purpose other than to identify prospective properties consumers may be interested in purchasing.
Information is deemed reliable but not guaranteed.
Copyright 2026 Central Texas MLS, All Rights Reserved.
Similar Homes You May Like
 4.94 ACRESStanberry REALTORS, Active
 0.48 ACRESKWLS - T. Kerr Property Group, Active
 0.59 ACRESRealty Of America, LLC, Active
 0.32 ACRESClassic Realty Of Texas, LLC, Active
 0.79 ACRESJeanette Shelby, Realtors, Active
 NEW CONSTRUCTIONKeller Williams Realty, Active
 1.05 ACRESAll City Real Estate, Active
 James Herring TREC #843882, Kuper Sotheby's Int'l Realty
 Christies Intl Real Estate Lone Star, Active
 NEW CONSTRUCTION0.37 ACRESKeller Williams Realty - SW, Active
 0.7 ACRESKeller Williams Realty, Active
 See more homes for sale inBastrop






New Listings near 413 Patton Cv
 0.6 ACRESAll City Real Estate Ltd. Co, Active
 All City Real Estate Ltd. Co, Active
 NEW CONSTRUCTION
 NEW - 11 HRS AGOThomas Macatee, Broker, Active
 NEW CONSTRUCTION
 NEW - 1 DAY AGOSusan Nogues Real Estate, Active
 NEW CONSTRUCTION
 NEW CONSTRUCTION0.28 ACRESAll City Real Estate Ltd. Co, Active
 0.53 ACRESBerkshire Hathaway TX Realty, Active
 NEW CONSTRUCTION
 NEW CONSTRUCTION
- See more homes for sale inBastrop


Frequently asked questions about 413 Patton Cv
- What is the estimated monthly payment for 413 Patton Cv?Based on a $340,000 list price with 20% down at today's rates, the estimated monthly payment for 413 Patton Cv in Bastrop, TX is approximately $2,352 (about $1,843 principal & interest, $434 property taxes, and $75 homeowner's insurance). This is an estimate. Actual payment depends on your loan terms.
- How does the list price for 413 Patton Cv compare to homes in Bastrop?413 Patton Cv in Bastrop, TX is listed at $340,000, about 7% below the $364K median sale price in Bastrop.
- What do residents say about Bastrop?Residents describe Bastrop, TX as well-kept, dog-friendly, and easy to park in. Most residents say you need a car. See homes for sale in Bastrop, TX.
- What are the closest schools to 413 Patton Cv?The closest schools to 413 Patton Cv in Bastrop, TX are Bastrop High School (rated 5/10), Bastrop Middle School (rated 4/10), Cedar Creek Middle School (rated 2/10).
- Does 413 Patton Cv have air conditioning?Yes, 413 Patton Cv in Bastrop, TX has air conditioning.
- Does 413 Patton Cv have laundry facilities?Yes, 413 Patton Cv in Bastrop, TX has in-unit laundry.
413 Patton Cv, Bastrop, TX 78602 is a 3 bedroom, 2 bathroom, 1,827 sqft single-family home built in 2001. This property is currently available for sale and was listed by Central Texas MLS on Aug 3, 2026. The MLS # for this home is MLS# 621429.