

$723,200
 4 Beds
 3 Baths
 2,842 sqft
412 Regency St, Chesapeake, VA 23320
Est. Refi. Payment $4,455/mo*
Refinance Your HomeHome Value
Trulia Estimate
$723KSince last month
Increased$5K (+0.7%)Since last year
Decreased$19K (-2.5%)Learn more about this home's value by checking out its Trulia Estimate, the value of nearby homes, and how much similar homes have sold for.
Trulia Estimate
The of this home's value increased by +1% in the last 10 years
| Month | Estimated value |
|---|---|
2026 | |
| September 2026 | $725K |
| August 2026 | $720K |
| July 2026 | $721K |
| June 2026 | $728K |
| May 2026 | $737K |
| April 2026 | $753K |
| March 2026 | $759K |
| February 2026 | $748K |
| January 2026 | $744K |
2025 | |
2024 | |
Comparable sales
These are recently sold homes that have a similar location or other similar features to this home, like bedrooms, bathrooms, and square footage. Get a sense of the expected prices in the area by viewing these homes.Address | Distance | Property Type | Sold Price | Sold Date | Bed | Bath | Sqft |
|---|---|---|---|---|---|---|---|
0.05 | Single-Family Home | $763,240 | 01/15/26 | 4 | 3 | 3,270 | |
0.05 | Single-Family Home | $792,752 | 01/20/26 | 5 | 4 | 3,369 | |
0.19 | Single-Family Home | $725,120 | 01/07/26 | 4 | 3.5 | 2,803 | |
0.26 | Single-Family Home | $630,000 | 06/01/26 | 4 | 2.5 | 2,523 | |
0.17 | Single-Family Home | $814,550 | 01/05/26 | 4 | 3.5 | 3,555 | |
0.31 | Single-Family Home | $641,930 | 01/30/26 | 4 | 2.5 | 2,652 | |
0.31 | Single-Family Home | $632,500 | 03/09/26 | 4 | 2.5 | 2,580 | |
0.31 | Single-Family Home | $612,915 | 01/29/26 | 4 | 2.5 | 2,518 | |
0.35 | Single-Family Home | $594,670 | 01/29/26 | 4 | 2.5 | 2,652 | |
0.37 | Single-Family Home | $605,930 | 01/09/26 | 4 | 2.5 | 2,652 |
Nearby home prices
Get a sense of expected prices in the area by checking the value of nearby homes.Address | Distance | Price | Bed | Bath | Sqft | Status |
|---|---|---|---|---|---|---|
0.05 | $763,240 | 4 | 3 | 3,270 | Recently Sold | |
0.05 | $792,752 | 5 | 4 | 3,369 | Recently Sold | |
0.10 | $742,400 | 5 | 3 | 3,351 | Off Market | |
0.12 | $740,200 | 5 | 4.5 | 3,081 | Off Market | |
0.14 | $817,900 | 5 | 4 | 3,333 | Off Market | |
0.16 | $692,500 | 4 | 3 | 2,591 | Off Market | |
0.17 | $814,550 | 4 | 3.5 | 3,555 | Recently Sold | |
0.19 | $725,120 | 4 | 3.5 | 2,803 | Recently Sold | |
0.21 | $765,100 | 5 | 3 | 3,351 | Off Market | |
0.22 | $674,900 | 4 | 2.5 | 2,649 | For Sale | |
0.25 | $795,000 | 5 | 4 | 3,333 | Off Market |
Local Information
- Map ViewExplore the area around 412 Regency St.

- Schools1 Preschool School2 Elementary Schools1 Middle School1 High School

- Shop & Eat

-- mins to
Home Highlights

Single-Family Home

Built in 2024

2,842 sqft

$254/sqft

Garage
About this House
For the growing family on the move. The Sandalwood allows for spacious living with plenty of room for storage with various walk-in closets and a two-car garage. This floorplan tops out at 2,842 square feet with 4 bedrooms, a loft, and three full baths. The first floor has a great flow for that after-work busy lifestyle. The kitchen, great room, dining room, and breakfast nook all connect with minimal walls cutting off the open concept plan. If more room is what you need on this floor, includes an extended breakfast area and a gourmet kitchen layout. Additionally, the first floor has a guest suite, which if needed can be converted into an office, gym, or media room. Right outside this area, you will be happy to find a walk-in closet and a designated drop zone bench area that leads to the garage. Upstairs find your personal retreat once you enter the large Owner's Suite with two walk-in closets and an owner's deluxe bathroom. Located outside the owner's suite are another full bath and two more bedrooms, as well as the laundry room. This placement allows for an easy day of chores and folding as all needed areas are on the same floor. The loft on this floor can be used for whatever best fits your lifestyle. Need a playroom for kids, a spot to host a game night, or a work-from-home office? this loft has got you covered. Homebodies and adventurers alike love the ease of life that comes with The Sandalwood.**Please call our Online Sales Consultants at 757-550-2617 to learn more! **
412 Regency St, Chesapeake, VA 23320 is a 4 bedroom, 3 bathroom, 2,842 sqft single-family home in Greenbrier East, built in 2024. This property is not currently displayed as for sale or rent on Trulia. The Trulia Estimate is $723,200, with a rent estimate of $3,548/month.
Contact this Building
Source: Chesapeake Homes
Home Details for 412 Regency St

|
|---|
Levels, Entrance, & Accessibility Stories: 2 |

|
|---|
Year Built Year Built: 2024 |
Property Type / Style Property Type: Single Family HomeArchitecture: House |

|
|---|
Parking & Garage GarageParking Spaces: 2Parking: Garage |

|
|---|
Price and Tax history
| Date | Event | Price |
|---|---|---|
Sep 4, 2024 Source: REIN Inc. #10544573 | Contingent | $729,900 |
Jul 26, 2024 Source: REIN Inc. #10544573 | Listed For Sale | $729,900 |
Jul 22, 2024 Source: REIN Inc. #10530502 | ListingRemoved | $728,900 |
Jun 6, 2024 Source: REIN Inc. #10530502 | Contingent | $728,900 |
Apr 24, 2024 Source: Chesapeake Homes | PriceChange | $728,900 Price decreased by 0% |
Apr 9, 2024 Source: Chesapeake Homes | PriceChange | $728,907 Price increased by 2% |
Mar 18, 2024 Source: Chesapeake Homes | Listed For Sale | $713,907 |
Market trends in Greenbrier East
Last updated August 2026
Avg. sale price
$407K
$3.83KMoM
Sale-to-List Price
100.1%
Price per sq ft
$227
$4MoM
Available listings
120
6MoM
Around this home
Neighborhood Overview

Neighborhood stats provided by third party data sources.
What Locals Say about Greenbrier East
At least 321 Trulia users voted on each feature.

94 % Say it's dog friendly

88 % Say car is needed

88 % Say parking is easy

78 % Say there are sidewalks

74 % Say it's quiet

73 % Say streets are well-lit

73 % Say there's holiday spirit

72 % Say people would walk alone at night

70 % Say yards are well-kept

68 % Say kids play outside

56 % Say they plan to stay for at least 5 years

53 % Say it's walkable to restaurants

52 % Say neighbors are friendly

49 % Say it's walkable to grocery stores

40 % Say there's wildlife

28 % Say there are community events
Sourced by Trulia users. Learn more about our methodology.
LGBTQ Local Legal Protections
LGBTQ Local Legal Protections



Frequently asked questions about 412 Regency St
- What is 412 Regency St estimated to be worth?Trulia's estimated value for 412 Regency St in Chesapeake, VA is $723,200.
- Is Chesapeake a buyer's or seller's market?Chesapeake is currently a balanced market, based on recent for-sale activity.
- What's the median sale price in Chesapeake?The median sale price in Chesapeake is $407K. That is up $3.83K from the prior month.
- What do residents say about the Greenbrier East neighborhood?Residents describe the Greenbrier East neighborhood in Chesapeake, VA as dog-friendly, easy to park in, and pedestrian-friendly. See recently sold homes in Greenbrier East, Chesapeake.
- Does 412 Regency St have a garage?Yes, 412 Regency St in Chesapeake, VA has a garage.
- Is there a virtual tour of 412 Regency St?Yes, a virtual tour of 412 Regency St in Chesapeake, VA is available.
Explore by feature - Pet Friendly
 PET FRIENDLY$1,875 - $2,335/mo1-2 bd1-2 baCottage Trails at Culpepper Landing | 3000 Conservancy Dr,
Chesapeake, VA 23323 PET FRIENDLY
 PET FRIENDLYFURNISHED
 PET FRIENDLY
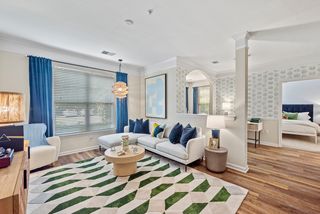 NEW - 1 DAY AGOSPECIAL OFFERPET FRIENDLYTotal price$1,616 - $2,560/mo1-3 bd1-2 baHideaway at Greenbrier | 150 Coveside Ln,
Chesapeake, VA 23320 NEW - 1 DAY AGOPET FRIENDLY
 NEW - 1 DAY AGOPET FRIENDLY
 PET FRIENDLY$1,618 - $2,855/moStudio-2 bd1-2 baStreets of Greenbrier | 929 Wintercress Way,
Chesapeake, VA 23320 PET FRIENDLYFURNISHED
 PET FRIENDLYFURNISHED
Explore by feature - Garage
- PET FRIENDLY
- PET FRIENDLYFURNISHED
 PET FRIENDLYFURNISHED
 PET FRIENDLY
 PET FRIENDLY
 NEW - 2 DAYS AGOPET FRIENDLYFURNISHED
 PET FRIENDLY
 PET FRIENDLYFURNISHED
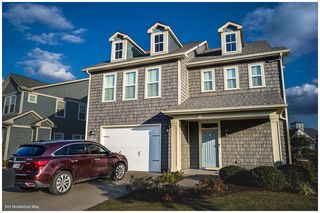 NEW - 2 DAYS AGOAPPLY INSTANTLYPET FRIENDLY
 APPLY INSTANTLYPET FRIENDLY
Explore by feature - Air Conditioning
- PET FRIENDLY
- PET FRIENDLY
- NEW - 1 DAY AGOSPECIAL OFFERPET FRIENDLYTotal price$1,616 - $2,560/mo1-3 bd1-2 baHideaway at Greenbrier | 150 Coveside Ln,
Chesapeake, VA 23320 - NEW - 1 DAY AGOPET FRIENDLY
- PET FRIENDLY$1,618 - $2,855/moStudio-2 bd1-2 baStreets of Greenbrier | 929 Wintercress Way,
Chesapeake, VA 23320 - PET FRIENDLYFURNISHED
 PET FRIENDLY
- PET FRIENDLYFURNISHED
 SPECIAL OFFERSENIOR HOUSINGPET FRIENDLY
Explore by feature - Pool
- PET FRIENDLY$1,875 - $2,335/mo1-2 bd1-2 baCottage Trails at Culpepper Landing | 3000 Conservancy Dr,
Chesapeake, VA 23323 - PET FRIENDLY
- PET FRIENDLYFURNISHED
- PET FRIENDLY
- NEW - 1 DAY AGOSPECIAL OFFERPET FRIENDLYTotal price$1,616 - $2,560/mo1-3 bd1-2 baHideaway at Greenbrier | 150 Coveside Ln,
Chesapeake, VA 23320 - NEW - 1 DAY AGOPET FRIENDLY
- NEW - 1 DAY AGOPET FRIENDLY
 NEW - 1 DAY AGO
- PET FRIENDLY$1,618 - $2,855/moStudio-2 bd1-2 baStreets of Greenbrier | 929 Wintercress Way,
Chesapeake, VA 23320 - PET FRIENDLYFURNISHED
Explore by feature - Washer/dryer
- PET FRIENDLY$1,875 - $2,335/mo1-2 bd1-2 baCottage Trails at Culpepper Landing | 3000 Conservancy Dr,
Chesapeake, VA 23323 - PET FRIENDLY
- PET FRIENDLYFURNISHED
- PET FRIENDLY
- NEW - 1 DAY AGOPET FRIENDLY
- NEW - 1 DAY AGO
- PET FRIENDLY$1,618 - $2,855/moStudio-2 bd1-2 baStreets of Greenbrier | 929 Wintercress Way,
Chesapeake, VA 23320  SPECIAL OFFERPET FRIENDLY$1,660 - $2,140/mo1-2 bd1-2 baClairmont at Jolliff Landing | 5000 Honeysuckle Ln,
Chesapeake, VA 23321 SPECIAL OFFERPET FRIENDLY
- PET FRIENDLY
Explore by feature - Outdoor Space
 PET FRIENDLY
 NEW - 5 HRS AGOAPPLY INSTANTLYPET FRIENDLY
- NEW - 2 DAYS AGOAPPLY INSTANTLYPET FRIENDLY
- APPLY INSTANTLYPET FRIENDLY
 APPLY INSTANTLYPET FRIENDLY
 APPLY INSTANTLYPET FRIENDLY
 NEW - 1 DAY AGOPET FRIENDLY
 PET FRIENDLY
 NEW - 1 DAY AGOAPPLY INSTANTLYPET FRIENDLY
 APPLY INSTANTLY
Apartments for Rent
 NEW - 5 HRS AGOPET FRIENDLYFURNISHED$1,553 - $2,400/mo1-3 bd1-2 baInfinity at Centerville Crossing | 5657 Infinity Ln,
Virginia Beach, VA 23464 PET FRIENDLYFURNISHED
 PET FRIENDLYFURNISHED$1,996 - $2,055/mo2 bd2 baMagnolia Chase Apartments | 5700 Magnolia Chase Way,
Virginia Beach, VA 23464 PET FRIENDLYFURNISHED
 PET FRIENDLY
 See more homes for rent inChesapeake
Off Market Homes Near 412 Regency St
 SOLDSEP 17, 2026
 SOLDSEP 16, 2026
 SOLDSEP 15, 2026
 SOLDSEP 15, 2026
 SOLDSEP 15, 2026
 SOLDSEP 15, 2026
 SOLDSEP 15, 2026
 SOLDSEP 15, 2026
 SOLDSEP 15, 2026
 SOLDSEP 15, 2026
 See more homes for sale inChesapeake
Homes for sale near 412 Regency St


 NEW CONSTRUCTION
 NEW CONSTRUCTION
 NEW CONSTRUCTION
 NEW CONSTRUCTION$699,000+3 bd2.5 ba2,287 sqftThe Camden Ranch Plan in Crestfield at Centerville,
Chesapeake, VA 23320 NEW CONSTRUCTION
 NEW CONSTRUCTION0.25 ACRES
- See more homes for sale inChesapeake

- Results are loading