


The Hawthorne Plan in Crestfield at Centerville by Dragas Companies
Chesapeake, VA 23320
Greenbrier East 5 Beds
 3.5 Baths
 3,089 sqft
5 Beds
3.5 Baths
3,089 sqft
Home Highlights

Parking
2 Car Garage

HOA
$50/Monthly

Price/Sqft
$246

Listed
3 days ago
Local Information
- Map ViewExplore the area around 2050 Elbow Rd #Y2E3VF.

- Schools1 Preschool School2 Elementary Schools1 Middle School1 High School

- Shop & Eat

-- mins to
About this House
The Hawthorne floor plan is the epitome of flexibility and spacious living, making it the largest and most adaptable two-story home at Crestfield. Encompassing an impressive 3,089 square feet, this residence offers 5 bedrooms, including dual owner's suites-one conveniently located on each floor-along with 3.5 elegantly appointed baths. The open-concept living area is designed for modern lifestyles, featuring a large kitchen with standard quartz countertops, sleek stainless steel appliances, and a generously sized island perfect for seating and casual dining. Both levels boast 9-foot ceilings, enhancing the sense of space and light throughout the home. Each bedroom comes with walk-in closets equipped with custom wooden shelving, while the expansive owner's suites offer tiled showers and quartz vanity tops for a touch of luxury. The welcoming front porch invites you to relax and enjoy the neighborhood, and the two-car garage provides ample storage and parking. The large backyard is perfect for outdoor activities and gatherings. The Hawthorne floor plan is great for growing families, multigenerational households, and those looking to right-size without compromising on comfort or style. Images are from a similar model and are for illustrative purposes only.
Contact this Building
Home Details for 2050 Elbow Rd #Y2E3VF

|
|---|
Levels, Entrance, & Accessibility Stories: 2 |
Interior Details Number of Rooms: 4Types of Rooms: Dining Room, Guest Room, Living Room, Walk In Closets |

|
|---|
Year Built Year Built: 2026 |
Property Type / Style Property Type: Single Family HomeArchitecture: House |

|
|---|
Parking & Garage Parking Spaces: 2Parking: Attached |

|
|---|
Price Price Per Sqft: $246 |

|
|---|

|
|---|
HOA Fee: $50/Monthly |
All New Homes in Crestfield at Centerville
Quick Move-in Homes (11)
| 709 Crestfield Dr | 4bd 2.5ba 2,518 sqft | $643,265 | |
| 725 Crestfield Dr | 4bd 2.5ba 2,652 sqft | $655,610 | |
| 733 Crestfield Dr | 4bd 2.5ba 2,518 sqft | $666,235 | |
| 2055 Charwood Dr | 4bd 2.5ba 2,652 sqft | $669,600 | |
| 729 Crestfield Dr | 4bd 3.5ba 2,803 sqft | $736,105 | |
| 2052 Charwood Dr | 4bd 3.5ba 2,803 sqft | $743,425 | |
| 2039 Charwood Dr | 5bd 3.5ba 3,089 sqft | $770,425 | |
| 724 Crestfield Dr | 4bd 3.5ba 3,555 sqft | $786,905 | |
| 2032 Charwood Dr | 5bd 3.5ba 3,089 sqft | $795,425 | |
| 713 Crestfield Dr | 4bd 3.5ba 3,555 sqft | $799,635 | |
| 2044 Charwood Dr | 4bd 3.5ba 3,555 sqft | $813,910 |
Quick Move-In Homes provided by REIN Inc.
Buildable Plans (5)
| The Wells Plan | 4bd 2.5ba 2,520 sqft | $639,900+ | |
| The Everett Plan | 4bd 2.5ba 2,652 sqft | $664,900+ | |
| The Camden Ranch Plan | 3bd 2.5ba 2,287 sqft | $734,900+ | |
| The Hawthorne Plan | 5bd 3.5ba 3,089 sqft | $759,900+ | |
| Somerset Ranch Plan | 3bd 2.5ba 2,747 sqft | $774,900+ |
Buildable Plans provided by Dragas Companies
Community Description
Now Selling! We are on site daily for walk-ins or appointments! Crestfield at Centerville offers an exciting opportunity to elevate your living experience. Nestled in a picturesque setting, this vibrant community is designed to cater to your every need. Discover the charm of our single-family homes, thoughtfully crafted with a variety of floorplans to suit your unique preferences with both 2-story and ranch plans. Whether you need extra space for a growing family or simply desire more room to spread out, this community has you covered. Situated at the heart of it all, Crestfield's centralized location provides easy access to Chesapeake and Virginia Beach. The blend of rural and suburban influences in the surrounding area creates the ideal backdrop for you to establish roots. Call or stop by today!
Contact this Building
Office Hours
Sales Office
2050 Elbow Road
Chesapeake, VA 23320
(252) 465-9460
Similar Homes You May Like
 NEW CONSTRUCTION
 NEW CONSTRUCTION
 NEW CONSTRUCTION
 NEW CONSTRUCTION
 NEW CONSTRUCTION
- NEW CONSTRUCTION
- NEW CONSTRUCTION
 NEW CONSTRUCTION
 NEW CONSTRUCTION
 NEW CONSTRUCTION
 NEW CONSTRUCTION
 NEW CONSTRUCTION
 NEW CONSTRUCTION
 NEW CONSTRUCTION
 NEW CONSTRUCTION
 NEW CONSTRUCTION
 NEW CONSTRUCTION
 NEW CONSTRUCTION
 NEW CONSTRUCTION$774,900+4 bd4.5 ba2,527 sqftThe Dimitri at Prosperity Plan in Prosperity at The Pines,
Virginia Beach, VA 23451 NEW CONSTRUCTION$839,900+5 bd3.5 ba3,061 sqftThe Savannah at Prosperity Plan in Prosperity at The Pines,
Virginia Beach, VA 23451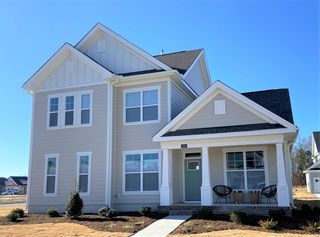 NEW CONSTRUCTION
 NEW CONSTRUCTION
 NEW CONSTRUCTION
- NEW CONSTRUCTION
 NEW CONSTRUCTION$2,975,000+4 bd4.5 ba3,532 sqftThe Cape Henry Plan in Oceanfront Spot Builds,
Virginia Beach, VA 23451 NEW CONSTRUCTION
 0.5 ACRESHoward Hanna William E. Wood - Currituck
 NEW CONSTRUCTION
 NEW CONSTRUCTION
 NEW CONSTRUCTION
 NEW CONSTRUCTION
 NEW CONSTRUCTION0.27 ACRES
 NEW CONSTRUCTION0.27 ACRES
 NEW CONSTRUCTION
 NEW CONSTRUCTION0.25 ACRES
 NEW CONSTRUCTION
 NEW CONSTRUCTION0.25 ACRES
 NEW CONSTRUCTION
 NEW CONSTRUCTION
 See more homes for sale inChesapeake


- Results are loading
Nearby homes
- Results are loading
Assigned Schools
These are the assigned schools for 2050 Elbow Rd #Y2E3VF.
- Oscar F. Smith High School
- 9-12
- Public
- 2268 Students
3/10GreatSchools RatingParent Rating AverageHonestly, maybe the school just isn't for me and maybe I'm just looking for something greater, but there is nothing the school offers that makes me want to get out of bed in the morning. With peers, it's an odd situation. The only time I've found myself around people who don't mess around with their work and are genuine is when I was with the IB kids. Now that I've "moved down," it's like no one gets it. "Oh, just use A.I. for this," and "bro wdym I've failed this," and "bro no one knows how to do this essay." Mind you, it was a simple five paragraph essay. Of course, not all the students are like this (stay in Honors or above for your own sanity). Other than that, the students here aren't exactly "top notch" if that's what you're hoping for.Maybe, just maybe they really are putting in effort, but sometimes with how they act, it's so hard to feel bad for them. Some (heavy emphasis on the some) teachers are way too nice and students don't deserve them. I can see why no one wants to teach or look after them. Honestly though, not all of them are too bad. There is some* sense of community, but its based on the fact that no one wants to be at that school and that the school sucks.Anyway, this is simply my opinion, and others could say otherwise. Is the school great? Not one bit, but it's definitely an experience. I guess it depends on who you are, I suppose.Student Review1y ago - Greenbrier Intermediate School
- 3-5
- Public
- 657 Students
6/10GreatSchools RatingParent Rating AverageWe have loved Greenbrier schools! A great educationParent Review5y ago - Greenbrier Primary School
- PK-2
- Public
- 679 Students
6/10GreatSchools RatingParent Rating AverageThis school is a joke. The administration does not hold teachers and assistant teachers accountable and the counselors are just as complicit in poor behavior. Do your children a favor and steer clear of this school.Parent Review1mo ago - Greenbrier Middle School
- 6-8
- Public
- 791 Students
7/10GreatSchools RatingParent Rating AverageThis school is horrible. Their system is not good at all. My son told me that his assistant principal was being very hostile towards him and when she got on the phone with me..she wanted to lower her tone. It is not a great school at all. Those teachers will blackmail students and give them steps for no reason. As a parent I AM HIGHLY DISAPPOINTED. Never again I’m changing my child out of that school.Parent Review2mo ago  Check out schools near 2050 Elbow Rd #Y2E3VF.
Neighborhood Overview

Neighborhood stats provided by third party data sources.
What Locals Say about Greenbrier East
At least 321 Trulia users voted on each feature.

94 % Say it's dog friendly

88 % Say car is needed

88 % Say parking is easy

78 % Say there are sidewalks

74 % Say it's quiet

73 % Say streets are well-lit

73 % Say there's holiday spirit

72 % Say people would walk alone at night

70 % Say yards are well-kept

68 % Say kids play outside

56 % Say they plan to stay for at least 5 years

53 % Say it's walkable to restaurants

52 % Say neighbors are friendly

49 % Say it's walkable to grocery stores

40 % Say there's wildlife

28 % Say there are community events
Sourced by Trulia users. Learn more about our methodology.
LGBTQ Local Legal Protections
LGBTQ Local Legal Protections



The Hawthorne Plan is a buildable plan in Crestfield at Centerville. Crestfield at Centerville is a new community in Chesapeake, VA. This buildable plan is a 5 bedroom, 4 bathroom, 3,089 sqft single-family home and was listed by Dragas Communities on Jul 7, 2026. The asking price for The Hawthorne Plan is $759,900.