

$679,900
 3 Beds
 3 Baths
 2,527 sqft
412 DOUGLAS EDWARD DRIVE, Ocoee, FL 34761
Est. Refi. Payment $4,996/mo*
Refinance Your HomeCurrently Off Market - Sold Sep 15, 2026 for $680,000 (1% below list price)
Home Value
Trulia Estimate
$680KSince last month
Decreased$1K (-0.1%)Since last year
Increased$30K (+4.6%)Since last sale
Decreased$1K (-0.2%)Learn more about this home's value by checking out its Trulia Estimate, the value of nearby homes, and how much similar homes have sold for.
Trulia Estimate
The of this home's value increased by +69% in the last 10 years
| Month | Estimated value |
|---|---|
2026 | |
| October 2026 | $679K |
| September 2026 | $680K |
| June 2026 | $668K |
| May 2026 | $654K |
| April 2026 | $658K |
| March 2026 | $661K |
| February 2026 | $654K |
| January 2026 | $642K |
2025 | |
2024 | |
2023 | |
2022 | |
2021 | |
2020 | |
2019 | |
2018 | |
2017 | |
2016 | |
Comparable sales
These are recently sold homes that have a similar location or other similar features to this home, like bedrooms, bathrooms, and square footage. Get a sense of the expected prices in the area by viewing these homes.Address | Distance | Property Type | Sold Price | Sold Date | Bed | Bath | Sqft |
|---|---|---|---|---|---|---|---|
0.26 | Single-Family Home | $749,500 | 08/31/26 | 3 | 3 | 2,519 | |
0.22 | Single-Family Home | $770,000 | 06/10/26 | 4 | 3 | 2,689 | |
0.17 | Single-Family Home | $730,000 | 09/25/26 | 4 | 3 | 2,885 | |
0.22 | Single-Family Home | $720,000 | 08/27/26 | 4 | 2.5 | 2,907 | |
0.36 | Single-Family Home | $680,000 | 08/21/26 | 4 | 3 | 2,631 | |
0.36 | Single-Family Home | $714,000 | 12/08/25 | 4 | 3 | 2,495 | |
0.15 | Single-Family Home | $757,500 | 08/12/26 | 4 | 3.5 | 3,611 | |
0.17 | Single-Family Home | $795,000 | 11/19/25 | 5 | 3.5 | 3,605 | |
0.44 | Single-Family Home | $630,000 | 11/04/25 | 3 | 3 | 2,433 |
Nearby home prices
Get a sense of expected prices in the area by checking the value of nearby homes.Address | Distance | Price | Bed | Bath | Sqft | Status |
|---|---|---|---|---|---|---|
0.01 | $734,800 | 4 | 4 | 3,152 | Off Market | |
0.01 | $672,600 | 3 | 3 | 2,521 | Off Market | |
0.01 | $387,700 | Studio | - | - | Off Market | |
0.03 | $689,800 | 5 | 4 | 2,998 | Off Market | |
0.03 | $756,000 | 5 | 3.5 | 2,878 | Off Market | |
0.03 | $712,600 | 4 | 2.5 | 2,907 | Off Market | |
0.03 | $644,800 | 3 | 3 | 2,388 | Off Market | |
0.04 | $670,000 | 4 | 3 | 2,781 | Off Market | |
0.04 | $660,200 | 4 | 3 | 2,907 | Off Market | |
0.04 | $755,100 | 4 | 4 | 3,185 | Off Market | |
0.05 | $707,400 | 4 | 3 | 2,770 | Off Market | |
0.05 | $727,300 | 4 | 3 | 2,939 | Off Market | |
0.05 | $703,700 | 4 | 3 | 2,781 | Off Market | |
0.05 | $789,100 | 4 | 4 | 2,905 | Off Market | |
0.06 | $760,700 | 4 | 4 | 3,148 | Off Market | |
0.06 | - | - | - | - | Off Market | |
0.06 | $673,600 | 4 | 3 | 2,753 | Off Market | |
0.06 | $658,000 | 4 | 3 | 2,781 | Off Market | |
0.07 | $755,400 | 4 | 2.5 | 2,768 | Off Market | |
0.07 | $757,500 | 4 | 4 | 2,931 | Off Market |
Local Information
- Map ViewExplore the area around 412 DOUGLAS EDWARD DRIVE.

- Schools1 Preschool School1 Elementary School1 Middle School1 High School

- Shop & Eat

-- mins to
Home Highlights

Single-Family Home

Built in 2012

2,527 sqft

$269/sqft

3 Car Garage

HOA $246/mo
About this House
What's unique:Screened lanaiBeautifully maintained single-story homeDedicated home officeGranite countertopsPartial pond viewSpacious primary suite
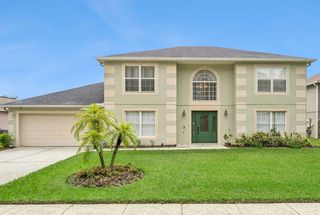
Virtually Staged. Ideally situated at the edge of Windermere and Winter Garden, this beautifully maintained, single-story home in gated Meadow Ridge offers one of the community’s most popular floor plans with three bedrooms, each with its own private bathroom, plus a dedicated home office. The bright, open layout seamlessly connects the gourmet kitchen, family room and dining areas, creating an inviting space for everyday living and effortless entertaining. The kitchen features granite countertops, double ovens, abundant cabinetry with pull-out drawers, a large center island and breakfast bar. Privately positioned away from the secondary bedrooms, the spacious primary suite features an oversized custom walk-in closet and spa-inspired bath. Not only do additional bedrooms offer their own private bathrooms, but all three bedroom suites are thoughtfully positioned in separate areas of the home, providing separated privacy for family and guests. French doors open to a versatile office/flex room, perfect for working from home, a gym, playroom or hobby room. Recent updates include a newer HVAC system (2023), brand-new water heater (2026) and new garage door opener with MyQ app control. Two sets of sliding glass doors open to the screened lanai, creating an easy connection to outdoor living, while the backyard offers no rear neighbors, a partial pond view and space to create your own outdoor oasis. Meadow Ridge residents enjoy a resort-style community pool, clubhouse, playground and two gated entrances providing convenient access toward Windermere, Winter Garden and Dr. Phillips. Publix, dining and medical offices are just outside the community, with Winter Garden Village, downtown Windermere and Restaurant Row just a short drive away. Disney Springs, Walt Disney World and Universal Orlando are also within approximately 30 minutes, and easy access to interstate ramps get you downtown in about 15 minutes or on the beach in about an hour! Zoned for highly regarded Thornebrooke Elementary and award-winning Olympia High School, this move-in-ready Meadow Ridge home gives you Central Florida convenience at its best. Schedule your private showing today!
412 DOUGLAS EDWARD DRIVE, Ocoee, FL 34761 is a 3 bedroom, 3 bathroom, 2,527 sqft single-family home built in 2012. It last sold for $680,000 on Sep 15, 2026 (1% below the $689,990 asking price). This property is not currently displayed as for sale or rent on Trulia. The Trulia Estimate is $679,900, with a rent estimate of $2,966/month.
Last check for updates: about 14 hours ago
Listed by Jenny Dunn, (407) 580-7964
STOCKWORTH REALTY GROUP, (407) 909-5900
Bought with: Alice Anne Jackson, (407) 520-9957, CORCORAN PREMIER REALTY, (407) 965-1155
Originating MLS: Orlando Regional
Source: Stellar MLS, MLS#O6424795
IDX information is provided exclusively for personal, non-commercial use, and may not be used for any purpose other than to identify prospective properties consumers may be interested in purchasing. Information is deemed reliable but not guaranteed. Some IDX listings have been excluded from this website.
Listing Information presented by local MLS brokerage: Zillow, Inc - (407) 904-3511
Listing Information presented by local MLS brokerage: Zillow, Inc - (407) 904-3511
Home Details for 412 DOUGLAS EDWARD DRIVE

|
|---|
Interior Details Number of Rooms: 7Types of Rooms: Primary Bedroom, Bedroom 2, Bedroom 3, Dining Room, Kitchen, Living Room, Office |
Beds & Baths Number of Bedrooms: 3Number of Bathrooms: 3Number of Bathrooms (full): 3 |
Dimensions and Layout Living Area: 2527 Square Feet |
Appliances & Utilities Utilities: BB/HS Internet Available, Cable Available, Electricity Connected, Public, Sewer Connected, Street Lights, Underground Utilities, Water ConnectedAppliances: Oven, Cooktop, Dishwasher, Disposal, Electric Water Heater, Microwave, RefrigeratorDishwasherDisposalLaundry: Inside,Laundry RoomMicrowaveRefrigerator |
Heating & Cooling Heating: Central,ElectricHas CoolingAir Conditioning: Central AirHas HeatingHeating Fuel: Central |
Fireplace & Spa No Fireplace |
Gas & Electric Has Electric on Property |
Windows, Doors, Floors & Walls Window: Window TreatmentsDoor: Sliding DoorsFlooring: Tile |
Levels, Entrance, & Accessibility Stories: 1Levels: OneFloors: Tile |
View Has a ViewView: Water |
Security Security: Gated Community, Security System, Smoke Detector(s) |

|
|---|
Exterior Home Features Roof: TilePatio / Porch: Patio, ScreenedVegetation: Mature Landscaping, Trees/LandscapedExterior: Irrigation System, Lighting, Private Mailbox, SidewalkFoundation: SlabNo Private Pool |
Parking & Garage Number of Garage Spaces: 3Number of Covered Spaces: 3No CarportHas a GarageHas an Attached GarageHas Open ParkingParking Spaces: 3Parking: Driveway,Garage Door Opener |
Frontage Road Frontage: Private RoadRoad Surface Type: PavedNot on Waterfront |
Water & Sewer Sewer: Public Sewer |

|
|---|
Cumulative Days on Market: 39 |

|
|---|
Year Built Year Built: 2012 |
Property Type / Style Property Type: ResidentialProperty Subtype: Single Family Residence |
Building Construction Materials: Block, Concrete, StuccoNot a New ConstructionNo Additional Parcels |
Property Information Parcel Number: 322228554900930 |

|
|---|
Price List Price: $689,990Price Per Sqft: $269/sqft |
Status Change & Dates Off Market Date: Wed Sep 09 2026 |

|
|---|
MLS Status: Sold |

|
|---|

|
|---|
Direction & Address City: OCOEECommunity: MEADOW RIDGE |
School Information Elementary School: Thornebrooke ElemJr High / Middle School: Gotha MiddleHigh School: Olympia High |

|
|---|
Building Area Building Area: 3519 Square Feet |

|
|---|
Community Features: Clubhouse, Gated Community - No Guard, Irrigation-Reclaimed Water, Playground, Pool, SidewalksNot Senior Community |
Other Playground |

|
|---|
HOA Fee Includes: Community Pool, Reserve Fund, Private RoadHOA Name: Premier Property Mgt./Jamie StevensHOA Phone: 407-645-4945Association for this Listing: Orlando RegionalHas an HOAHOA Fee: $246/Monthly |

|
|---|
Lot Area: 9599 sqft |

|
|---|
Special Conditions: None |

|
|---|
Listing Terms: Cash, Conventional, FHA, VA Loan |

|
|---|
Business Information Ownership: Fee Simple |

|
|---|
Mls Number: O6424795Water View: WaterBack On Market Date: Sat Aug 01 2026Showing AttendedShowing Considerations: No SignShowing Requirements: Appointment Only, Call Listing Agent, Listing Agent Must Accompany, See RemarksUniversal Property Id: US-12095-N-322228554900930-R-N |

|
|---|
HOA Amenities: Clubhouse,Gated,Playground,Pool,Vehicle Restrictions |
Price and Tax history
| Date | Event | Price |
|---|---|---|
Sep 15, 2026 Source: Stellar MLS #O6424795 | Sold | $680,000 |
Aug 1, 2026 Source: Stellar MLS #O6424795 | PendingToActive | $689,990 |
Jul 22, 2026 Source: Stellar MLS #O6424795 | Contingent | $689,990 |
Jul 22, 2026 Source: Stellar MLS #O6424795 | Listed For Sale | $689,990 |
Feb 4, 2020 Source: N/A | Sold | $410,000 |
Jan 8, 2020 Source: Agent Provided | Pending | $430,000 |
Oct 17, 2019 Source: Agent Provided | Listed For Sale | $430,000 |
Aug 22, 2013 Source: N/A | Sold | $350,000 |
Jun 29, 2012 Source: N/A | Sold | $331,000 |
| Year | Property tax | Tax assessment |
|---|---|---|
| 2024 | $6,538 | $583,135 |
Home facts updated by county records
Market trends in Ocoee
Last updated September 2026
Avg. sale price
$424K
$5KMoM
Sale-to-List Price
98.4%
0.7%MoM
Price per sq ft
$213
$0MoM
Available listings
166
4MoM
Sourced by Trulia Market Trends
Around this home
What Locals Say about Ocoee
This October
Trick-or-Treat Score
Built from what locals say about this neighborhood.- 89% say there are sidewalks
- 77% say there's holiday spirit
- 51% say neighbors are friendly
Trulia Trick or TreatStart Ghost Hunt
At least 341 Trulia users voted on each feature.

89 % Say there are sidewalks

88 % Say it's dog friendly

86 % Say car is needed

79 % Say parking is easy

78 % Say yards are well-kept

77 % Say there's holiday spirit

70 % Say kids play outside

69 % Say it's quiet

69 % Say streets are well-lit

65 % Say people would walk alone at night

51 % Say neighbors are friendly

51 % Say it's walkable to grocery stores

49 % Say they plan to stay for at least 5 years

40 % Say there's wildlife

34 % Say it's walkable to restaurants

30 % Say there are community events
Sourced by Trulia users. Learn more about our methodology.
LGBTQ Local Legal Protections
LGBTQ Local Legal Protections



Frequently asked questions about 412 DOUGLAS EDWARD DRIVE
- What is 412 DOUGLAS EDWARD DRIVE estimated to be worth?Trulia's estimated value for 412 DOUGLAS EDWARD DRIVE in Ocoee, FL is $679,900.
- What is the price history for 412 DOUGLAS EDWARD DRIVE?412 DOUGLAS EDWARD DRIVE in Ocoee, FL last sold for $680,000 in September 2026.
- Is Ocoee a buyer's or seller's market?Ocoee is currently a buyer's market, based on recent for-sale activity.
- What's the median sale price in Ocoee?The median sale price in Ocoee is $424K. That is down $5K from the prior month.
- Does 412 DOUGLAS EDWARD DRIVE have air conditioning?Yes, 412 DOUGLAS EDWARD DRIVE in Ocoee, FL has air conditioning.
- Does 412 DOUGLAS EDWARD DRIVE have a pool?Yes, 412 DOUGLAS EDWARD DRIVE in Ocoee, FL has a pool.
Explore by feature - Pet Friendly
 SPECIAL OFFERPET FRIENDLY
 PET FRIENDLY
 NEW - 1 DAY AGOPET FRIENDLY$1,323 - $2,470/mo1-3 bd1-2 baWindermere at Lakes Edge Apartments | 2415 Treasure Landing Pkwy,
Ocoee, FL 34761 NEW - 1 DAY AGOSPECIAL OFFERPET FRIENDLY
 NEW - 1 DAY AGOPET FRIENDLY
 SPECIAL OFFERPET FRIENDLY
 PET FRIENDLY
 APPLY INSTANTLYPET FRIENDLY
 PET FRIENDLY
 PET FRIENDLY
Explore by feature - Garage
- PET FRIENDLY
 SPECIAL OFFER$1,625 - $2,543/mo1-3 bd1-2 baSerenza at Ocoee Village Apartments | 101 Allure Point,
Ocoee, FL 34761- NEW - 1 DAY AGOPET FRIENDLY$1,323 - $2,470/mo1-3 bd1-2 baWindermere at Lakes Edge Apartments | 2415 Treasure Landing Pkwy,
Ocoee, FL 34761 - NEW - 1 DAY AGOPET FRIENDLY
- SPECIAL OFFERPET FRIENDLY
 APPLY INSTANTLYPET FRIENDLY
 APPLY INSTANTLYPET FRIENDLY
- PET FRIENDLY
- PET FRIENDLY
 PET FRIENDLY
Explore by feature - Air Conditioning
- PET FRIENDLY
- SPECIAL OFFER$1,625 - $2,543/mo1-3 bd1-2 baSerenza at Ocoee Village Apartments | 101 Allure Point,
Ocoee, FL 34761 - NEW - 1 DAY AGOPET FRIENDLY$1,323 - $2,470/mo1-3 bd1-2 baWindermere at Lakes Edge Apartments | 2415 Treasure Landing Pkwy,
Ocoee, FL 34761 - NEW - 1 DAY AGOSPECIAL OFFERPET FRIENDLY
- NEW - 1 DAY AGOPET FRIENDLY
- APPLY INSTANTLYPET FRIENDLY
- PET FRIENDLY
- PET FRIENDLY
 PET FRIENDLY
 PET FRIENDLY
Explore by feature - Pool
 SPECIAL OFFERPET FRIENDLY
- NEW - 1 DAY AGOPET FRIENDLY
- NEW - 1 DAY AGOPET FRIENDLY$1,323 - $2,470/mo1-3 bd1-2 baWindermere at Lakes Edge Apartments | 2415 Treasure Landing Pkwy,
Ocoee, FL 34761 - NEW - 1 DAY AGOSPECIAL OFFERPET FRIENDLY
- NEW - 2 DAYS AGOSPECIAL OFFER$1,625 - $2,543/mo1-3 bd1-2 baSerenza at Ocoee Village Apartments | 101 Allure Point,
Ocoee, FL 34761 - SPECIAL OFFERPET FRIENDLY

 PET FRIENDLY
- SPECIAL OFFERPET FRIENDLY
 APPLY INSTANTLYFURNISHED
Explore by feature - Washer/dryer
- SPECIAL OFFERPET FRIENDLY
- PET FRIENDLY
- SPECIAL OFFER$1,625 - $2,543/mo1-3 bd1-2 baSerenza at Ocoee Village Apartments | 101 Allure Point,
Ocoee, FL 34761 - NEW - 1 DAY AGOPET FRIENDLY$1,323 - $2,470/mo1-3 bd1-2 baWindermere at Lakes Edge Apartments | 2415 Treasure Landing Pkwy,
Ocoee, FL 34761 - NEW - 1 DAY AGOSPECIAL OFFERPET FRIENDLY
- NEW - 1 DAY AGOPET FRIENDLY
- SPECIAL OFFERPET FRIENDLY
- PET FRIENDLY
- APPLY INSTANTLYPET FRIENDLY
- APPLY INSTANTLYPET FRIENDLY
Explore by feature - Outdoor Space
- APPLY INSTANTLYPET FRIENDLY
- PET FRIENDLY
 PET FRIENDLY
 PET FRIENDLY

 PET FRIENDLY
- PET FRIENDLY
Apartments for Rent
- NEW - 1 DAY AGOPET FRIENDLY$1,323 - $2,470/mo1-3 bd1-2 baWindermere at Lakes Edge Apartments | 2415 Treasure Landing Pkwy,
Ocoee, FL 34761 - NEW - 1 DAY AGOPET FRIENDLY
 PET FRIENDLYTotal price$1,280 - $1,856/mo1-3 bd1-2 baHawthorne Groves | 204 Hawthorne Groves Blvd,
Orlando, FL 32835- PET FRIENDLY
 SENIOR HOUSINGPET FRIENDLY
- NEW - 1 DAY AGOPET FRIENDLY
 PET FRIENDLY
 PET FRIENDLY
- APPLY INSTANTLYPET FRIENDLY
 PET FRIENDLYFURNISHED
 PET FRIENDLYFURNISHED
 PET FRIENDLY
 PET FRIENDLY
 See more homes for rent inOcoee
Off Market Homes Near 412 DOUGLAS EDWARD DRIVE
 SOLDOCT 24, 2026BLUE LIGHTHOUSE REALTY INC
 SOLDOCT 23, 2026CENTURY 21 CARIOTI
 SOLDOCT 22, 2026GRAYBILL REALTY AND ASSOCIATES LLC
 SOLDOCT 22, 2026KELLER WILLIAMS ADVANTAGE III
 SOLDOCT 21, 2026KELLER WILLIAMS WINTER PARK
 SOLDOCT 21, 2026WINDSOR REALTY GROUP INC
 SOLDOCT 21, 2026CHARLES RUTENBERG REALTY ORLANDO
 SOLDOCT 21, 2026CENTURY 21 CARIOTI
 See more homes for sale inOcoee

Homes for sale near 412 DOUGLAS EDWARD DRIVE
 0.37 ACRESWRA BUSINESS & REAL ESTATE
 0.28 ACRESPREMIER SOTHEBYS INT'L REALTY
 0.27 ACRESTHE ROSENBLOOM TEAM
 0.25 ACRESCOLDWELL BANKER SARASOTA CENT.
- See more homes for sale inOcoee


- Results are loading