


$775,000
Original price: $820,000
 4 Beds
 3 Baths
 3,245 sqft
84 BRAELOCK DRIVE, Ocoee, FL 34761
Est. Mortgage $5,691/mo*
Get Pre-QualifiedWe estimate this home will sell faster than 94% nearby.
Home Highlights

Single-Family Home

Built in 2003

$239/sqft

3 Car Garage

HOA $107/mo
Local Information
- Map ViewExplore the area around 84 BRAELOCK DRIVE.

- Schools1 Preschool School1 Elementary School1 Middle School1 High School

- Shop & Eat

-- mins to
About this House
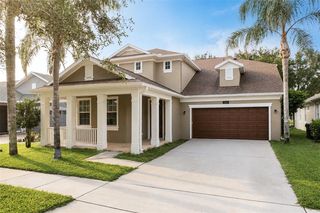
Discover waterfront living in one of Ocoee's most desirable gated communities bordering Windermere. Positioned on a premium pond-front homesite, this well maintained 4-bedroom, 3-bath residence, built in 2003, offers 3,245 square feet of thoughtfully designed living space, exceptional indoor-outdoor living, and access to highly rated schools, including Thornebrooke Elementary and Olympia High School. A grand foyer with soaring ceilings welcomes you into the home, leading to a formal dining room accented with crown molding and custom drapery. Beyond, the formal living room frames picturesque water views, creating a warm and inviting setting for both entertaining and everyday living. The desirable split-bedroom floor plan offers exceptional privacy, with the spacious primary suite serving as a true retreat. Complete with a tray ceiling, an extended flex space ideal for a home office, nursery, or fitness area, private patio access, dual walk-in closets, and a luxurious ensuite featuring dual vanities, a soaking tub, and a walk-in shower, the owner's suite is designed for comfort. At the heart of the home, the open-concept kitchen features granite countertops, stainless steel appliances, abundant cabinetry, a pantry, and a breakfast nook overlooking the expansive family room. Soaring two-story ceilings, a cozy fireplace, and sliding glass doors create a seamless connection between the home's living spaces and the inviting outdoor entertaining area. A secondary bedroom and full bath are conveniently located on the first floor, making an ideal guest suite or multigenerational living space. Upstairs, an open loft overlooks the family room, providing the perfect space for a media room, library, or additional lounge. Two generously sized bedrooms, each with walk-in closets, share a full bath.Step outside to enjoy the screened pool and spacious lanai, where tranquil pond views provide the perfect backdrop for relaxing or entertaining year-round. A three-car garage offers ample room for vehicles, storage, or hobbies. Ideally located just minutes from Windermere, Restaurant Row, premier shopping, dining, and major roadways—with Publix conveniently located just across the street—this home combines everyday convenience with an exceptional lifestyle. Offering an exceptional combination of location, space, waterfront views, and highly rated schools, this home presents a rare opportunity in one of Ocoee's most desirable communities. Schedule your private tour today and experience everything this beautiful property has to offer.
Last check for updates: 1 day ago
Listing Provided by: Jay Stewart, (407) 913-2677
SOUTHERN REALTY GROUP LLC, (407) 217-6480
Originating MLS: Orlando Regional
Source: Stellar MLS, MLS#O6429310
Also Listed on Stellar MLS.
IDX information is provided exclusively for personal, non-commercial use, and may not be used for any purpose other than to identify prospective properties consumers may be interested in purchasing. Information is deemed reliable but not guaranteed. Some IDX listings have been excluded from this website.
Listing Information presented by local MLS brokerage: Zillow, Inc - (407) 904-3511
Listing Information presented by local MLS brokerage: Zillow, Inc - (407) 904-3511
We estimate this home will sell faster than 94% nearby.
Home Details for 84 BRAELOCK DRIVE

|
|---|
Interior Details Number of Rooms: 8Types of Rooms: Primary Bedroom, Bedroom 2, Bedroom 3, Bedroom 4, Den, Dining Room, Family Room, Kitchen |
Beds & Baths Number of Bedrooms: 4Number of Bathrooms: 3Number of Bathrooms (full): 3 |
Dimensions and Layout Living Area: 3245 Square Feet |
Appliances & Utilities Utilities: Electricity Available, Public, Street Lights, Water ConnectedAppliances: Convection Oven, Dishwasher, Dryer, Microwave, Refrigerator, WasherDishwasherDryerLaundry: Laundry RoomMicrowaveRefrigeratorWasher |
Heating & Cooling Heating: CentralHas CoolingAir Conditioning: Central AirHas HeatingHeating Fuel: Central |
Fireplace & Spa Fireplace: Family RoomSpa: Heated, In GroundHas a FireplaceHas a Spa |
Gas & Electric Has Electric on Property |
Windows, Doors, Floors & Walls Door: Sliding DoorsFlooring: Tile, Hardwood |
Levels, Entrance, & Accessibility Stories: 2Levels: TwoFloors: Tile, Hardwood |
View Has a ViewView: Water, Pond |

|
|---|
Exterior Home Features Roof: TileFencing: FencedExterior: Lighting, SidewalkFoundation: SlabHas a Private Pool |
Parking & Garage Number of Garage Spaces: 3Number of Covered Spaces: 3No CarportHas a GarageHas an Attached GarageParking Spaces: 3Parking: Garage Attached |
Pool Pool: In Ground, Screen Enclosure, TilePool |
Frontage WaterfrontWaterfront: PondRoad Surface Type: Paved, AsphaltOn Waterfront |
Water & Sewer Sewer: Public Sewer |

|
|---|
Cumulative Days on Market: 36Days on Market: 46 |

|
|---|
Year Built Year Built: 2003 |
Property Type / Style Property Type: ResidentialProperty Subtype: Single Family Residence |
Building Construction Materials: Block, StuccoNot a New ConstructionNo Additional Parcels |
Property Information Parcel Number: 322228262100210 |

|
|---|
Price List Price: $775,000Price Per Sqft: $239 |

|
|---|
MLS Status: Active |

|
|---|
Direction & Address City: OCOEECommunity: WINDSOR LANDING PH 01 46/26 |
School Information Elementary School: Thornebrooke ElemJr High / Middle School: Glenridge MiddleHigh School: Olympia High |

|
|---|
Listing Agent Listing ID: O6429310 |

|
|---|
Building Area Building Area: 4258 Square Feet |

|
|---|
Community Features: Gated Community - No Guard, Playground, SidewalksNot Senior Community |
Other Playground |

|
|---|
HOA Name: Extreme Management HOA | Kaley CelentanoHOA Phone: 352-366-0234Association for this Listing: Orlando RegionalHas an HOAHOA Fee: $107/Monthly |

|
|---|
Lot Area: 9686 sqft |

|
|---|
Special Conditions: None |

|
|---|
Listing Terms: Cash, Conventional |

|
|---|
Business Information Ownership: Fee Simple |

|
|---|
Mls Number: O6429310Water ViewWater View: Water, PondShowing Advance Notice: 24Showing AttendedShowing Requirements: 24 Hour Notice, Appointment Only, Call Listing Agent, Listing Agent Must Accompany, ShowingTimeUniversal Property Id: US-12095-N-322228262100210-R-N |

|
|---|
Gated Community - No GuardPlaygroundSidewalks |
Around this home
What Locals Say about Ocoee
At least 341 Trulia users voted on each feature.

89 % Say there are sidewalks

88 % Say it's dog friendly

86 % Say car is needed

79 % Say parking is easy

78 % Say yards are well-kept

77 % Say there's holiday spirit

70 % Say kids play outside

69 % Say it's quiet

69 % Say streets are well-lit

65 % Say people would walk alone at night

51 % Say neighbors are friendly

51 % Say it's walkable to grocery stores

49 % Say they plan to stay for at least 5 years

40 % Say there's wildlife

34 % Say it's walkable to restaurants

30 % Say there are community events
Sourced by Trulia users. Learn more about our methodology.
Market trends in Ocoee
Last updated August 2026
Avg. sale price
$429K
$11.33KMoM
Sale-to-List Price
99.1%
Price per sq ft
$213
$1MoM
Available listings
169
20MoM
Home Value
Trulia Estimate
$756KSince last month
Decreased$21K (-2.7%)Since last year
Increased$6K (+0.8%)Since last sale
Increased$405K (+115.8%)Learn more about this home's value by checking out its Trulia Estimate, the value of nearby homes, and how much similar homes have sold for.
Trulia Estimate
The of this home's value increased by +71% in the last 10 years
| Month | Estimated value |
|---|---|
2026 | |
| September 2026 | $755K |
| August 2026 | $798K |
| July 2026 | $776K |
| June 2026 | $776K |
| May 2026 | $776K |
| April 2026 | $774K |
| March 2026 | $774K |
| February 2026 | $799K |
| January 2026 | $801K |
2025 | |
2024 | |
2023 | |
2022 | |
2021 | |
2020 | |
2019 | |
2018 | |
2017 | |
2016 | |
Comparable sales
These are recently sold homes that have a similar location or other similar features to this home, like bedrooms, bathrooms, and square footage. Get a sense of the expected prices in the area by viewing these homes.Address | Distance | Property Type | Sold Price | Sold Date | Bed | Bath | Sqft |
|---|---|---|---|---|---|---|---|
0.11 | Single-Family Home | $706,000 | 12/29/25 | 5 | 3 | 3,202 | |
0.20 | Single-Family Home | $680,000 | 08/21/26 | 4 | 3 | 2,631 | |
0.21 | Single-Family Home | $770,000 | 06/10/26 | 4 | 3 | 2,689 | |
0.25 | Single-Family Home | $720,000 | 06/24/26 | 4 | 3 | 2,606 | |
0.26 | Single-Family Home | $800,000 | 04/07/26 | 5 | 3 | 3,076 | |
0.31 | Single-Family Home | $657,000 | 04/23/26 | 4 | 3 | 2,400 | |
0.23 | Single-Family Home | $795,000 | 11/19/25 | 5 | 3.5 | 3,605 | |
0.40 | Single-Family Home | $720,000 | 08/27/26 | 4 | 2.5 | 2,907 | |
0.23 | Single-Family Home | $789,500 | 08/28/26 | 5 | 4 | 3,909 | |
0.42 | Single-Family Home | $714,000 | 12/08/25 | 4 | 3 | 2,495 |
Nearby home prices
Get a sense of expected prices in the area by checking the value of nearby homes.Address | Distance | Price | Bed | Bath | Sqft | Status |
|---|---|---|---|---|---|---|
0.08 | $680,300 | 5 | 4.5 | 3,830 | Off Market | |
0.09 | $650,000 | 4 | 3 | 2,192 | For Sale | |
0.11 | $706,000 | 5 | 3 | 3,202 | Recently Sold | |
0.17 | $830,900 | 5 | 3 | 3,735 | Off Market | |
0.19 | $743,500 | 4 | 3 | 2,729 | Off Market | |
0.20 | $680,000 | 4 | 3 | 2,631 | Recently Sold | |
0.19 | $667,700 | 4 | 3 | 2,827 | Off Market | |
0.21 | $770,000 | 4 | 3 | 2,689 | Recently Sold | |
0.22 | $830,900 | 4 | 3 | 3,011 | Off Market | |
0.23 | $789,500 | 5 | 4 | 3,909 | Recently Sold | |
0.22 | $863,300 | 5 | 4.5 | 3,283 | Off Market |
Price and Tax history
| Date | Event | Price |
|---|---|---|
Sep 4, 2026 Source: Stellar MLS #O6429310 | PriceChange | $775,000 Price decreased by 5% |
Jul 30, 2026 Source: Stellar MLS #O6429310 | Listed For Sale | $820,000 |
Apr 1, 2026 Source: Stellar MLS #O6355060 | ListingRemoved | $799,900 |
Mar 16, 2026 Source: Stellar MLS #O6355060 | PriceChange | $799,900 Price decreased by 4% |
Oct 27, 2025 Source: Stellar MLS #O6355060 | Listed For Sale | $829,900 |
Nov 19, 2010 Source: N/A | Sold | $350,000 |
Oct 29, 2003 Source: N/A | Sold | $322,500 |
| Year | Property tax | Tax assessment |
|---|---|---|
| 2024 | $6,164 | $625,514 |
Home facts updated by county records
LGBTQ Local Legal Protections
LGBTQ Local Legal Protections



Jay Stewart, SOUTHERN REALTY GROUP LLC, (407) 217-6480
Agent Phone: (407) 913-2677
Similar Homes You May Like
 0.58 ACRESHAVEN PROPERTY GROUP LLC
 0.39 ACRESWEMERT GROUP REALTY LLC
 1.14 ACRESOLYMPUS EXECUTIVE REALTY INC
 0.28 ACRESKELLER WILLIAMS HERITAGE REALTY
 0.36 ACRESTRUDEALS REALTY CORP
 OPEN SUN, 1-3PMRE/MAX PREMIER REALTY
 0.47 ACRESENGEL & VOLKERS NEW SMYRNA
 THE REAL ESTATE COLLECTION LLC
 0.65 ACRESPREMIER SOTHEBYS INT'L REALTY
 See more homes for sale inOcoee


New Listings near 84 BRAELOCK DRIVE
 OPEN WED, 2-5PMFORECLOSURE0.33 ACRESBERKSHIRE HATHAWAY HOMESERVICES RESULTS REALTY
 NEW - 1 DAY AGOMAXLIFE REALTY LLC
 NEW - 2 DAYS AGOJASON MITCHELL REAL ESTATE FLO
 0.3 ACRESSTOCKWORTH REALTY GROUP
 NEW - 15 HRS AGO0.3 ACRESNEXTHOME BEST RESULTS REAL ESTATE
 0.58 ACRESKELLER WILLIAMS ADVANTAGE REALTY
 COMING SOON0.28 ACRESEXP REALTY LLC
 FORECLOSUREBERKSHIRE HATHAWAY HOMESERVICES RESULTS REALTY
 NEWOPEN SAT, 12-3PM0.34 ACRESIRWIN REALTY GROUP LLC
- See more homes for sale inOcoee


Frequently asked questions about 84 BRAELOCK DRIVE
- What is the estimated monthly payment for 84 BRAELOCK DRIVE?Based on a $775,000 list price with 20% down at today's rates, the estimated monthly payment for 84 BRAELOCK DRIVE in Ocoee, FL is approximately $5,647 (about $4,196 principal & interest, $1,376 property taxes, and $75 homeowner's insurance). This is an estimate. Actual payment depends on your loan terms.
- How does the list price for 84 BRAELOCK DRIVE compare to homes in Ocoee?84 BRAELOCK DRIVE in Ocoee, FL is listed at $775,000, about 81% above the $429K median sale price in Ocoee.
- What do residents say about Ocoee?Residents describe Ocoee, FL as pedestrian-friendly, dog-friendly, and easy to park in. See homes for sale in Ocoee, FL.
- What are the closest schools to 84 BRAELOCK DRIVE?The closest schools to 84 BRAELOCK DRIVE in Ocoee, FL are Gotha Middle School (rated 6/10), Olympia High School (rated 5/10), Thornebrooke Elementary School (Pre-K, rated 10/10).
- Does 84 BRAELOCK DRIVE have air conditioning?Yes, 84 BRAELOCK DRIVE in Ocoee, FL has air conditioning.
- Does 84 BRAELOCK DRIVE have a pool?Yes, 84 BRAELOCK DRIVE in Ocoee, FL has a pool.
84 BRAELOCK DRIVE, Ocoee, FL 34761 is a 4 bedroom, 3 bathroom, 3,245 sqft single-family home built in 2003. This property is currently available for sale and was listed by Stellar MLS on Jul 30, 2026. The MLS # for this home is MLS# O6429310.