

$642,200
 4 Beds
 3 Baths
 3,031 sqft
411 Fountain Side Dr, Euless, TX 76039
Home Value
Trulia Estimate
$642KSince last month
Decreased$1K (-0.2%)Since last year
Increased$63K (+10.8%)Learn more about this home's value by checking out its Trulia Estimate, the value of nearby homes, and how much similar homes have sold for.
Trulia Estimate
The of this home's value increased by +95% in the last 10 years
| Month | Estimated value |
|---|---|
2026 | |
| September 2026 | $641K |
| August 2026 | $642K |
| July 2026 | $647K |
| June 2026 | $648K |
| May 2026 | $648K |
| April 2026 | $647K |
| March 2026 | $642K |
| February 2026 | $644K |
| January 2026 | $636K |
2025 | |
2024 | |
2023 | |
2022 | |
2021 | |
2020 | |
2019 | |
2018 | |
2017 | |
2016 | |
Comparable sales
These are recently sold homes that have a similar location or other similar features to this home, like bedrooms, bathrooms, and square footage. Get a sense of the expected prices in the area by viewing these homes.Address | Distance | Property Type | Sold Price | Sold Date | Bed | Bath | Sqft |
|---|---|---|---|---|---|---|---|
0.11 | Single-Family Home | - | 11/25/25 | 4 | 3 | 2,653 | |
0.20 | Single-Family Home | - | 08/11/26 | 4 | 3 | 2,709 | |
0.17 | Single-Family Home | - | 03/23/26 | 4 | 2.5 | 2,572 | |
0.09 | Single-Family Home | - | 12/19/25 | 4 | 2 | 2,142 | |
0.17 | Single-Family Home | - | 01/29/26 | 4 | 2 | 2,255 | |
0.25 | Single-Family Home | - | 08/06/26 | 4 | 3.5 | 3,622 | |
0.27 | Single-Family Home | - | 05/11/26 | 4 | 2.5 | 2,284 | |
0.31 | Single-Family Home | - | 12/19/25 | 4 | 3 | 2,390 | |
0.33 | Single-Family Home | - | 08/21/26 | 4 | 3.5 | 3,089 |
Nearby home prices
Get a sense of expected prices in the area by checking the value of nearby homes.Address | Distance | Price | Bed | Bath | Sqft | Status |
|---|---|---|---|---|---|---|
0.04 | $419,900 | 4 | 2 | 1,806 | Off Market | |
0.03 | $499,900 | 3 | 2 | 2,238 | Off Market | |
0.04 | $501,700 | 3 | 2 | 1,958 | Off Market | |
0.09 | - | 4 | 2 | 2,142 | Recently Sold | |
0.09 | $602,800 | 4 | 3 | 3,061 | Off Market | |
0.10 | $479,700 | 3 | 2 | 2,132 | Off Market | |
0.09 | $530,000 | 3 | 2.5 | 2,492 | Off Market | |
0.10 | $556,400 | 4 | 2.5 | 2,633 | Off Market | |
0.10 | $725,000 | 4 | 3.5 | 3,747 | For Sale | |
0.11 | - | 4 | 3 | 2,653 | Recently Sold | |
0.11 | - | 3 | 2 | 1,523 | Recently Sold |
Local Information
- Map ViewExplore the area around 411 Fountain Side Dr.

- Schools1 Preschool School1 Elementary School1 Middle School1 High School

- Shop & Eat

-- mins to
Home Highlights

Single-Family Home

Built in 2003

3,031 sqft

$212/sqft

2 Car Garage

HOA $75/mo
About this House
Welcome to this exceptional, one-of-a-kind home nestled in a coveted, gated community offering resort-style amenities including a community pool with clubhouse, scenic greenbelt, jogging trails, a fishing pier, and access to two parks—all set against the natural beauty of the McCormick Pond Preserve.
Designed for both comfort and flexibility, this home features four bedrooms (or three bedrooms with an office), three full baths, and a versatile bonus, media, or game room. The thoughtfully designed floor plan includes the primary suite with an ensuite bath, along with a secondary bedroom and adjacent full bath on the first floor—offering convenience and the potential for a multi-generational living arrangement.
Soaring ceilings and abundant natural light enhance the open living and dining spaces, while the kitchen serves as the heart of the home—boasting granite countertops, a gas cooktop, abundant cabinetry with upper and lower lighting, a walk-in pantry, and breathtaking water views. The new refrigerator conveys with the home.
A well-appointed utility room with space for a freezer adds everyday practicality. The newer washer & dryer convey with the home.
Upstairs, you’ll find two additional bedrooms, a beautifully appointed full bath, and ample space for guests or recreation in the bonus room, which also features walk-in attic access.
Step outside to your covered back porch, perfect for outdoor living and entertaining, and enjoy picturesque waterfront views. The backyard is a true retreat and the perfect place to unwind, complete with a perennial flower garden and beautiful flagstone, offering serenity and year-round enjoyment. The gas grill conveys with the home.
This premier home provides an extraordinary opportunity to seamlessly blend luxury, function, and nature in one of the area’s most desirable gated communities. Slated to the highly rated HEB ISD, and just minutes away from DFW International Airport, shopping, dining, and entertainment.
Designed for both comfort and flexibility, this home features four bedrooms (or three bedrooms with an office), three full baths, and a versatile bonus, media, or game room. The thoughtfully designed floor plan includes the primary suite with an ensuite bath, along with a secondary bedroom and adjacent full bath on the first floor—offering convenience and the potential for a multi-generational living arrangement.
Soaring ceilings and abundant natural light enhance the open living and dining spaces, while the kitchen serves as the heart of the home—boasting granite countertops, a gas cooktop, abundant cabinetry with upper and lower lighting, a walk-in pantry, and breathtaking water views. The new refrigerator conveys with the home.
A well-appointed utility room with space for a freezer adds everyday practicality. The newer washer & dryer convey with the home.
Upstairs, you’ll find two additional bedrooms, a beautifully appointed full bath, and ample space for guests or recreation in the bonus room, which also features walk-in attic access.
Step outside to your covered back porch, perfect for outdoor living and entertaining, and enjoy picturesque waterfront views. The backyard is a true retreat and the perfect place to unwind, complete with a perennial flower garden and beautiful flagstone, offering serenity and year-round enjoyment. The gas grill conveys with the home.
This premier home provides an extraordinary opportunity to seamlessly blend luxury, function, and nature in one of the area’s most desirable gated communities. Slated to the highly rated HEB ISD, and just minutes away from DFW International Airport, shopping, dining, and entertainment.
411 Fountain Side Dr, Euless, TX 76039 is a 4 bedroom, 3 bathroom, 3,031 sqft single-family home in Fountain Park, built in 2003. It was last sold on Feb 19, 2026. This property is not currently displayed as for sale or rent on Trulia. The Trulia Estimate is $642,200, with a rent estimate of $3,354/month.
Last check for updates: about 9 hours ago
Listed by Kelli Farco 0694476
RTR Mid-Cities, (214) 399-7702
Bought with: Jon Buck, CENTURY 21 Judge Fite Co., (972) 460-5200
Source: NTREIS, MLS#21141577
Home Details for 411 Fountain Side Dr

|
|---|
Interior Details Number of Rooms: 13Types of Rooms: Master Bedroom, Bedroom, Master Bathroom, Bonus Room, Breakfast Room Nook, Dining Room, Full Bath, Kitchen, Living Room, Utility Room |
Beds & Baths Number of Bedrooms: 4Number of Bathrooms: 3Number of Bathrooms (full): 3 |
Dimensions and Layout Living Area: 3031 Square Feet |
Appliances & Utilities Utilities: Sewer Available, Underground Utilities, Water Available, Cable AvailableAppliances: Dishwasher, Gas Cooktop, Disposal, MicrowaveDishwasherDisposalMicrowave |
Heating & Cooling Heating: CentralHas CoolingAir Conditioning: Central AirHas HeatingHeating Fuel: Central |
Fireplace & Spa Number of Fireplaces: 1Fireplace: Gas, MasonryHas a Fireplace |
Windows, Doors, Floors & Walls Window: Window CoveringsFlooring: Carpet, Ceramic Tile, Hardwood |
Levels, Entrance, & Accessibility Stories: 2Levels: TwoFloors: Carpet, Ceramic Tile, Hardwood |
View Has a ViewView: Water |

|
|---|
Exterior Home Features Roof: CompositionPatio / Porch: CoveredFencing: Wood, Wrought IronExterior: Outdoor Living Area, Rain GuttersFoundation: Slab |
Parking & Garage Number of Garage Spaces: 2Number of Covered Spaces: 2No CarportHas a GarageHas an Attached GarageHas Open ParkingParking Spaces: 2Parking: Driveway |
Pool Pool: None, Community |
Frontage WaterfrontWaterfront: Creek, WaterfrontOn Waterfront |
Water & Sewer Sewer: Public Sewer |

|
|---|
Cumulative Days on Market: 15 |

|
|---|
Year Built Year Built: 2003 |
Property Type / Style Property Type: ResidentialProperty Subtype: Single Family ResidenceStructure Type: HouseArchitecture: Detached |
Building Construction Materials: Brick, Rock, StoneNot Attached Property |
Property Information Not Included in Sale: N/AParcel Number: 40159647 |

|
|---|
Price List Price: $650,000 |
Status Change & Dates Possession Timing: Close Of Escrow |

|
|---|
MLS Status: Closed |

|
|---|

|
|---|
Direction & Address City: EulessCommunity: Fountain Park Add |
School Information Elementary School: LakewoodElementary School District: Hurst-Euless-Bedford ISDJr High / Middle School District: Hurst-Euless-Bedford ISDHigh School: TrinityHigh School District: Hurst-Euless-Bedford ISD |

|
|---|
Community Features: Clubhouse, Pool, Curbs, SidewalksNot Senior Community |

|
|---|
HOA Fee Includes: All Facilities, Association Management, Maintenance GroundsHOA Name: Allied HOAHOA Phone: 817-200-7606Has an HOAHOA Fee: $225/Quarterly |

|
|---|
Lot Area: 5662.8 sqft |

|
|---|
Listing Terms: Cash, Conventional, VA Loan |

|
|---|
Mls Number: 21141577Living Area Range Units: Square FeetWater ViewWater View: WaterAbove Grade Unfinished Area Units: Square FeetBelow Grade Unfinished Area Units: Square FeetUniversal Property Id: US-48439-N-40159647-R-N |

|
|---|
ClubhousePoolCurbsSidewalks |
Price and Tax history
| Date | Event | Price |
|---|---|---|
Feb 19, 2026 Source: NTREIS #21141577 | Sold | -- |
Jan 22, 2026 Source: NTREIS #21141577 | Pending | $650,000 |
Jan 18, 2026 Source: NTREIS #21141577 | Contingent | $650,000 |
Jan 2, 2026 Source: NTREIS #21141577 | Listed For Sale | $650,000 |
| Year | Property tax | Tax assessment |
|---|---|---|
| 2025 | $2,522 | $591,464 |
Home facts updated by county records
Market trends in Euless
Last updated August 2026
Avg. sale price
$385K
$19.52KMoM
Sale-to-List Price
99.4%
Price per sq ft
$208
$0MoM
Available listings
128
4MoM
Around this home
Neighborhood Overview

Neighborhood stats provided by third party data sources.
LGBTQ Local Legal Protections
LGBTQ Local Legal Protections



IDX information is provided exclusively for personal, non-commercial use, and may not be used for any purpose other than to identify prospective properties consumers may be interested in purchasing. Information is deemed reliable but not guaranteed.
Frequently asked questions about 411 Fountain Side Dr
- What is 411 Fountain Side Dr estimated to be worth?Trulia's estimated value for 411 Fountain Side Dr in Euless, TX is $642,200.
- What is the price history for 411 Fountain Side Dr?411 Fountain Side Dr in Euless, TX last sold in February 2026.
- Is Euless a buyer's or seller's market?Euless is currently a seller's market, based on recent for-sale activity.
- What's the median sale price in Euless?The median sale price in Euless is $385K. That is up $19.52K from the prior month.
- Does 411 Fountain Side Dr have air conditioning?Yes, 411 Fountain Side Dr in Euless, TX has air conditioning.
- Does 411 Fountain Side Dr have a pool?Yes, 411 Fountain Side Dr in Euless, TX has a pool.
Explore by feature - Pet Friendly
 SPECIAL OFFERPET FRIENDLY
 PET FRIENDLY
 SPECIAL OFFERPET FRIENDLY
 SPECIAL OFFERPET FRIENDLY
 SPECIAL OFFERPET FRIENDLY
 SPECIAL OFFERPET FRIENDLY
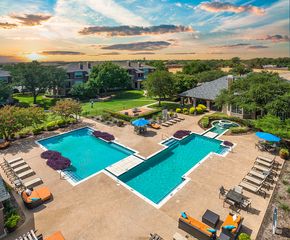
 SPECIAL OFFERPET FRIENDLY$1,450 - $1,975/mo1-2 bd1-2 baWhispering Pines at Westdale Hills | 3601 Pipeline Rd W,
Euless, TX 76040 PET FRIENDLY
 SPECIAL OFFERPET FRIENDLY
 PET FRIENDLY
Explore by feature - Garage
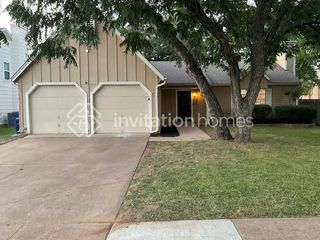
 $1,556 - $2,769/mo1-4 bd1-3 baKensington by the Vineyard Apartments | 2400 State Highway 121,
Euless, TX 76039- SPECIAL OFFERPET FRIENDLY
- SPECIAL OFFERPET FRIENDLY
 SPECIAL OFFERPET FRIENDLY
 SPECIAL OFFERPET FRIENDLY
 PET FRIENDLY
 APPLY INSTANTLYPET FRIENDLY
 APPLY INSTANTLYPET FRIENDLY
 APPLY INSTANTLYPET FRIENDLY
 APPLY INSTANTLYPET FRIENDLY
Explore by feature - Air Conditioning
- SPECIAL OFFERPET FRIENDLY
- SPECIAL OFFERPET FRIENDLY
- $1,556 - $2,769/mo1-4 bd1-3 baKensington by the Vineyard Apartments | 2400 State Highway 121,
Euless, TX 76039 - SPECIAL OFFERPET FRIENDLY
- SPECIAL OFFERPET FRIENDLY
- SPECIAL OFFERPET FRIENDLY
 SPECIAL OFFERPET FRIENDLY
 PET FRIENDLY
 SPECIAL OFFERPET FRIENDLY
 SPECIAL OFFER
Explore by feature - Pool
- SPECIAL OFFERPET FRIENDLY
- PET FRIENDLY
- $1,556 - $2,769/mo1-4 bd1-3 baKensington by the Vineyard Apartments | 2400 State Highway 121,
Euless, TX 76039 - SPECIAL OFFERPET FRIENDLY
- SPECIAL OFFERPET FRIENDLY$1,450 - $1,975/mo1-2 bd1-2 baWhispering Pines at Westdale Hills | 3601 Pipeline Rd W,
Euless, TX 76040 - SPECIAL OFFERPET FRIENDLY
- SPECIAL OFFERPET FRIENDLY
- PET FRIENDLY
 PET FRIENDLY$902 - $1,370/mo1-2 bd1-2 baThe Arbors of Euless Apartments | 1002 Fuller Wiser Rd,
Euless, TX 76039- SPECIAL OFFER
Explore by feature - Washer/dryer
- SPECIAL OFFERPET FRIENDLY
- SPECIAL OFFERPET FRIENDLY
- $1,556 - $2,769/mo1-4 bd1-3 baKensington by the Vineyard Apartments | 2400 State Highway 121,
Euless, TX 76039 - SPECIAL OFFERPET FRIENDLY
- SPECIAL OFFERPET FRIENDLY
- SPECIAL OFFERPET FRIENDLY$1,450 - $1,975/mo1-2 bd1-2 baWhispering Pines at Westdale Hills | 3601 Pipeline Rd W,
Euless, TX 76040 - SPECIAL OFFERPET FRIENDLY
- SPECIAL OFFERPET FRIENDLY
- PET FRIENDLY
- SPECIAL OFFERPET FRIENDLY
Explore by feature - Outdoor Space
- PET FRIENDLY
- APPLY INSTANTLYPET FRIENDLY
- APPLY INSTANTLYPET FRIENDLY
 APPLY INSTANTLY
- APPLY INSTANTLYPET FRIENDLY
 NEW - 16 HRS AGOPET FRIENDLY
 PET FRIENDLY
 PET FRIENDLY
 PET FRIENDLY
 PET FRIENDLY
Apartments for Rent
- PET FRIENDLY
 PET FRIENDLY
 PET FRIENDLY
- PET FRIENDLY
 PET FRIENDLY
- $1,556 - $2,769/mo1-4 bd1-3 baKensington by the Vineyard Apartments | 2400 State Highway 121,
Euless, TX 76039  PET FRIENDLY
- PET FRIENDLY
- PET FRIENDLY
- PET FRIENDLY
 PET FRIENDLY
 PET FRIENDLY
- PET FRIENDLY
 PET FRIENDLY
- PET FRIENDLY
 See more homes for rent inEuless
Off Market Homes Near 411 Fountain Side Dr
 SOLDSEP 18, 2026
 SOLDSEP 18, 2026
 SOLDSEP 18, 2026
 SOLDSEP 18, 2026
 SOLDSEP 18, 2026
 SOLDSEP 18, 2026
 SOLDSEP 17, 2026
 SOLDSEP 16, 2026
 SOLDSEP 15, 2026
 SOLDSEP 15, 2026
 See more homes for sale inEuless
Homes for sale near 411 Fountain Side Dr


 0.33 ACRES
- See more homes for sale inEuless

- Results are loading