

$1,087,000
 4 Beds
 3.5 Baths
 2,344 sqft (on 0.64 acres)
410 Conestoga Rd, Wayne, PA 19087
Est. Refi. Payment $7,031/mo*
Refinance Your HomeCurrently Off Market - Sold Jun 16, 2018 for $515,000
Home Value
Trulia Estimate
$1.09MSince last month
Increased$12K (+1.1%)Since last year
Increased$40K (+3.9%)Since last sale
Increased$553K (+107.4%)Learn more about this home's value by checking out its Trulia Estimate, the value of nearby homes, and how much similar homes have sold for.
Trulia Estimate
The of this home's value increased by +84% in the last 10 years
| Month | Estimated value |
|---|---|
2026 | |
| September 2026 | $1.07M |
| August 2026 | $1.06M |
| July 2026 | $1.07M |
| June 2026 | $1.1M |
| May 2026 | $1.09M |
| April 2026 | $1.08M |
| March 2026 | $1.06M |
| February 2026 | $1.03M |
| January 2026 | $1.02M |
2025 | |
2024 | |
2023 | |
2022 | |
2021 | |
2020 | |
2019 | |
2018 | |
2017 | |
2016 | |
Comparable sales
These are recently sold homes that have a similar location or other similar features to this home, like bedrooms, bathrooms, and square footage. Get a sense of the expected prices in the area by viewing these homes.Address | Distance | Property Type | Sold Price | Sold Date | Bed | Bath | Sqft |
|---|---|---|---|---|---|---|---|
0.14 | Single-Family Home | $1,075,000 | 07/20/26 | 4 | 2.5 | 2,881 | |
0.09 | Single-Family Home | $1,430,000 | 07/30/26 | 4 | 3 | 2,196 | |
0.19 | Single-Family Home | $810,000 | 05/28/26 | 4 | 2 | 2,074 | |
0.24 | Single-Family Home | $1,400,000 | 05/14/26 | 4 | 2.5 | 3,114 | |
0.57 | Single-Family Home | $1,021,000 | 06/15/26 | 4 | 3.5 | 2,115 | |
0.39 | Single-Family Home | $2,250,000 | 07/30/26 | 4 | 3 | 4,166 | |
0.23 | Single-Family Home | $1,810,000 | 11/07/25 | 5 | 3.5 | 3,330 | |
0.63 | Single-Family Home | $1,200,000 | 05/18/26 | 4 | 3.5 | 2,616 | |
0.53 | Single-Family Home | $1,616,000 | 07/15/26 | 4 | 2.5 | 2,473 | |
0.51 | Single-Family Home | $1,437,500 | 08/07/26 | 5 | 3.5 | 4,614 |
Nearby home prices
Get a sense of expected prices in the area by checking the value of nearby homes.Address | Distance | Price | Bed | Bath | Sqft | Status |
|---|---|---|---|---|---|---|
0.05 | $1,908,000 | 5 | 3.5 | 4,864 | Off Market | |
0.09 | $1,366,400 | 4 | 3.5 | 3,204 | Off Market | |
0.09 | $1,057,000 | 5 | 2.5 | 2,698 | Off Market | |
0.13 | $3,981,700 | 6 | 8 | 9,178 | Off Market | |
0.10 | $4,750,000 | 7 | 8.5 | 7,328 | Recently Sold | |
0.12 | $1,750,000 | - | - | - | Recently Sold | |
0.14 | $1,075,000 | 4 | 2.5 | 2,881 | Recently Sold | |
0.16 | $972,100 | 4 | 2 | 2,446 | Off Market | |
0.16 | $1,637,800 | 4 | 4 | 2,834 | Off Market | |
0.17 | $761,700 | 3 | 1.5 | 1,456 | Off Market | |
0.20 | $1,029,600 | 4 | 2 | 1,584 | Off Market | |
0.19 | $2,200,000 | 5 | 4.5 | 7,732 | Recently Sold |
Local Information
- Map ViewExplore the area around 410 Conestoga Rd.

- Schools1 Elementary School1 Middle School1 High School

- Shop & Eat

-- mins to
Home Highlights

Single-Family Home

Built in 1954

0.64 acre lot

2,344 sqft

$464/sqft

Garage
About this House
A gracious meandering drive leads to this very special, expanded home, that sits back off the road on a beautiful, quiet, lush landscaped lot, that backs to the Radnor Trail. In the heart of Wayne, it features 4 bedrooms, 3.1 baths, and is truly one of a kind, loaded with charm. The first floor features Formal LR & DR with vaulted ceilings and Brazilian cherry floors. The Kitchen features oak cabinets, some with glass paned doors, and granite counter tops. The adjoining step-down Morning Room addition, ideal for casual dining and entertaining, features 3 walls of windows and doors overlooking the gorgeous, flat rear yard - bringing the outside in. The 4th Bedroom addition with en suite bath, featuring a separate entrance and patio, completes the main level, and offers the option for a main floor Master Bedroom, an in-law suite, or nanny quarters. The upper level includes the Master Bedroom Suite, with 4 closets, an adjoining Master Bath, and a sliding glass door to the lovely rear deck. There are 2 additional ample size Bedrooms and the Hall Bath. The lower level has a cozy Family Room with a gas burning fireplace, an adjoining rustic Sun Room overlooking the rear yard, and direct access to the attached 2-car Garage. The basement is partially finished with a Laundry Room, Powder Room, finished Storage Room, and Utility Room. The location is superb with close proximity to the town of Wayne, the R-5 train line, and the Radnor Trail. There is EZ access to major highways, Center City Philadelphia, and the Philadelphia International Airport. It is serviced by the award winning, top rated, Radnor Schools.
410 Conestoga Rd, Wayne, PA 19087 is a 4 bedroom, 4 bathroom, 2,344 sqft single-family home built in 1954. It last sold for $515,000 on Jun 16, 2018. This property is not currently displayed as for sale or rent on Trulia. The Trulia Estimate is $1,087,000, with a rent estimate of $6,113/month.
Home Details for 410 Conestoga Rd

|
|---|
Heating & Cooling Heating: Forced Air, GasAir ConditioningCooling System: CentralHeating Fuel: Forced Air |
Levels, Entrance, & Accessibility Stories: 1Floors: Tile, Hardwood |
Interior Details Number of Rooms: 9Types of Rooms: Dining Room, Mud Room, Sun RoomWet BarCeiling Fan |
Appliances & Utilities Cable ReadyDishwasherDisposalMicrowave |
Fireplace & Spa Fireplace |

|
|---|
Year Built Year Built: 1954 |
Property Type / Style Property Type: Single Family HomeArchitecture: split level |

|
|---|
Exterior Home Features DeckExterior: Stone, WoodGardenPatio |
Parking & Garage GarageParking Spaces: 2Parking: Garage Attached |

|
|---|
Units in Building: 1 |

|
|---|
Lot Area: 0.64 acres |
Price and Tax history
| Date | Event | Price |
|---|---|---|
Jun 16, 2018 Source: N/A | Sold | $515,000 |
Apr 10, 2018 Source: Agent Provided | PriceChange | $559,000 Price decreased by 1% |
Feb 27, 2018 Source: Agent Provided | PriceChange | $567,000 Price decreased by 3% |
Feb 11, 2018 Source: Agent Provided | Listed For Sale | $587,000 |
Oct 28, 2017 Source: Agent Provided | ListingRemoved | $660,000 |
Oct 5, 2017 Source: Agent Provided | PriceChange | $660,000 Price decreased by 1% |
Sep 23, 2017 Source: Agent Provided | PriceChange | $670,000 Price decreased by 2% |
Jul 28, 2017 Source: Agent Provided | PriceChange | $685,000 Price decreased by 2% |
Jul 13, 2017 Source: Agent Provided | PriceChange | $699,000 Price decreased by 3% |
Jun 23, 2017 Source: Agent Provided | Listed For Sale | $720,000 |
| Year | Property tax | Tax assessment |
|---|---|---|
| 2026 | $12,855 | $556,110 |
Home facts updated by county records
Market trends in Villanova
Last updated August 2026
Avg. sale price
—
Sale-to-List Price
—
Price per sq ft
—
Available listings
13
7MoM
Around this home
What Locals Say about Villanova
At least 23 Trulia users voted on each feature.

88 % Say people would walk alone at night

88 % Say parking is easy

87 % Say car is needed

85 % Say there's wildlife

83 % Say yards are well-kept

83 % Say it's dog friendly

76 % Say they plan to stay for at least 5 years

68 % Say there's holiday spirit

65 % Say it's quiet

57 % Say neighbors are friendly

43 % Say kids play outside

37 % Say there are community events

26 % Say streets are well-lit

22 % Say it's walkable to restaurants

12 % Say there are sidewalks

11 % Say it's walkable to grocery stores
Sourced by Trulia users. Learn more about our methodology.
LGBTQ Local Legal Protections
LGBTQ Local Legal Protections



Frequently asked questions about 410 Conestoga Rd
- What is 410 Conestoga Rd estimated to be worth?Trulia's estimated value for 410 Conestoga Rd in Wayne, PA is $1,087,000.
- What is the price history for 410 Conestoga Rd?410 Conestoga Rd in Wayne, PA last sold for $515,000 in June 2018.
- Is Wayne a buyer's or seller's market?Wayne is currently a seller's market, based on recent for-sale activity.
- What do residents say about Wayne?Residents describe Wayne, PA as easy to park in, well-kept, and dog-friendly. Most residents say you need a car. See recently sold homes in Wayne, PA.
- Does 410 Conestoga Rd have air conditioning?Yes, 410 Conestoga Rd in Wayne, PA has air conditioning.
- How big is the lot at 410 Conestoga Rd?The lot at 410 Conestoga Rd in Wayne, PA is about 0.64 acres (27,878 sq ft).
Explore by feature - Pet Friendly
 PET FRIENDLYFURNISHED
 PET FRIENDLYFURNISHED
 PET FRIENDLY
 PET FRIENDLYFURNISHED
 PET FRIENDLY
 PET FRIENDLYFURNISHED
 PET FRIENDLY
 PET FRIENDLY
 PET FRIENDLYFURNISHED
 NEW - 2 DAYS AGOPET FRIENDLY
Explore by feature - Garage
- PET FRIENDLYFURNISHED
- PET FRIENDLYFURNISHED
- NEW - 2 DAYS AGOPET FRIENDLY

 SPECIAL OFFERPET FRIENDLY

 APPLY INSTANTLYPET FRIENDLYFURNISHED
 APPLY INSTANTLYPET FRIENDLY
 APPLY INSTANTLYPET FRIENDLY
Explore by feature - Air Conditioning
- PET FRIENDLYFURNISHED
- PET FRIENDLYFURNISHED
- PET FRIENDLY
- PET FRIENDLYFURNISHED
- PET FRIENDLY
- PET FRIENDLYFURNISHED
- PET FRIENDLYFURNISHED
- NEW - 2 DAYS AGOPET FRIENDLY
- SPECIAL OFFERPET FRIENDLY
Explore by feature - Pool
- PET FRIENDLY
- SPECIAL OFFERPET FRIENDLY

 PET FRIENDLY0.78 ACRES
 APPLY INSTANTLYPET FRIENDLY
 APPLY INSTANTLY
 APPLY INSTANTLYPET FRIENDLYFURNISHED
 APPLY INSTANTLYPET FRIENDLYFURNISHED
 APPLY INSTANTLY
Explore by feature - Washer/dryer
- PET FRIENDLYFURNISHED
- PET FRIENDLYFURNISHED
- PET FRIENDLY
- PET FRIENDLYFURNISHED
- PET FRIENDLY
- PET FRIENDLYFURNISHED
- PET FRIENDLY
- PET FRIENDLY
- NEW - 2 DAYS AGOPET FRIENDLY
Explore by feature - Outdoor Space
- PET FRIENDLY0.78 ACRES
- APPLY INSTANTLYPET FRIENDLY
- APPLY INSTANTLYPET FRIENDLY
 PET FRIENDLY
 PET FRIENDLY
 PET FRIENDLY
 PET FRIENDLY
 PET FRIENDLY
Apartments for Rent
 NEW - 1 DAY AGOPET FRIENDLY$1,460 - $2,595/moStudio-3 bd1-2 baStonegate at Devon Apartment Homes | 300 Avon Rd,
Devon, PA 19333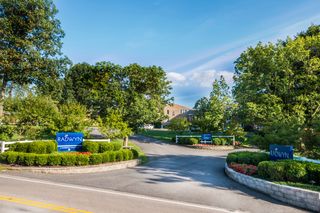 PET FRIENDLYFURNISHED
- PET FRIENDLY
- PET FRIENDLY
- NEW - 2 DAYS AGOPET FRIENDLY
- PET FRIENDLYFURNISHED
 PET FRIENDLY
- PET FRIENDLYFURNISHED
 PET FRIENDLYFURNISHED
- PET FRIENDLYFURNISHED
- PET FRIENDLY
- PET FRIENDLYFURNISHED
- PET FRIENDLY
- PET FRIENDLYFURNISHED
 PET FRIENDLYContact for priceStudio-2 bd1-2 ba1111 W Lancaster - Plymouth Lofts | 1111 W Lancaster Ave,
Bryn Mawr, PA 19010 See more homes for rent inWayne
Off Market Homes Near 410 Conestoga Rd
 SOLDSEP 16, 2026RE/MAX Main Line-West Chester
 SOLDSEP 15, 2026Keller Williams Realty Devon-Wayne
 SOLDSEP 15, 2026Howard Hanna Real Estate Services
 SOLDSEP 15, 2026Coldwell Banker Realty
 SOLDSEP 14, 2026BHHS Fox & Roach-Haverford
 SOLDSEP 14, 2026Keller Williams Real Estate-Montgomeryville
 SOLDSEP 11, 2026Keller Williams Realty Devon-Wayne
 SOLDSEP 11, 2026BHHS Fox & Roach Wayne-Devon
 SOLDSEP 11, 2026BHHS Fox & Roach-Chestnut Hill
 See more homes for sale inWayne
Homes for sale near 410 Conestoga Rd
 1.23 ACRESBHHS Fox & Roach Wayne-Devon
 1.01 ACRESBHHS Fox & Roach-Haverford
 NEW CONSTRUCTION0.76 ACRESSequoia Real Estate, LLC
 COMING SOON 9/303.39 ACRESWeichert, Realtors - Cornerstone
- See more homes for sale inWayne


- Results are loading