


$1,908,000
 5 Beds
 3.5 Baths
 4,864 sqft (on 0.38 acres)
419 Conestoga Rd, Saint Davids, PA 19087
Est. Refi. Payment $12,315/mo*
Refinance Your HomeCurrently Off Market - Sold Jun 18, 2024 for $1,284,000
Home Value
Trulia Estimate
$1.91MSince last month
Increased$41K (+2.2%)Since last year
Increased$489K (+35.6%)Since last sale
Increased$580K (+45.2%)Learn more about this home's value by checking out its Trulia Estimate, the value of nearby homes, and how much similar homes have sold for.
Trulia Estimate
The of this home's value increased by +48% in the last 10 years
| Month | Estimated value |
|---|---|
2026 | |
| September 2026 | $1.86M |
| August 2026 | $1.82M |
| July 2026 | $1.84M |
| June 2026 | $1.93M |
| May 2026 | $1.92M |
| April 2026 | $1.92M |
| March 2026 | $1.88M |
| February 2026 | $1.78M |
| January 2026 | $1.62M |
2025 | |
2024 | |
2023 | |
2022 | |
2021 | |
2020 | |
2019 | |
2018 | |
2017 | |
2016 | |
Comparable sales
These are recently sold homes that have a similar location or other similar features to this home, like bedrooms, bathrooms, and square footage. Get a sense of the expected prices in the area by viewing these homes.Address | Distance | Property Type | Sold Price | Sold Date | Bed | Bath | Sqft |
|---|---|---|---|---|---|---|---|
0.11 | Single-Family Home | $1,075,000 | 07/20/26 | 4 | 2.5 | 2,881 | |
0.25 | Single-Family Home | $1,400,000 | 05/14/26 | 4 | 2.5 | 3,114 | |
0.18 | Single-Family Home | $1,810,000 | 11/07/25 | 5 | 3.5 | 3,330 | |
0.52 | Single-Family Home | $1,437,500 | 08/07/26 | 5 | 3.5 | 4,614 | |
0.15 | Single-Family Home | $2,200,000 | 06/18/26 | 5 | 4.5 | 7,732 | |
0.46 | Single-Family Home | $1,600,000 | 01/16/26 | 5 | 5.5 | 5,037 | |
0.35 | Single-Family Home | $2,250,000 | 07/30/26 | 4 | 3 | 4,166 | |
0.57 | Single-Family Home | $1,400,000 | 11/05/25 | 6 | 2.5 | 3,362 |
Nearby home prices
Get a sense of expected prices in the area by checking the value of nearby homes.Address | Distance | Price | Bed | Bath | Sqft | Status |
|---|---|---|---|---|---|---|
0.06 | $1,057,000 | 5 | 2.5 | 2,698 | Off Market | |
0.05 | $1,366,400 | 4 | 3.5 | 3,204 | Off Market | |
0.11 | $1,075,000 | 4 | 2.5 | 2,881 | Recently Sold | |
0.14 | $1,750,000 | - | - | - | Recently Sold | |
0.10 | $3,981,700 | 6 | 8 | 9,178 | Off Market | |
0.14 | $972,100 | 4 | 2 | 2,446 | Off Market | |
0.14 | $4,750,000 | 7 | 8.5 | 7,328 | Recently Sold | |
0.15 | $761,700 | 3 | 1.5 | 1,456 | Off Market | |
0.15 | $2,200,000 | 5 | 4.5 | 7,732 | Recently Sold | |
0.15 | $810,000 | 4 | 2 | 2,074 | Recently Sold | |
0.15 | $1,029,600 | 4 | 2 | 1,584 | Off Market |
Local Information
- Map ViewExplore the area around 419 Conestoga Rd.

- Schools1 Elementary School1 Middle School1 High School

- Shop & Eat

-- mins to
Home Highlights

Single-Family Home

Built in 1865

0.38 acre lot

4,864 sqft

$392/sqft

Open Parking
About this House
Indulge in the epitome of Main Line living at 419 Conestoga Road, nestled in Radnor Township's coveted Wayne neighborhood. Enter a Belgian block-lined semi-circular driveway, with ample parking, where you are greeted with a tall arbor on a stone wall, a fountain and a circular flower bed to meet this distinguished stone-built residence, which seamlessly merges historic charm with modern luxury, offering a lifestyle of elegance and sophistication. Step through the custom-built wood front entryway into a world of grandeur, where 10-foot ceilings and original architectural details mingle effortlessly with modern updates. From the inviting front hall with its antique brass insert and wood inlaid mirror to the formal dining and living rooms adorned with ornate fireplaces and tall arched French windows, each space tells a story of impeccable craftsmanship and attention to detail. The heart of the home lies in the expansive eat-in kitchen, where a large fireplace, custom cabinetry, and gourmet chef's amenities create the perfect setting for gathering and entertaining. This level also includes a walk-in mudroom with a cathedral ceiling, an expansive porch, a walk-in pantry, and a convenient half bath. Retreat to the luxurious en-suite primary bedroom and bath, recently renovated to offer ultimate comfort and relaxation. Pamper yourself in the spa-like bathroom complete with a Jacuzzi tub, rainforest curb-less shower, and Japanese Toto toilet with bidet. Heated floors and a built-in sound system add to the ambiance of serenity. Three additional bedrooms and a full bath round out the second floor, along with a rear staircase leading to the kitchen. Venture up to the third floor to discover four additional rooms that can be utilized as bedrooms, offices, or exercise room plus another full bath, offering versatility for various lifestyle needs. The partially finished basement provides over 2,000 square feet of space, including a laundry room, workshop, game room, and potential wine cellar. Host al fresco dinners on the spacious rear porch, overlooking the professionally landscaped grounds with its gas fireplace and fire pit—an oasis of tranquility and natural beauty. A perfect spot for hosting large parties and gatherings. A 10-zone sprinkler system helps maintain a healthy and beautiful yard. Two storage sheds accommodate outdoor essentials, while the expansive back porch and stone terrace with fireplace and seating offer an ideal setting for outdoor entertaining. The built-in sound system and four-zone low-voltage lighting system enhance the backdrop for gatherings. Beyond its elegance and charm, this home offers practical modern amenities such as a new dual-zone HVAC system, remote-controlled gas fireplaces, and heated floors throughout the working kitchen and master bath. With a fully fenced private gated backyard, walking distance to the Radnor Trail, and proximity to top-rated schools, parks, and shopping centers, it's the perfect blend of luxury and convenience for discerning buyers. Notably, this property enjoys low real estate taxes relative to its value in Radnor, offering additional appeal to prospective buyers. Don't miss your chance to own a piece of history in one of Pennsylvania's most desirable neighborhoods. Welcome home to 419 Conestoga Road—where elegance, charm, and modern comfort await.
419 Conestoga Rd, Saint Davids, PA 19087 is a 5 bedroom, 4 bathroom, 4,864 sqft single-family home in Saint Davids, built in 1865. It last sold for $1,284,000 on Jun 18, 2024 (7% below the $1,375,000 asking price). This property is not currently displayed as for sale or rent on Trulia. The Trulia Estimate is $1,908,000, with a rent estimate of $7,573/month.
Last check for updates: about 14 hours ago
Listed by Robin Gordon, (610) 246-2280
BHHS Fox & Roach-Haverford
Listing Team: Robin Gordon Group
Bought with: Tim Stocks, (832) 707-6669, United Real Estate
Source: Bright MLS, MLS#PADE2066424
Home Details for 419 Conestoga Rd

|
|---|
Interior Details Basement: FullNumber of Rooms: 1Types of Rooms: Basement |
Beds & Baths Number of Bedrooms: 5Number of Bathrooms: 4Number of Bathrooms (full): 3Number of Bathrooms (half): 1Number of Bathrooms (main level): 1 |
Dimensions and Layout Living Area: 4864 Square Feet |
Appliances & Utilities Appliances: Dishwasher, Disposal, Oven/Range - Gas, Refrigerator, Washer, Dryer, Gas Water HeaterDishwasherDisposalDryerLaundry: In BasementRefrigeratorWasher |
Heating & Cooling Heating: Hot Water,Steam,Radiant,Natural GasHas CoolingAir Conditioning: Central Air,Ductless,Window Unit(s),ElectricHas HeatingHeating Fuel: Hot Water |
Fireplace & Spa Number of Fireplaces: 6Fireplace: Gas/Propane, Wood BurningHas a Fireplace |
Windows, Doors, Floors & Walls Window: Double Pane Windows, Skylight(s), Window TreatmentsFlooring: Hardwood, Wood |
Levels, Entrance, & Accessibility Stories: 3Levels: ThreeAccessibility: NoneFloors: Hardwood, Wood |
View Has a ViewView: Garden |

|
|---|
Exterior Home Features Fencing: Back YardOther Structures: Above Grade, Below GradeFoundation: StoneNo Private Pool |
Parking & Garage No CarportNo GarageNo Attached GarageHas Open ParkingParking: Circular Driveway,Driveway |
Pool Pool: None |
Frontage Not on Waterfront |
Water & Sewer Sewer: Public Sewer |
Finished Area Finished Area (above surface): 4864 Square Feet |

|
|---|
Year Built Year Built: 1865 |
Property Type / Style Property Type: ResidentialProperty Subtype: Single Family ResidenceStructure Type: DetachedArchitecture: Colonial |
Building Construction Materials: Stucco, StoneNot a New Construction |
Property Information Included in Sale: All Appliances, Washer & Dryer, In As-is Condition, Shelving Units In Basement Areas And Outside Storage Sheds – Except For 4, Master Bathroom Sound System Including Receiver And Disk Player Electronics, Exterior Porch Sound System And Embedded Speaker Units In Landscaping Which Include Bose Speakers, Yamaha Receiver, Disk Player And Amplifier, Window Units That Can Be Inserted Into Master Bathroom Cabinets, Foosball Table UnitParcel Number: 36040215200 |

|
|---|
Price List Price: $1,375,000 |
Status Change & Dates Off Market Date: Tue Jun 18 2024Possession Timing: Negotiable |

|
|---|
MLS Status: CLOSED |

|
|---|

|
|---|
Direction & Address City: WAYNECommunity: Greythorne Woods |
School Information Elementary School District: Radnor TownshipJr High / Middle School District: Radnor TownshipHigh School District: Radnor Township |

|
|---|
Building Area Building Area: 4864 Square Feet |

|
|---|
Not Senior Community |

|
|---|
No HOA |

|
|---|
Lot Area: 0.38 acres |

|
|---|
Special Conditions: Standard |

|
|---|
Listing Agreement Type: Exclusive Right To Sell |

|
|---|
Business Information Ownership: Fee Simple |

|
|---|
BasementMls Number: PADE2066424Municipality: RADNOR TWPAbove Grade Unfinished Area: 4864 |
Price and Tax history
| Date | Event | Price |
|---|---|---|
Jun 18, 2024 Source: Bright MLS #PADE2066424 | Sold | $1,284,000 |
May 29, 2024 Source: Bright MLS #PADE2066424 | Pending | $1,375,000 |
May 9, 2024 Source: Bright MLS #PADE2066424 | Contingent | $1,375,000 |
Apr 30, 2024 Source: Bright MLS #PADE2066424 | PriceChange | $1,375,000 Price decreased by 8% |
Apr 3, 2024 Source: Bright MLS #PADE2063650 | Listed For Sale | $1,500,000 |
Oct 15, 2023 Source: Bright MLS #PADE2048858 | ListingRemoved | $1,525,000 |
Sep 18, 2023 Source: Bright MLS #PADE2048858 | PriceChange | $1,525,000 Price decreased by 4% |
Jun 23, 2023 Source: Bright MLS #PADE2048858 | Listed For Sale | $1,595,000 |
Apr 22, 1997 Source: N/A | Sold | $292,900 |
| Year | Property tax | Tax assessment |
|---|---|---|
| 2026 | $16,571 | $716,870 |
Home facts updated by county records
Market trends in Wayne
Last updated August 2026
Avg. sale price
$1.01M
$173KMoM
Sale-to-List Price
—
Price per sq ft
$395
$21MoM
Available listings
49
1MoM
Around this home
Neighborhood Overview

Neighborhood stats provided by third party data sources.
What Locals Say about Saint Davids
At least 1 Trulia users voted on each feature.

100 % Say it's dog friendly

100 % Say there are community events

100 % Say they plan to stay for at least 5 years

100 % Say there's holiday spirit

100 % Say yards are well-kept

100 % Say it's quiet

100 % Say there's wildlife

100 % Say parking is easy

100 % Say car is needed

100 % Say people would walk alone at night

100 % Say neighbors are friendly

100 % Say it's walkable to restaurants

67 % Say kids play outside

50 % Say it's walkable to grocery stores

50 % Say streets are well-lit

33 % Say there are sidewalks
Sourced by Trulia users. Learn more about our methodology.
LGBTQ Local Legal Protections
LGBTQ Local Legal Protections



The data relating to real estate for sale on this website appears in part through the BRIGHT Internet Data Exchange program, a voluntary cooperative exchange of property listing data between licensed real estate brokerage firms, and is provided by BRIGHT through a licensing agreement.
Listing information is from various brokers who participate in the Bright MLS IDX program and not all listings may be visible on the site. The property information being provided on or through the website is for the personal, non-commercial use of consumers and such information may not be used for any purpose other than to identify prospective properties consumers may be interested in purchasing.
Some properties which appear for sale on the website may no longer be available because they are for instance, under contract, sold or are no longer being offered for sale.
Property information displayed is deemed reliable but is not guaranteed.
Copyright 2026 Bright MLS, Inc. Click here for more information
Frequently asked questions about 419 Conestoga Rd
- What is 419 Conestoga Rd estimated to be worth?Trulia's estimated value for 419 Conestoga Rd in Saint Davids, PA is $1,908,000.
- What is the price history for 419 Conestoga Rd?419 Conestoga Rd in Saint Davids, PA last sold for $1,284,000 in June 2024.
- Is Saint Davids a buyer's or seller's market?Saint Davids is currently a seller's market, based on recent for-sale activity.
- What's the median sale price in Saint Davids?The median sale price in Saint Davids is $1.01M. That is up $173K from the prior month.
- Does 419 Conestoga Rd have air conditioning?Yes, 419 Conestoga Rd in Saint Davids, PA has air conditioning.
- Does 419 Conestoga Rd have laundry facilities?Yes, 419 Conestoga Rd in Saint Davids, PA has in-unit laundry.
Explore by feature - Pet Friendly
 PET FRIENDLYFURNISHED
 PET FRIENDLYFURNISHED
 PET FRIENDLY
 PET FRIENDLYFURNISHED
 PET FRIENDLY
 PET FRIENDLYFURNISHED
 PET FRIENDLY
 PET FRIENDLY
 PET FRIENDLYFURNISHED
 NEW - 1 DAY AGOPET FRIENDLY
Explore by feature - Garage
- PET FRIENDLYFURNISHED
- PET FRIENDLYFURNISHED
- NEW - 1 DAY AGOPET FRIENDLY

 SPECIAL OFFERPET FRIENDLY

 APPLY INSTANTLYPET FRIENDLYFURNISHED
 APPLY INSTANTLYPET FRIENDLY
 APPLY INSTANTLYPET FRIENDLY
Explore by feature - Air Conditioning
- PET FRIENDLYFURNISHED
- PET FRIENDLYFURNISHED
- PET FRIENDLY
- PET FRIENDLYFURNISHED
- PET FRIENDLY
- PET FRIENDLYFURNISHED
- PET FRIENDLYFURNISHED
- NEW - 1 DAY AGOPET FRIENDLY
- SPECIAL OFFERPET FRIENDLY
Explore by feature - Pool
- PET FRIENDLY
- SPECIAL OFFERPET FRIENDLY

 PET FRIENDLY0.78 ACRES
 APPLY INSTANTLYPET FRIENDLY
 APPLY INSTANTLY
 APPLY INSTANTLYPET FRIENDLYFURNISHED
 APPLY INSTANTLY
 SPECIAL OFFERPET FRIENDLY
Explore by feature - Washer/dryer
- PET FRIENDLYFURNISHED
- PET FRIENDLYFURNISHED
- PET FRIENDLY
- PET FRIENDLYFURNISHED
- PET FRIENDLY
- PET FRIENDLYFURNISHED
- PET FRIENDLY
- PET FRIENDLY
- NEW - 1 DAY AGOPET FRIENDLY
Explore by feature - Outdoor Space
- PET FRIENDLY0.78 ACRES
- APPLY INSTANTLYPET FRIENDLY
- APPLY INSTANTLYPET FRIENDLY
 PET FRIENDLY
 PET FRIENDLY
 PET FRIENDLY
 PET FRIENDLY
Apartments for Rent
 NEW - 1 DAY AGOPET FRIENDLY$1,460 - $2,600/moStudio-3 bd1-2 baStonegate at Devon Apartment Homes | 300 Avon Rd,
Devon, PA 19333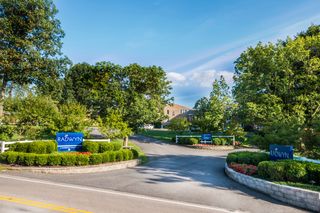 NEW - 1 DAY AGOPET FRIENDLYFURNISHED
- PET FRIENDLY
- PET FRIENDLY
- NEW - 1 DAY AGOPET FRIENDLY
- PET FRIENDLYFURNISHED
 PET FRIENDLY
- PET FRIENDLYFURNISHED
 PET FRIENDLYFURNISHED
- PET FRIENDLYFURNISHED
- PET FRIENDLY
- PET FRIENDLYFURNISHED
- PET FRIENDLY
- PET FRIENDLYFURNISHED
- PET FRIENDLY
 See more homes for rent inSaint Davids
Off Market Homes Near 419 Conestoga Rd
 SOLDSEP 15, 2026Keller Williams Realty Devon-Wayne
 SOLDSEP 14, 2026BHHS Fox & Roach-Haverford
 SOLDSEP 11, 2026BHHS Fox & Roach Wayne-Devon
- SOLDSEP 10, 2026BHHS Fox & Roach Wayne-Devon
 SOLDSEP 9, 2026Coldwell Banker Hearthside Realtors
- SOLDSEP 8, 2026BHHS Fox & Roach-Rosemont
 See more homes for sale inSaint Davids


Homes for sale near 419 Conestoga Rd
 1.23 ACRESBHHS Fox & Roach Wayne-Devon
 NEW - 2 DAYS AGO2.11 ACRESCompass Real Estate, New
 NEW - 2 DAYS AGONEW CONSTRUCTION0.48 ACRESCrescent Real Estate
 1.01 ACRESBHHS Fox & Roach-Haverford
 NEWOPEN SUN, 1-3PMBHHS Fox & Roach-Rosemont
- See more homes for sale inSaint Davids


- Results are loading