
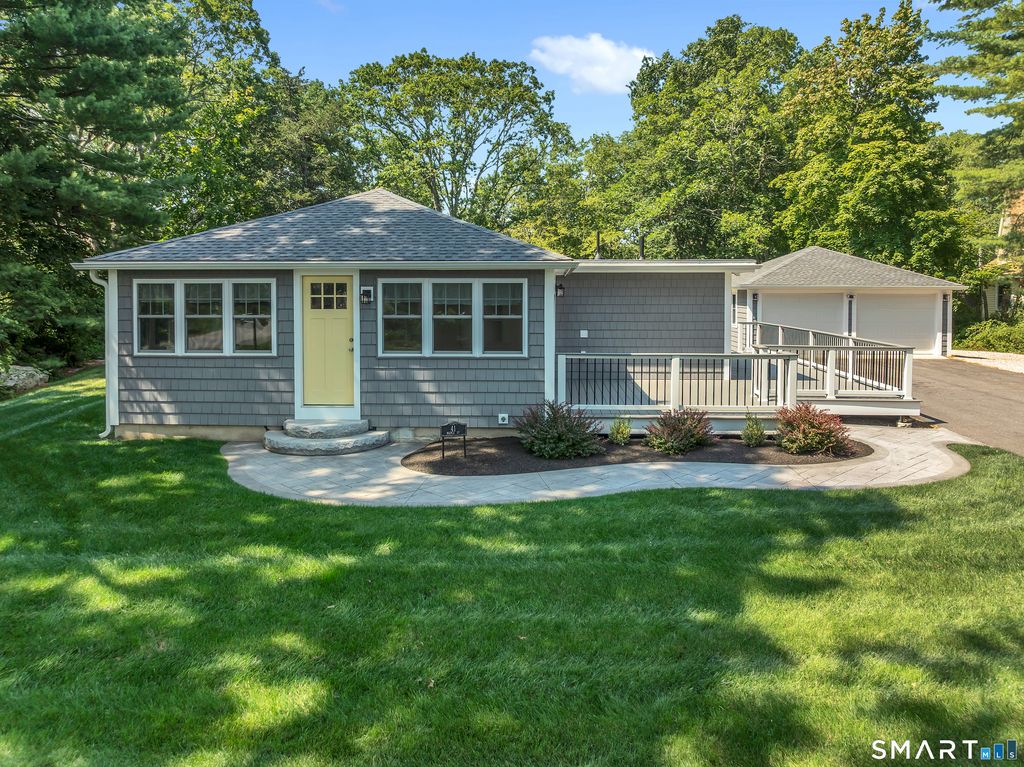


41 Maple Street
Stonington, CT 06378
 3 Beds
 1 Bath
 1,104 sqft (on 0.86 acres)
3 Beds
1 Bath
1,104 sqft
(on 0.86 acres)
Home Highlights

Parking
Garage

Outdoor
Patio, Deck

Climate Control
Heating & Cooling

Price/Sqft
$814

Listed
6 days ago
Local Information
- Map ViewExplore the area around 41 Maple Street.

- Schools1 Preschool School1 Elementary School1 Middle School1 High School

- Shop & Eat

-- mins to
About this House
Welcome to 41 Maple Street, a beautifully renovated 3-bedroom, 2-bath ranch in the highly sought-after Lords Point Association. Offered together with a separate rear lot, this unique property encompasses a combined 0.86 acres, providing exceptional privacy. Completely remodeled from top to bottom, this 1,104-square-foot home showcases quality craftsmanship and thoughtful design throughout. The custom kitchen features quartz countertops, custom-built cabinetry, and a full suite of Frigidaire stainless steel appliances. Both bathrooms have been tastefully renovated, while additional upgrades include a new roof, new impression shingle siding, new windows, central air, a high-efficiency heat pump, a 200-amp electrical service, and an on-demand hot water heater. Designed for effortless indoor-outdoor living, the home offers a wraparound Trex deck, a rear patio, an outdoor hot shower, underground sprinkler system, and new garage doors. As a resident of Lords Point, you'll enjoy access to six private beaches, two resident-only docks, tennis and pickleball courts, soccer and basketball courts, bocce, a playground, and a vibrant clubhouse. Homeowners are eligible for a mooring and may apply for dock space. Membership in the Lords Point Association is included in the property taxes as a Special District Tax. Ideally located just minutes from Downtown Mystic, Stonington Borough, Westerly, 41 Maple Street offers an exceptional opportunity to enjoy the very best of the CT shoreline.
Open House
Saturday, August 01
12:00 PM to 2:00 PM
Home Details for 41 Maple Street

|
|---|
Interior Details Basement: Crawl Space,Sump Pump,Hatchway AccessNumber of Rooms: 6Types of Rooms: Master Bedroom, Bedroom, Dining Room, Kitchen, Living Room |
Beds & Baths Number of Bedrooms: 3Number of Bathrooms: 1Number of Bathrooms (full): 1 |
Dimensions and Layout Living Area: 1104 Square Feet |
Appliances & Utilities Appliances: Oven/Range, Microwave, Refrigerator, Dishwasher, Washer, Dryer, Electric Water Heater, Tankless Water HeaterDishwasherDryerLaundry: Main LevelMicrowaveRefrigeratorWasher |
Heating & Cooling Heating: Heat Pump,ElectricHas CoolingAir Conditioning: Heat PumpHas HeatingHeating Fuel: Heat Pump |
Fireplace & Spa No Fireplace |
Windows, Doors, Floors & Walls Window: Thermopane Windows |

|
|---|
Exterior Home Features Roof: Asphalt OtherPatio / Porch: Deck, PatioExterior: Rain GuttersFoundation: Concrete PerimeterNo Private Pool |
Parking & Garage Number of Garage Spaces: 2Number of Covered Spaces: 2No CarportHas a GarageNo Attached GarageHas Open ParkingParking Spaces: 6Parking: Detached,Paved,Off Street,Driveway,Private,Asphalt |
Frontage Waterfront: Walk to Water, Dock or Mooring, Beach Access, Association RequiredNot on Waterfront |
Water & Sewer Sewer: Public Sewer |
Finished Area Finished Area (above surface): 1104 Square Feet |

|
|---|
Days on Market: 6 |

|
|---|
Year Built Year Built: 1950 |
Property Type / Style Property Type: ResidentialProperty Subtype: Single Family ResidenceArchitecture: Ranch |
Building Construction Materials: Shingle SidingNot a New ConstructionDoes Not Include Home Warranty |
Property Information Parcel Number: 2077760 |

|
|---|
Price List Price: $899,000Price Per Sqft: $814 |
Status Change & Dates Possession Timing: Negotiable |

|
|---|
MLS Status: Coming Soon |

|
|---|
Direction & Address City: StoningtonCommunity: Lords Point |
School Information Elementary School: Deans MillHigh School: Stonington |

|
|---|
Listing Agent Listing ID: 24193228 |

|
|---|
Building Area Building Area: 1104 Square Feet |

|
|---|
Community Features: Basketball Court, Golf, Library, Paddle Tennis, Park, Playground, Private School(s), Tennis Court(s) |
Other Playground |

|
|---|
No HOA |

|
|---|
Lot Area: 0.86 acres |

|
|---|
Energy Efficiency Features: Thermostat, Windows |

|
|---|
BasementMls Number: 24193228Attic: Pull Down StairsAttribution Contact: (860) 917-5837Above Grade Unfinished Area: 1104Activation Date: Fri Jul 31 2026 |

|
|---|
Basketball CourtGolfLibraryPaddle TennisParkPlaygroundPrivate School(s)Tennis Court(s) |
Last check for updates: about 5 hours ago
Listing courtesy of Lucia Uchalova, (860) 917-5837
William Raveis Real Estate, (860) 917-5837
Source: Smart MLS, MLS#24193228
Also Listed on Smart MLS.
Market trends in Stonington
Last updated June 2026
Avg. sale price
—
Sale-to-List Price
—
Price per sq ft
—
Available listings
79
2MoM
Price History for 41 Maple Street
| Date | Price | Event | Source |
|---|---|---|---|
| 07/23/1999 | $180,000 | Sold | Smart MLS #E100386 |
Similar Homes You May Like
 OPEN SUN, 12-2PM4.12 ACRESRE/MAX on the Bay
 0.46 ACRESBerkshire Hathaway NE Prop.
 0.92 ACRESCentury 21 AllPoints Realty
 2.32 ACRESBerkshire Hathaway NE Prop.
 0.25 ACRESRE/MAX Coast and Country
 4.76 ACRESFirst Choice Realty
 0.43 ACRESBerkshire Hathaway NE Prop.
 OPEN SUN, 11-1PM0.92 ACRESFlagship Real Estate Advisors
 4.52 ACRESKeller Williams Coastal
 9.16 ACRESSignature Properties of N.E.
 OPEN SAT, 12-2PMWilliam Pitt Sotheby's Int'l
 OPEN SUN, 11-1PMSerhant Connecticut, LLC
 0.43 ACRESColdwell Banker Coastal Homes
 1.08 ACRESColdwell Banker Realty
 See more homes for sale inStonington


New Listings near 41 Maple Street
 1.43 ACRESCompass Connecticut, LLC
- 0.43 ACRESBerkshire Hathaway NE Prop.
 OPEN SUN, 2:30-4PM0.4 ACRESeXp Realty
- 0.25 ACRESRE/MAX Coast and Country
- See more homes for sale inStonington


Comparable Sales for 41 Maple Street
Address | Distance | Property Type | Sold Price | Sold Date | Bed | Bath | Sqft |
|---|---|---|---|---|---|---|---|
0.21 | Single-Family Home | $425,000 | 04/09/26 | 2 | 1 | 1,208 | |
0.11 | Single-Family Home | $540,000 | 11/13/25 | 2 | 2 | 1,318 | |
0.25 | Single-Family Home | $750,000 | 10/30/25 | 2 | 2 | 1,140 | |
0.25 | Single-Family Home | $535,000 | 08/15/25 | 2 | 1 | 718 | |
0.30 | Single-Family Home | $533,000 | 09/09/25 | 4 | 1 | 803 | |
0.10 | Single-Family Home | $437,500 | 02/12/26 | 1 | 1.5 | 937 | |
0.34 | Single-Family Home | $2,000,000 | 05/29/26 | 3 | 2 | 2,110 | |
0.72 | Single-Family Home | $2,250,000 | 11/18/25 | 3 | 1 | 1,754 | |
0.27 | Single-Family Home | $1,499,000 | 09/24/25 | 3 | 2 | 1,838 |
Nearby homes
Get a sense of prices in the area by checking nearby homes. SOLDFEB 12, 2026Berkshire Hathaway NE Prop.
 SOLDNOV 13, 2025Switz Real Estate Associates
 OFF MARKETPrudential Connecticut Realty
 OFF MARKETWilliam Pitt Sotheby's Int'l
 FOR SALE
 3D VIEWWilliam Pitt Sotheby's Int'l
 OFF MARKETRE/MAX Coast and Country
 FOR SALEWilliam Pitt Sotheby's Int'l
 SOLDAPR 9, 2026Compass Connecticut, LLC
 OFF MARKETCastles Condos & Cottages,LLC

Assigned Schools
These are the assigned schools for 41 Maple Street.
- Deans Mill School
- PK-5
- Public
- 429 Students
9/10GreatSchools RatingParent Rating AverageWhen I was about in 2nd grade one of the classmates was fooling around and got in trouble well let me tell you the rest of the class got in trouble too! we didn’t do anything! This kept happening until 4th grade constantly then I went to middle school.Other Review3y ago - Stonington Middle School
- 6-8
- Public
- 366 Students
7/10GreatSchools RatingParent Rating Averagesussy and smelly i hate it hereParent Review5y ago - Stonington High School
- 9-12
- Public
- 543 Students
7/10GreatSchools RatingParent Rating AverageMy student is thriving at this high school. She is a dedicated student who stays out of trouble. She has enjoyed all the extra curricular activities and has excelled on the crew team. She has a great group of friends as well. The community is highly involved and the school encourages that but also encourages your students independence.Parent Review2y ago  Check out schools near 41 Maple Street.
What Locals Say about Stonington
At least 137 Trulia users voted on each feature.

88 % Say it's dog friendly

84 % Say yards are well-kept

81 % Say there's holiday spirit

81 % Say people would walk alone at night

78 % Say car is needed

78 % Say parking is easy

70 % Say kids play outside

67 % Say it's walkable to restaurants

63 % Say they plan to stay for at least 5 years

62 % Say streets are well-lit

62 % Say there's wildlife

62 % Say neighbors are friendly

59 % Say it's quiet

56 % Say there are sidewalks

35 % Say it's walkable to grocery stores

32 % Say there are community events
Sourced by Trulia users. Learn more about our methodology.
LGBTQ Local Legal Protections
LGBTQ Local Legal Protections



Lucia Uchalova, William Raveis Real Estate, (860) 917-5837
Agent Phone: (860) 917-5837
IDX information is provided exclusively for personal, non-commercial use, and may not be used for any purpose other than to identify prospective properties consumers may be interested in purchasing. Information is deemed reliable but not guaranteed.
41 Maple Street, Stonington, CT 06378 is a 3 bedroom, 1 bathroom, 1,104 sqft single-family home built in 1950. This property is currently available for sale and was listed by Smart MLS on Jul 22, 2026. The MLS # for this home is MLS# 24193228.