


$3,400/mo
 2 Beds
 2 Baths
 1,300 sqft
41 E 8th St #3401, Chicago, IL 60605
Cost and fees breakdown
Price may not include required fees and charges.
Home Highlights

Apartment

No Pets

Dishwasher

Washer, Dryer

Forced Air & Central Air

$3,500 deposit
Local Information
- Map ViewExplore the area around 41 E 8th St #3401.

- Schools1 Preschool School1 Elementary School1 Middle School1 High School

- Shop & Eat

-- mins to
About this House
What's unique:Penthouse corner unitBreakfast bar in kitchenOpen layoutGranite countertopsHardwood floorsLaundry hook-up in unit
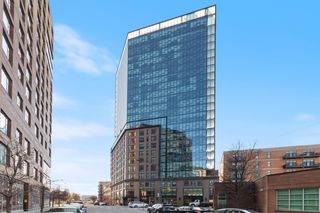
ALL UTILITIES INCLUDED EXCEPT FOR THE ELECTRICITY - Penthouse corner unit with amazing view of lake and city skyline from this 2 bedroom, 2 bathroom unit. Open layout, living room, cherry hardwood floors, 42"cabinets, appliances, in-unit full size washer, dryer, granite counter tops and breakfast bar in kitchen. Large private 36x5 terrace of living/dining room. Spacious master suite with separate shower and jacuzzi tub and walk in closet. Additional storage in the basement for this unit. Steps from shopping, grocery, CTA train, lake, Grant Park, Michigan Ave, Art Institute, expressways, Starbucks, Target, Pete's coffee and dry cleaning (on site first floor) printer's row, Millennium park, museums, Hilton complex, etc. RENT INC - Heat, air, water, gas, cable, internet. Tenant only responsible for electricity. Building features 24 hour door staff, fitness room, storage locker, sundeck with planters, tables chairs and grill on 6th floor. Party room with kitchen and bathroom, on-site building manager and engineer. Garage parking options available. Secure it right away.
Living Room
(14X18)
Kitchen
(14X07)
2nd Bedroom
(12X12)
Dining Room
(COMBO)
Master Bedroom
(18X12)
Interior Property Features
Elevator, Hardwood Floors, Laundry Hook-Up in Unit
Unit Floor Level
34
Rooms
5
Master Bedroom Bath
Full
Bath Amenities
Whirlpool, Separate Shower, Double Sink
Appliances
Oven-Double, Oven/Range, Microwave, Dishwasher, Refrigerator, High End Refrigerator, Washer, Dryer, Disposal
Kitchen
Island
Exterior Building Type
Brick
Roof Type
Slate
Foundation
Concrete
Exterior Property Features
End Unit
Air Conditioning
Central Air
Water
Lake Michigan
Sewer
Sewer-Public
Electricity
100 Amp Service
Heat/Fuel
Gas, Forced Air
Common Area Amenities
Bike Room/Bike Trails, Door Person, Elevator, Exercise Room, Storage, Health Club, On Site Manager/Engineer, Party Room, Sundeck, Service Elevator, Valet/Cleaner, Street Lights
Management
Manager On-site
Water View
Front of Property
Water Body Name
LAKE MICHIGAN
Exposure
N (North), E (East), Lake/Water
General Information
Commuter Bus, Commuter Train, Interstate Access
Fees/Approvals
Credit Report, Letters of Reference, Move-in Fee
Monthly Rent Incl:
Cable TV, Cooking Gas, Heat, Water, Scavenger, Security, Doorman, Exterior Maintenance, Storage Lockers, Snow Removal, Other, Internet Access, Air Conditioning, Tax, Common Insurance, Wi-Fi
Disability Access and/or Equipped
Yes
Disability Access/Equipment Details
2+ Access Exits
Security Deposit
3500
Directions
Southwest Corner of 8th & Wabash. 1 block West of Michigan Ave.
Living Room
(14X18)
Kitchen
(14X07)
2nd Bedroom
(12X12)
Dining Room
(COMBO)
Master Bedroom
(18X12)
Interior Property Features
Elevator, Hardwood Floors, Laundry Hook-Up in Unit
Unit Floor Level
34
Rooms
5
Master Bedroom Bath
Full
Bath Amenities
Whirlpool, Separate Shower, Double Sink
Appliances
Oven-Double, Oven/Range, Microwave, Dishwasher, Refrigerator, High End Refrigerator, Washer, Dryer, Disposal
Kitchen
Island
Exterior Building Type
Brick
Roof Type
Slate
Foundation
Concrete
Exterior Property Features
End Unit
Air Conditioning
Central Air
Water
Lake Michigan
Sewer
Sewer-Public
Electricity
100 Amp Service
Heat/Fuel
Gas, Forced Air
Common Area Amenities
Bike Room/Bike Trails, Door Person, Elevator, Exercise Room, Storage, Health Club, On Site Manager/Engineer, Party Room, Sundeck, Service Elevator, Valet/Cleaner, Street Lights
Management
Manager On-site
Water View
Front of Property
Water Body Name
LAKE MICHIGAN
Exposure
N (North), E (East), Lake/Water
General Information
Commuter Bus, Commuter Train, Interstate Access
Fees/Approvals
Credit Report, Letters of Reference, Move-in Fee
Monthly Rent Incl:
Cable TV, Cooking Gas, Heat, Water, Scavenger, Security, Doorman, Exterior Maintenance, Storage Lockers, Snow Removal, Other, Internet Access, Air Conditioning, Tax, Common Insurance, Wi-Fi
Disability Access and/or Equipped
Yes
Disability Access/Equipment Details
2+ Access Exits
Security Deposit
3500
Directions
Southwest Corner of 8th & Wabash. 1 block West of Michigan Ave.
Details for 41 E 8th St #3401

|
|---|
Heating & Cooling Heating: Forced AirAir ConditioningHeating Fuel: Forced Air |
Appliances & Utilities DishwasherDryerRefrigeratorWasher |

|
|---|
Days on Market: 11 days on Trulia |

|
|---|
Property Type / Style Property Type: Apartment |

|
|---|
Lease Term: 1 YearDeposit: $3,500 |
Policies and fees
Pet policy
Dogs
Not allowedCats
Not allowedReport this Listing
Nearby homes

- Results are loading
Price and Tax history
| Date | Event | Price |
|---|---|---|
Nov 9, 2026 Source: Zillow Rentals | Listed For Rent | $3,400 |
Nov 6, 2026 Source: Zillow Rentals | ListingRemoved | $3,200 |
Oct 21, 2026 Source: Zillow Rentals | PriceChange | $3,200 Price decreased by 5% |
Oct 13, 2026 Source: Zillow Rentals | PriceChange | $3,375 Price decreased by 1% |
Sep 29, 2026 Source: Zillow Rentals | PriceChange | $3,400 Price decreased by 6% |
Sep 28, 2026 Source: Zillow Rentals | PriceChange | $3,625 Price decreased by 1% |
Sep 23, 2026 Source: Zillow Rentals | PriceChange | $3,675 Price increased by 7% |
Sep 8, 2026 Source: Zillow Rentals | PriceChange | $3,450 Price decreased by 1% |
Sep 4, 2026 Source: Zillow Rentals | Listed For Rent | $3,495 |
Jun 27, 2025 Source: Zillow Rentals | ListingRemoved | $3,495 |
May 23, 2025 Source: Zillow Rentals | Listed For Rent | $3,495 |
Dec 1, 2003 Source: N/A | Sold | $464,500 |
Rental Market Trends in South Loop
Last updated Nov 2026

Trulia Rent Estimate$3,258/mo
Average rent
$2.9K
$77MoM
Available listings
151
Around this home
Neighborhood Overview

Neighborhood stats provided by third party data sources.
What Locals Say about South Loop
At least 492 Trulia users voted on each feature.

93 % Say there are sidewalks

92 % Say it's dog friendly

85 % Say it's walkable to restaurants

80 % Say it's walkable to grocery stores

79 % Say streets are well-lit

65 % Say there's holiday spirit

56 % Say kids play outside

56 % Say people would walk alone at night

55 % Say they plan to stay for at least 5 years

50 % Say neighbors are friendly

49 % Say parking is easy

43 % Say car is needed

42 % Say it's quiet

39 % Say there are community events

37 % Say yards are well-kept

22 % Say there's wildlife
Sourced by Trulia users. Learn more about our methodology.
Local Legal Protections
Local Legal Protections
LGBTQ • Source of Income


Andrew Silverman
Frequently asked questions about 41 E 8th St #3401
- What income do you need to rent 41 E 8th St #3401?Most landlords look for monthly gross income of about 3× rent, or roughly $120K per year to rent 41 E 8th St #3401 in Chicago, IL at $3,400/mo.
- What's the average rent in South Loop?The average rent in South Loop is $2,000 per month.
- How does the rent for 41 E 8th St #3401 compare to similar 2-bedroom apartments in South Loop?41 E 8th St #3401 in Chicago, IL rents about 65% above the area average for 2-bedroom apartments in South Loop ($2,060/mo).
- What do residents say about the South Loop neighborhood?Residents describe the South Loop neighborhood in Chicago, IL as pedestrian-friendly, dog-friendly, and walkable to restaurants. See apartments for rent in South Loop, Chicago.
- Does 41 E 8th St #3401 have laundry facilities?Yes, 41 E 8th St #3401 in Chicago, IL has in-unit laundry.
Affordability
TIP:Try to keep your rent within a third of your gross household income. Learn why in our Renter's Guide.
For this property
$122,400 PER YEAR
is the suggested income
Win over prospective landlords with your smart budgeting. As a good rule of thumb, ideally you would have at least three times your monthly rent in combined household income.
New Rentals Nearby
 PET FRIENDLY
 PET FRIENDLY
 APPLY INSTANTLY
 PET FRIENDLY
 APPLY INSTANTLYPET FRIENDLY
 PET FRIENDLY
 APPLY INSTANTLYPET FRIENDLY
 APPLY INSTANTLYPET FRIENDLY
 APPLY INSTANTLY

 See more homes for rent inChicago
Explore by feature - Pet Friendly
 SPECIAL OFFERPET FRIENDLY
 NEW - 1 DAY AGOSPECIAL OFFERPET FRIENDLY
 PET FRIENDLY$2,119 - $3,269/moStudio-2 bd1-2 baThe Morgan at Loyola Station | 1209 W Arthur Ave,
Chicago, IL 60626 SPECIAL OFFERPET FRIENDLY
 SPECIAL OFFERPET FRIENDLY
 NEW - 1 DAY AGOSPECIAL OFFERPET FRIENDLY
 PET FRIENDLY
 SPECIAL OFFERPET FRIENDLY
 NEW - 1 DAY AGOSPECIAL OFFERPET FRIENDLY
 PET FRIENDLY
Explore by feature - Garage
- SPECIAL OFFERPET FRIENDLY
- NEW - 1 DAY AGOSPECIAL OFFERPET FRIENDLY
- PET FRIENDLY
 PET FRIENDLY
 PET FRIENDLY$1,861 - $2,856/mo1-2 bd1 baCovington - 4600 N Clarendon Ave | 4600 N Clarendon Ave,
Chicago, IL 60640 SPECIAL OFFERPET FRIENDLY
 SPECIAL OFFERPET FRIENDLY
 FURNISHED
 SPECIAL OFFER
 NEW - 2 DAYS AGOSPECIAL OFFERPET FRIENDLYFURNISHED
Explore by feature - Air Conditioning
- SPECIAL OFFERPET FRIENDLY
 PET FRIENDLY
- PET FRIENDLY$2,119 - $3,269/moStudio-2 bd1-2 baThe Morgan at Loyola Station | 1209 W Arthur Ave,
Chicago, IL 60626 - SPECIAL OFFERPET FRIENDLY
- PET FRIENDLY
- SPECIAL OFFERPET FRIENDLY
- PET FRIENDLY
- PET FRIENDLY$1,861 - $2,856/mo1-2 bd1 baCovington - 4600 N Clarendon Ave | 4600 N Clarendon Ave,
Chicago, IL 60640  SPECIAL OFFER
- SPECIAL OFFERPET FRIENDLY
Explore by feature - Pool
 NEW - 1 HR AGOPET FRIENDLY
 NEW - 2 HRS AGOSPECIAL OFFERPET FRIENDLY
 NEW - 4 HRS AGOPET FRIENDLY
 NEW - 5 HRS AGOPET FRIENDLY
 NEW - 5 HRS AGOAPPLY INSTANTLYPET FRIENDLY
 NEW - 5 HRS AGOSPECIAL OFFERPET FRIENDLY
 NEW - 5 HRS AGOPET FRIENDLY
 NEW - 5 HRS AGOPET FRIENDLY$3,049 - $4,375/moStudio-2 bd1-2 baResidences at Addison & Clark | 1025 W Addison St,
Chicago, IL 60613 NEW - 6 HRS AGOPET FRIENDLY
 NEW - 6 HRS AGOPET FRIENDLY
Explore by feature - Washer/dryer
- SPECIAL OFFERPET FRIENDLY
- NEW - 1 DAY AGOSPECIAL OFFERPET FRIENDLY
- PET FRIENDLY
- PET FRIENDLY$2,119 - $3,269/moStudio-2 bd1-2 baThe Morgan at Loyola Station | 1209 W Arthur Ave,
Chicago, IL 60626 - SPECIAL OFFERPET FRIENDLY
- SPECIAL OFFERPET FRIENDLY
- NEW - 1 DAY AGOSPECIAL OFFERPET FRIENDLY
- PET FRIENDLY
- PET FRIENDLY
 SPECIAL OFFERPET FRIENDLY
Explore by feature - Outdoor Space
 SPECIAL OFFERPET FRIENDLY
 PET FRIENDLY
 NEW - 8 HRS AGOAPPLY INSTANTLY
 NEW - 21 HRS AGOAPPLY INSTANTLYPET FRIENDLY
 NEW - 2 DAYS AGOAPPLY INSTANTLYPET FRIENDLYFURNISHED
- NEW - 2 DAYS AGOAPPLY INSTANTLYPET FRIENDLYFURNISHED
 NEW - 11 HRS AGOAPPLY INSTANTLYPET FRIENDLYFURNISHED
 APPLY INSTANTLY
 APPLY INSTANTLYPET FRIENDLY
 APPLY INSTANTLYPET FRIENDLY
41 E 8th St #3401, Chicago, IL is a 2 bedroom, 2 bathroom, 1,300 sqft apartment. 41 E 8th St #3401 is located in South Loop, Chicago. 41 E 8th St #3401 was listed for rent for $3,400/month on Nov 9, 2026.