

$1,854,500
 3 Beds
 2 Baths
 1,500 sqft
41 Clairview Ct, San Francisco, CA 94131
Est. Refi. Payment $11,664/mo*
Refinance Your HomeCurrently Off Market - Sold May 14, 2024 for $1,400,000
Home Value
Trulia Estimate
$1.85MSince last month
Increased$28K (+1.5%)Since last year
Increased$469K (+33.7%)Since last sale
Increased$462K (+33%)Learn more about this home's value by checking out its Trulia Estimate, the value of nearby homes, and how much similar homes have sold for.
Trulia Estimate
The of this home's value increased by +45% in the last 10 years
| Month | Estimated value |
|---|---|
2026 | |
| September 2026 | $1.86M |
| August 2026 | $1.83M |
| July 2026 | $1.79M |
| June 2026 | $1.79M |
| May 2026 | $1.79M |
| April 2026 | $1.75M |
| March 2026 | $1.78M |
| February 2026 | $1.72M |
| January 2026 | $1.61M |
2025 | |
2024 | |
2023 | |
2022 | |
2021 | |
2020 | |
2019 | |
2018 | |
2017 | |
2016 | |
Comparable sales
These are recently sold homes that have a similar location or other similar features to this home, like bedrooms, bathrooms, and square footage. Get a sense of the expected prices in the area by viewing these homes.Address | Distance | Property Type | Sold Price | Sold Date | Bed | Bath | Sqft |
|---|---|---|---|---|---|---|---|
0.05 | Single-Family Home | $2,005,000 | 05/15/26 | 3 | 2 | 1,272 | |
0.02 | Single-Family Home | $1,610,000 | 06/23/26 | 4 | 3 | 1,694 | |
0.02 | Single-Family Home | $1,826,000 | 10/03/25 | 4 | 3 | 1,900 | |
0.09 | Single-Family Home | $1,600,000 | 06/03/26 | 5 | 2 | 1,095 | |
0.32 | Single-Family Home | $1,689,000 | 04/29/26 | 3 | 2 | 1,406 | |
0.29 | Single-Family Home | $1,800,000 | 09/29/25 | 3 | 2 | 1,486 | |
0.04 | Single-Family Home | $2,400,000 | 03/18/26 | 4 | 3 | 1,944 | |
0.11 | Single-Family Home | $1,695,000 | 10/14/25 | 4 | 2.5 | 1,792 |
Nearby home prices
Get a sense of expected prices in the area by checking the value of nearby homes.Address | Distance | Price | Bed | Bath | Sqft | Status |
|---|---|---|---|---|---|---|
0.02 | $1,610,000 | 4 | 3 | 1,694 | Recently Sold | |
0.04 | $2,138,100 | 4 | 3 | - | Off Market | |
0.07 | $3,022,500 | 4 | 3 | 2,385 | Off Market | |
0.07 | $2,200,700 | 3 | 2 | 1,274 | Off Market | |
0.02 | $2,102,800 | 4 | 3 | 1,900 | Off Market | |
0.07 | $2,682,800 | 5 | 4 | 2,055 | Off Market | |
0.09 | $2,823,100 | 3 | 2 | 1,680 | Off Market | |
0.08 | $2,000,100 | 3 | 2 | - | Off Market | |
0.10 | $2,302,300 | 3 | 2 | 1,637 | Off Market | |
0.04 | $2,400,000 | 4 | 3 | 1,944 | Recently Sold | |
0.11 | $1,946,300 | 4 | 2.5 | 1,792 | Off Market |
Local Information
- Map ViewExplore the area around 41 Clairview Ct.

- Schools1 Elementary School3 Middle Schools14 High Schools

- Shop & Eat

-- mins to
Home Highlights

Single-Family Home

Built in 1958

1,500 sqft

$1,236/sqft

Garage
About this House
What's unique:Paved patio rear yardTwin peaks viewUpdated windowsPrimary bedroomHardwood floors
Ready For Renovation. Mid-Town Terrace Detached 3 Bedrooms and 2 Bathrooms on the same Level Home. Mid-Century house Ready for New Owner to create added value and customize design to their taste. Primary bedroom with En-suite Bathroom. Living Room with Fireplace, Kitchen and Dining Room. Additional Permitted Rumpus Room on the lower level Rare 2 car side-by-side garage. Updated Windows. Hardwood Floors. Paved Patio rear yard. Twin Peaks View. Quiet Cul-de-sac street.
41 Clairview Ct, San Francisco, CA 94131 is a 3 bedroom, 2 bathroom, 1,500 sqft single-family home in Clarendon Heights, built in 1958. It last sold for $1,400,000 on May 14, 2024 (7% below the $1,499,000 asking price). This property is not currently displayed as for sale or rent on Trulia. The Trulia Estimate is $1,854,500, with a rent estimate of $7,963/month.
Last check for updates: about 11 hours ago
Listed by Kenneth A. Hagan DRE #01109596, (415) 294-1031
Pinnacle Properties, (415) 294-1031
Bought with: Anna K. Lew DRE #00594717, (415) 279-6552, Compass, (415) 660-9955
Originating MLS: San Francisco Association of REALTORS
Source: SFAR, MLS#424018296
Home Details for 41 Clairview Ct

|
|---|
Interior Details Basement: PartialNumber of Rooms: 7Types of Rooms: Master Bedroom, Bedroom 1, Bedroom 2, Bedroom 3, Bedroom 4, Dining Room, Family Room, Kitchen, Living Room |
Beds & Baths Number of Bedrooms: 3Number of Bathrooms: 2Number of Bathrooms (full): 2 |
Dimensions and Layout Living Area: 1500 Square Feet |
Heating & Cooling Heating: Natural GasHas HeatingHeating Fuel: Natural Gas |
Fireplace & Spa Number of Fireplaces: 1Fireplace: Brick, Living RoomHas a Fireplace |
Windows, Doors, Floors & Walls Window: Double Pane WindowsFlooring: Wood |
Levels, Entrance, & Accessibility Floors: Wood |
View Has a ViewView: Hills, Twin Peaks |

|
|---|
Exterior Home Features Fencing: Back Yard, Fenced, WoodFoundation: ConcreteNo Private Pool |
Parking & Garage Number of Garage Spaces: 2Number of Covered Spaces: 2No CarportHas a GarageNo Open ParkingParking Spaces: 2Parking: Side By Side,On Site (Single Family Only) |
Water & Sewer Sewer: Public Sewer |
Farm & Range Not Allowed to Raise HorsesDoes Not Include Irrigation Water Rights |
Surface & Elevation Topography: Lot SlopedElevation Units: Feet |

|
|---|
Cumulative Days on Market: 32 |

|
|---|
Year Built Year Built: 1958 |
Property Type / Style Property Type: ResidentialProperty Subtype: Single Family ResidenceArchitecture: Mid-Century |
Building Construction Materials: StuccoNot a New ConstructionNot Attached PropertyDoes Not Include Home Warranty |
Property Information Condition: FixerParcel Number: 2783003 |

|
|---|
Price List Price: $1,499,000Price Range: $1,400,000 - $1,499,000 |
Status Change & Dates Possession Timing: Close Of Escrow |

|
|---|
MLS Status: Closed |

|
|---|
Direction & Address City: San Francisco |

|
|---|
Building Area Building Area: 1500 Square Feet |

|
|---|
Not Senior Community |

|
|---|
Association for this Listing: San Francisco Association of REALTORSNo HOA |

|
|---|
Lot Area: 2962.08 sqft |

|
|---|
Special Conditions: Successor Trustee Sale |

|
|---|
Mobile Home Park Mobile Home Units: Feet |

|
|---|
BasementMls Number: 424018296 |
Price and Tax history
| Date | Event | Price |
|---|---|---|
May 14, 2024 Source: SFAR #424018296 | Sold | $1,400,000 |
Apr 24, 2024 Source: SFAR #424018296 | Pending | $1,499,000 |
Apr 17, 2024 Source: SFAR #424018296 | Contingent | $1,499,000 |
Mar 23, 2024 Source: SFAR #424018296 | Listed For Sale | $1,499,000 |
| Year | Property tax | Tax assessment |
|---|---|---|
| 2025 | $17,696 | $1,428,000 |
Home facts updated by county records
Market trends in San Francisco
Last updated August 2026
Avg. sale price
$1.59M
$40KMoM
Sale-to-List Price
111.8%
1.4%MoM
Price per sq ft
$1.14K
$11MoM
Available listings
850
46MoM
Around this home
Neighborhood Overview

Neighborhood stats provided by third party data sources.
What Locals Say about Clarendon Heights
LGBTQ Local Legal Protections
LGBTQ Local Legal Protections



IDX information is provided exclusively for personal, non-commercial use, and may not be used for any purpose other than to identify prospective properties consumers may be interested in purchasing.
Information is deemed reliable but not guaranteed.
Frequently asked questions about 41 Clairview Ct
- What is 41 Clairview Ct estimated to be worth?Trulia's estimated value for 41 Clairview Ct in San Francisco, CA is $1,854,500.
- What is the price history for 41 Clairview Ct?41 Clairview Ct in San Francisco, CA last sold for $1,400,000 in May 2024.
- Is San Francisco a buyer's or seller's market?San Francisco is currently a seller's market, based on recent for-sale activity.
- What's the median sale price in San Francisco?The median sale price in San Francisco is $1.59M. That is down $40K from the prior month.
- Does 41 Clairview Ct have a yard?Yes, 41 Clairview Ct in San Francisco, CA has a yard.
- How big is the lot at 41 Clairview Ct?The lot at 41 Clairview Ct in San Francisco, CA is about 0.07 acres (2,962 sq ft).
Explore by feature - Pet Friendly
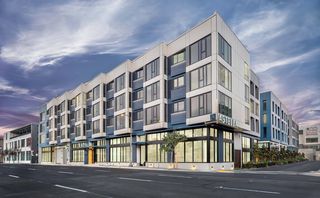 PET FRIENDLY
 NEW - 2 DAYS AGOSPECIAL OFFERPET FRIENDLYTotal price$3,687 - $3,917/mo1 bd1 ba1190 Mission at Trinity Place | 1190 Mission St,
San Francisco, CA 94103 NEW - 1 DAY AGOPET FRIENDLY
 NEW - 2 DAYS AGOSPECIAL OFFERPET FRIENDLYTotal price$3,781 - $5,812/moStudio-2 bd1 ba33 8th at Trinity Place | 33 8th St,
San Francisco, CA 94103 NEW - 1 DAY AGOSPECIAL OFFERPET FRIENDLY
 PET FRIENDLY
 PET FRIENDLY
 SPECIAL OFFERPET FRIENDLYFURNISHED$3,700 - $10,347/moStudio-3 bd1-3 ba490 Avenue of the Palms | 490 Avenue Of The Palms,
San Francisco, CA 94130 PET FRIENDLY
 SPECIAL OFFERPET FRIENDLY
Explore by feature - Garage
- NEW - 2 DAYS AGOSPECIAL OFFERPET FRIENDLYTotal price$3,687 - $3,917/mo1 bd1 ba1190 Mission at Trinity Place | 1190 Mission St,
San Francisco, CA 94103 - NEW - 2 DAYS AGOSPECIAL OFFERPET FRIENDLYTotal price$3,781 - $5,812/moStudio-2 bd1 ba33 8th at Trinity Place | 33 8th St,
San Francisco, CA 94103 - NEW - 1 DAY AGOSPECIAL OFFERPET FRIENDLY
 SPECIAL OFFERTotal price$3,795 - $4,079/mo1 bd1 ba1188 Mission at Trinity Place | 1188 Mission St,
San Francisco, CA 94103- SPECIAL OFFERPET FRIENDLYFURNISHED$3,700 - $10,347/moStudio-3 bd1-3 ba490 Avenue of the Palms | 490 Avenue Of The Palms,
San Francisco, CA 94130  PET FRIENDLYTotal price$3,775 - $7,480/moStudio-2 bd1-2 baBayside Village | 3 Bayside Village Pl,
San Francisco, CA 94107 NEW - 1 DAY AGOPET FRIENDLYFURNISHED
 PET FRIENDLY
 PET FRIENDLY
 NEW - 1 DAY AGOPET FRIENDLY
Explore by feature - Air Conditioning
- NEW - 1 DAY AGOSPECIAL OFFERPET FRIENDLY
- SPECIAL OFFERPET FRIENDLYFURNISHED$3,700 - $10,347/moStudio-3 bd1-3 ba490 Avenue of the Palms | 490 Avenue Of The Palms,
San Francisco, CA 94130  NEW - 1 DAY AGOPET FRIENDLY
- PET FRIENDLY
 NEW - 1 DAY AGOPET FRIENDLY
 PET FRIENDLYFURNISHED
 SPECIAL OFFERPET FRIENDLY
 NEW - 1 DAY AGOPET FRIENDLYFURNISHED
 PET FRIENDLY
 NEW - 1 DAY AGO$2,588 - $4,408/moStudio-2 bd1-2 baLakewood Apartments At Lake Merced | 511-695 John Muir Dr,
San Francisco, CA 94132
Explore by feature - Pool
- NEW - 1 DAY AGOPET FRIENDLY
 SPECIAL OFFERPET FRIENDLYFURNISHED
- PET FRIENDLYFURNISHED
- NEW - 1 DAY AGOPET FRIENDLYFURNISHED
- NEW - 1 DAY AGO$2,588 - $4,408/moStudio-2 bd1-2 baLakewood Apartments At Lake Merced | 511-695 John Muir Dr,
San Francisco, CA 94132  SPECIAL OFFERTotal price$4,149 - $5,699/moStudio-1 bd1 baMarina Cove Apartments | 1550 Bay St,
San Francisco, CA 94123 SPECIAL OFFERPET FRIENDLY
 SPECIAL OFFERPET FRIENDLY
 SPECIAL OFFERPET FRIENDLYFURNISHED$5,000 - $7,925/mo1-2 bd1-2 baSouth Beach Marina Apartments | 2 Townsend St,
San Francisco, CA 94107 PET FRIENDLY
Explore by feature - Washer/dryer
- PET FRIENDLY
- NEW - 1 DAY AGOPET FRIENDLY
- NEW - 2 DAYS AGOSPECIAL OFFERPET FRIENDLYTotal price$3,781 - $5,812/moStudio-2 bd1 ba33 8th at Trinity Place | 33 8th St,
San Francisco, CA 94103 - NEW - 1 DAY AGOSPECIAL OFFERPET FRIENDLY
- PET FRIENDLY
- PET FRIENDLY
- SPECIAL OFFERPET FRIENDLYFURNISHED$3,700 - $10,347/moStudio-3 bd1-3 ba490 Avenue of the Palms | 490 Avenue Of The Palms,
San Francisco, CA 94130 - PET FRIENDLY
- SPECIAL OFFERPET FRIENDLY
- NEW - 1 DAY AGOPET FRIENDLY
Explore by feature - Outdoor Space
 PET FRIENDLY
 PET FRIENDLY
 PET FRIENDLY
 PET FRIENDLY
 PET FRIENDLY
 PET FRIENDLY
 PET FRIENDLY
 PET FRIENDLY
Apartments for Rent
- NEW - 1 DAY AGOPET FRIENDLY
- NEW - 1 DAY AGOPET FRIENDLY
 PET FRIENDLY
 PET FRIENDLYTotal price$3,577 - $8,117/moStudio-2 bd1-2 baThe Fillmore Center | 1475 Fillmore St,
San Francisco, CA 94115- Total price$3,795 - $4,079/mo1 bd1 ba1188 Mission at Trinity Place | 1188 Mission St,
San Francisco, CA 94103  PET FRIENDLY
- NEW - 2 DAYS AGOPET FRIENDLYTotal price$3,781 - $5,812/moStudio-2 bd1 ba33 8th at Trinity Place | 33 8th St,
San Francisco, CA 94103  PET FRIENDLY
- PET FRIENDLYFURNISHED
- PET FRIENDLY
- NEW - 2 DAYS AGOPET FRIENDLYTotal price$3,687 - $3,917/mo1 bd1 ba1190 Mission at Trinity Place | 1190 Mission St,
San Francisco, CA 94103  NEW - 2 DAYS AGOPET FRIENDLYTotal price$4,680 - $6,076/mo2 bd1 ba1177 Market at Trinity Place | 1177 Market St,
San Francisco, CA 94103- PET FRIENDLY
 PET FRIENDLY
- PET FRIENDLY
 See more homes for rent inSan Francisco
Off Market Homes Near 41 Clairview Ct
 SOLDSEP 23, 2026Debbie Lamica DRE #01277904, eXp Realty of Northern CA Inc.
 SOLDSEP 23, 2026David J. Zimmerman DRE #01431957, Compass
 SOLDSEP 23, 2026
 SOLDSEP 23, 2026
 SOLDSEP 23, 2026
 SOLDSEP 23, 2026Jason S. Tam DRE #01992165, eXp Realty of California, Inc
 SOLDSEP 23, 2026Jason C. Chan DRE #01320348, BarbCo
 SOLDSEP 23, 2026Ryan A. McCauley DRE #01853079, McCauley, Ryan Allen
 SOLDSEP 23, 2026Scott A. Rose DRE #01376155, Corcoran Icon Properties
 SOLDSEP 22, 2026
 See more homes for sale inSan Francisco
Homes for sale near 41 Clairview Ct
 Chip McAllister DRE #01027838, Compass
 NEW - 2 DAYS AGODona Crowder DRE #00570185, Coldwell Banker Realty
 NEWOPEN THU, 4:30-6PMJohn R. DiDomenico DRE #00994893, Compass
 Peter J. Monti DRE #01412225, Compass
 Jonathan B. Deason DRE #01802544, Vanguard Properties
 OPEN THU, 5-7:30PMMichael J. Plotkowski DRE #01222798, Compass
 Elbert Moon Mui DRE #01852890, Nu Level Realty Inc.
- See more homes for sale inSan Francisco

- Results are loading