


$735,000
Original price: $779,000
 3 Beds
 3.5 Baths
 3,911 sqft (on 0.57 acres)
408 Arcadia St, Hurst, TX 76053
Est. Mortgage $5,028/mo*
Get Pre-QualifiedHome Highlights

Single-Family Home

Built in 1976

0.57 acre lot

$188/sqft

3 Car Garage
Local Information
- Map ViewExplore the area around 408 Arcadia St.

- Schools1 Preschool School1 Elementary School1 Middle School1 High School

- Shop & Eat

-- mins to
About this House
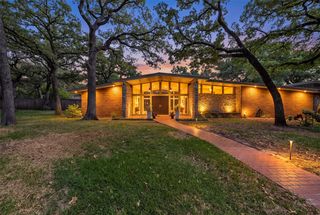
Step through the striking contemporary front doors into a residence that immediately sets itself apart. A dramatic two-story foyer, soaring ceilings, a floating staircase, and walls of windows create an unforgettable first impression while filling the home with natural light. This 3-Bedroom, 3.5 Bath home offers 3,911 square feet of flexible living spaces throughout the home providing endless possibilities for a media room, executive home office, fitness area, game room, or multigenerational living. At the heart of the home is a stunning chef's kitchen featuring Granite Countertops, Custom Cabinetry, Stainless Steel Appliances, Double Ovens, Large Island With Cooktop, Vent Hood, Extensive Storage and an open flow into the Informal and formal dining rooms. The Master Bedroom offers a luxurious escape, complete with its own fireplace, spa-inspired bath, freestanding soaking tub, oversized walk-in shower, dual vanities, two walk-in closets, and private access to the outdoor living areas. Mature trees surround the expansive half-acre corner lot, featuring a sparkling swimming pool and a large private yard great for entertaining. Convenient access to DFW International Airport, premier dining, shopping, entertainment, major highways, and HEB Schools. This is more than a home—it's a rare opportunity to own a distinctive modern residence offering architectural character, exceptional living space, and an unbeatable central location.
Last check for updates: about 11 hours ago
Listing courtesy of Jack McLemore 0460808, (817) 283-5134
Listing Results, LLC, 817-283-5134
Source: NTREIS, MLS#21347334
Also Listed on NTREIS.
Home Details for 408 Arcadia St

|
|---|
Interior Details Number of Rooms: 13Types of Rooms: Master Bedroom, Bedroom, Master Bathroom, Dining Room, Full Bath, Half Bath, Kitchen, Living Room, Media Room, Utility Room |
Beds & Baths Number of Bedrooms: 3Number of Bathrooms: 4Number of Bathrooms (full): 3Number of Bathrooms (half): 1 |
Dimensions and Layout Living Area: 3911 Square Feet |
Appliances & Utilities Utilities: Sewer Available, Water Available, Cable AvailableAppliances: Dishwasher, Electric Oven, Electric Water Heater, Disposal, Water SoftenerDishwasherDisposalLaundry: Washer Hookup,Electric Dryer Hookup |
Heating & Cooling Heating: Central,ElectricHas CoolingAir Conditioning: Central Air,Ceiling Fan(s),ElectricHas HeatingHeating Fuel: Central |
Fireplace & Spa Number of Fireplaces: 2Fireplace: Wood BurningHas a Fireplace |
Windows, Doors, Floors & Walls Window: Skylight(s), Window CoveringsFlooring: Ceramic Tile, Vinyl |
Levels, Entrance, & Accessibility Stories: 2Levels: TwoFloors: Ceramic Tile, Vinyl |
Security Security: Security System Leased, Security System, Carbon Monoxide Detector(s), Smoke Detector(s) |

|
|---|
Exterior Home Features Roof: TilePatio / Porch: Awning(s), Deck, Front Porch, PatioFencing: WoodOther Structures: StorageExterior: Rain GuttersFoundation: Slab |
Parking & Garage Number of Garage Spaces: 3Number of Covered Spaces: 3No CarportHas a GarageHas an Attached GarageParking Spaces: 3Parking: Garage Faces Front,Garage,Garage Door Opener,Kitchen Level |
Pool Pool: Gunite, Pool |
Frontage Not on Waterfront |
Water & Sewer Sewer: Public Sewer |

|
|---|
Cumulative Days on Market: 38Days on Market: 45 |

|
|---|
Year Built Year Built: 1976 |
Property Type / Style Property Type: ResidentialProperty Subtype: Single Family ResidenceStructure Type: HouseArchitecture: Contemporary/Modern,Detached |
Building Construction Materials: BrickNot Attached Property |
Property Information Condition: ResaleParcel Number: 01388371 |

|
|---|
Price List Price: $735,000Price Per Sqft: $188 |
Status Change & Dates Possession Timing: Negotiable |

|
|---|
MLS Status: Active |

|
|---|

|
|---|
Direction & Address City: HurstCommunity: Hurst Hills Add |
School Information Elementary School: HursthillsElementary School District: Hurst-Euless-Bedford ISDJr High / Middle School: HurstJr High / Middle School District: Hurst-Euless-Bedford ISDHigh School: BellHigh School District: Hurst-Euless-Bedford ISD |

|
|---|
Listing Agent Listing ID: 21347334 |

|
|---|
No HOA |

|
|---|
Lot Area: 0.57 acres |

|
|---|
Mls Number: 21347334Living Area Range Units: Square FeetAttribution Contact: 817-283-5134 |
Around this home
Neighborhood Overview

Neighborhood stats provided by third party data sources.
What Locals Say about Hurst Hills
Market trends in Hurst
Last updated August 2026
Avg. sale price
$344K
$16KMoM
Sale-to-List Price
99.8%
0.1%MoM
Price per sq ft
$199
$1MoM
Available listings
106
2MoM
Home Value
Trulia Estimate
$709KSince last month
Decreased$1K (-0.1%)Since last year
Decreased$8K (-1%)Learn more about this home's value by checking out its Trulia Estimate, the value of nearby homes, and how much similar homes have sold for.
Trulia Estimate
The of this home's value increased by +79% in the last 10 years
| Month | Estimated value |
|---|---|
2026 | |
| September 2026 | $709K |
| August 2026 | $756K |
| July 2026 | $710K |
| June 2026 | $726K |
| May 2026 | $722K |
| April 2026 | $717K |
| March 2026 | $710K |
| February 2026 | $704K |
| January 2026 | $696K |
2025 | |
2024 | |
2023 | |
2022 | |
2021 | |
2020 | |
2019 | |
2018 | |
2017 | |
2016 | |
Comparable sales
These are recently sold homes that have a similar location or other similar features to this home, like bedrooms, bathrooms, and square footage. Get a sense of the expected prices in the area by viewing these homes.Address | Distance | Property Type | Sold Price | Sold Date | Bed | Bath | Sqft |
|---|---|---|---|---|---|---|---|
0.16 | Single-Family Home | - | 04/07/26 | 3 | 2.5 | 2,101 | |
0.22 | Single-Family Home | - | 01/22/26 | 3 | 3 | 2,659 | |
0.10 | Single-Family Home | - | 09/25/25 | 3 | 2 | 2,140 | |
0.08 | Single-Family Home | - | 05/29/26 | 4 | 2 | 1,753 | |
0.29 | Single-Family Home | - | 04/09/26 | 6 | 4 | 2,756 | |
0.24 | Single-Family Home | - | 07/27/26 | 3 | 2 | 1,893 | |
0.14 | Single-Family Home | - | 01/05/26 | 4 | 2 | 1,756 | |
0.33 | Single-Family Home | - | 08/14/26 | 3 | 2 | 1,851 | |
0.17 | Single-Family Home | - | 09/11/26 | 4 | 2 | 2,176 | |
0.24 | Single-Family Home | - | 12/30/25 | 3 | 2 | 1,819 |
Nearby home prices
Get a sense of expected prices in the area by checking the value of nearby homes.Address | Distance | Price | Bed | Bath | Sqft | Status |
|---|---|---|---|---|---|---|
0.04 | $365,800 | 3 | 2 | 1,995 | Off Market | |
0.08 | - | 4 | 2 | 1,753 | Recently Sold | |
0.10 | $358,400 | 3 | 3 | 2,647 | Off Market | |
0.09 | $379,300 | 3 | 2.5 | 2,376 | Off Market | |
0.14 | - | 4 | 2 | 1,756 | Recently Sold | |
0.15 | $409,999 | 3 | 2 | 1,686 | For Sale | |
0.10 | $402,000 | 3 | 2 | 2,140 | Off Market | |
0.15 | $415,900 | 4 | 2 | 2,632 | For Sale | |
0.13 | $363,800 | 3 | 2 | 1,680 | Off Market | |
0.20 | $369,100 | 4 | 2 | 2,054 | Off Market | |
0.16 | - | 3 | 2.5 | 2,101 | Recently Sold |
Price and Tax history
| Date | Event | Price |
|---|---|---|
Sep 7, 2026 Source: NTREIS #21347334 | PriceChange | $735,000 Price decreased by 6% |
Jul 31, 2026 Source: NTREIS #21347334 | Listed For Sale | $779,000 |
Apr 12, 2022 Source: NTREIS #20007581 | Sold | -- |
Mar 27, 2022 Source: NTREIS #20007581 | Pending | $549,000 |
Mar 14, 2022 Source: NTREIS #20007581 | Contingent | $549,000 |
Mar 10, 2022 Source: NTREIS #20007581 | Listed For Sale | $549,000 |
Jul 20, 2018 Source: N/A | Sold | -- |
Jun 29, 2018 Source: Agent Provided | Pending | $400,000 |
Jun 15, 2018 Source: Agent Provided | Listed For Sale | $400,000 |
| Year | Property tax | Tax assessment |
|---|---|---|
| 2025 | $10,002 | $602,143 |
Home facts updated by county records
LGBTQ Local Legal Protections
LGBTQ Local Legal Protections



Jack McLemore, Listing Results, LLC, 817-283-5134
Agent Phone: (817) 283-5134
IDX information is provided exclusively for personal, non-commercial use, and may not be used for any purpose other than to identify prospective properties consumers may be interested in purchasing. Information is deemed reliable but not guaranteed.
Similar Homes You May Like
 0.33 ACRES


 0.36 ACRES
 0.26 ACRES
 0.3 ACRES
 0.33 ACRES
 0.33 ACRES

 OPEN SAT, 1-3PM
 0.42 ACRES
 0.28 ACRES
 OPEN THU, 12-2PM
 0.25 ACRES
 0.3 ACRES
 0.27 ACRES
 0.88 ACRES
 NEW - 20 HRS AGO
 0.57 ACRES
 0.92 ACRES
 0.31 ACRES
 0.31 ACRES
 0.26 ACRES
 0.25 ACRES
 0.59 ACRES
 0.29 ACRES
 0.27 ACRES
 0.31 ACRES
 OPEN SAT, 12-2PM
 See more homes for sale inHurst
New Listings near 408 Arcadia St
 0.36 ACRES
 NEW - 1 DAY AGO
 OPEN SAT, 1-3PM0.35 ACRES
 0.64 ACRES
 0.49 ACRES
 0.28 ACRES

 0.34 ACRES
 0.35 ACRES
 0.54 ACRES
- See more homes for sale inHurst
Frequently asked questions about 408 Arcadia St
- What is the estimated monthly payment for 408 Arcadia St?Based on a $735,000 list price with 20% down at today's rates, the estimated monthly payment for 408 Arcadia St in Hurst, TX is approximately $5,108 (about $3,992 principal & interest, $1,041 property taxes, and $75 homeowner's insurance). This is an estimate. Actual payment depends on your loan terms.
- How does the list price for 408 Arcadia St compare to homes in Hurst?408 Arcadia St in Hurst, TX is listed at $735,000, about 114% above the $344K median sale price in Hurst.
- What are the closest schools to 408 Arcadia St?The closest schools to 408 Arcadia St in Hurst, TX are Bell High School (rated 7/10), Hurst Hills Elementary School (Pre-K, rated 9/10), Hurst Junior High School (rated 6/10).
- What is 408 Arcadia St estimated to be worth?Trulia's estimated value for 408 Arcadia St in Hurst, TX is $708,600.
- Does 408 Arcadia St have air conditioning?Yes, 408 Arcadia St in Hurst, TX has air conditioning.
- Does 408 Arcadia St have a pool?Yes, 408 Arcadia St in Hurst, TX has a pool.
408 Arcadia St, Hurst, TX 76053 is a 3 bedroom, 4 bathroom, 3,911 sqft single-family home built in 1976. 408 Arcadia St is located in Hurst Hills, Hurst. This property is currently available for sale and was listed by NTREIS on Jul 31, 2026. The MLS # for this home is MLS# 21347334.