


$679,000
 4 Beds
 4 Baths
 3,629 sqft
2304 Wakeforest Ct, Arlington, TX 76012
Est. Mortgage $4,658/mo*
Get Pre-QualifiedHome Highlights

Single-Family Home

Built in 1976

$187/sqft

3 Car Garage
Local Information
- Map ViewExplore the area around 2304 Wakeforest Ct.

- Schools1 Preschool School1 Elementary School1 Middle School1 High School

- Shop & Eat

-- mins to
About this House
What's unique:Modern styled cedar fenceFresh paint throughoutNew dishwasherRich granite countertopsClassic travertine floorsExpanded driveway
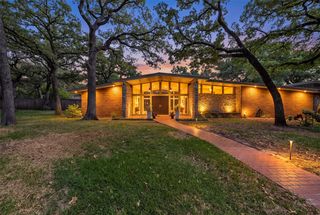
Nestled at the end of one of Arlington's most coveted tree-lined cul-de-sacs, this architect-renovated Tudor offers 3,600 square feet of meticulously crafted living — where no detail was overlooked and no corner was cut.
Towering Oaks encircle the property, setting the stage for a backyard that feels like a private resort. A diving pool anchors the space, surrounded by all-new landscaping, fresh retaining walls, and a full irrigation system. Out front, the newly painted exterior leads to an expanded driveway, a three-car garage with new doors, and an air-conditioned hobby room — a rare bonus for hobbyists, athletes, or remote workers. A modern styled cedar fence quietly conceals a generous side parking pad, perfect for a boat or trailer.
Inside, the lower level has been thoughtfully transformed with new White Oak engineered hardwood floors, fresh paint throughout, and a showpiece fireplace clad in Venetian plaster. The fireplace accommodates real wood via a gas starter, or cozy up with the included ceramic logs. The expansive primary suite on this level offers a brand-new walk-in closet with generous built-in storage — equally suited as a home office or peaceful retreat. The kitchen has been fully refreshed with stainless steel double ovens, a new dishwasher, refrigerator, and microwave — all set against rich granite countertops and classic travertine floors.
Upstairs, three full bedrooms and two baths surround a spacious central living area. Step through the sliding glass doors onto an elevated deck overlooking the pool, with convenient access to walk-in storage above the garage. The attic has been upgraded with R-30 blown-in insulation and a new furnace for year-round comfort.
Additionally the seller is offering $10,000 in seller concessions to help buy down the interest rate!! This home is currently protected by Super, Home Warranty Re-Invented. Super can transfer to the Buyer at closing for a full 12 months of coverage.
Towering Oaks encircle the property, setting the stage for a backyard that feels like a private resort. A diving pool anchors the space, surrounded by all-new landscaping, fresh retaining walls, and a full irrigation system. Out front, the newly painted exterior leads to an expanded driveway, a three-car garage with new doors, and an air-conditioned hobby room — a rare bonus for hobbyists, athletes, or remote workers. A modern styled cedar fence quietly conceals a generous side parking pad, perfect for a boat or trailer.
Inside, the lower level has been thoughtfully transformed with new White Oak engineered hardwood floors, fresh paint throughout, and a showpiece fireplace clad in Venetian plaster. The fireplace accommodates real wood via a gas starter, or cozy up with the included ceramic logs. The expansive primary suite on this level offers a brand-new walk-in closet with generous built-in storage — equally suited as a home office or peaceful retreat. The kitchen has been fully refreshed with stainless steel double ovens, a new dishwasher, refrigerator, and microwave — all set against rich granite countertops and classic travertine floors.
Upstairs, three full bedrooms and two baths surround a spacious central living area. Step through the sliding glass doors onto an elevated deck overlooking the pool, with convenient access to walk-in storage above the garage. The attic has been upgraded with R-30 blown-in insulation and a new furnace for year-round comfort.
Additionally the seller is offering $10,000 in seller concessions to help buy down the interest rate!! This home is currently protected by Super, Home Warranty Re-Invented. Super can transfer to the Buyer at closing for a full 12 months of coverage.
Last check for updates: about 4 hours ago
Listing courtesy of Brooklyn Graves 0642234, (817) 240-5461
We Sell Texas, 817-240-5461
Source: NTREIS, MLS#21311474
Also Listed on NTREIS.
Home Details for 2304 Wakeforest Ct

|
|---|
Interior Details Number of Rooms: 11Types of Rooms: Master Bedroom, Bedroom, Dining Room, Game Room, Kitchen, Living Room, Office, Sunroom, Utility RoomWet Bar |
Beds & Baths Number of Bedrooms: 4Number of Bathrooms: 5Number of Bathrooms (full): 3Number of Bathrooms (half): 2 |
Dimensions and Layout Living Area: 3629 Square Feet |
Appliances & Utilities Utilities: Sewer Available, Underground Utilities, Water Available, Cable AvailableAppliances: Double Oven, Dishwasher, Electric Cooktop, Disposal, Microwave, RefrigeratorDishwasherDisposalMicrowaveRefrigerator |
Heating & Cooling Heating: Central,Electric,ZonedHas CoolingAir Conditioning: Central Air,Ceiling Fan(s),Electric,ZonedHas HeatingHeating Fuel: Central |
Fireplace & Spa Number of Fireplaces: 1Fireplace: Gas Log, Gas StarterHas a Fireplace |
Windows, Doors, Floors & Walls Flooring: Luxury Vinyl Plank, Marble |
Levels, Entrance, & Accessibility Stories: 2Levels: TwoFloors: Luxury Vinyl Plank, Marble |
Security Security: Security System, Smoke Detector(s) |

|
|---|
Exterior Home Features Roof: CompositionPatio / Porch: CoveredFencing: WoodExterior: Rain GuttersFoundation: Slab |
Parking & Garage Number of Garage Spaces: 3Number of Covered Spaces: 3No CarportHas a GarageHas an Attached GarageParking Spaces: 3Parking: Garage Faces Side |
Pool Pool: Gunite, In Ground, Pool, Pool SweepPool |
Frontage Not on Waterfront |
Water & Sewer Sewer: Public Sewer |

|
|---|
Cumulative Days on Market: 73Days on Market: 90 |

|
|---|
Year Built Year Built: 1976 |
Property Type / Style Property Type: ResidentialProperty Subtype: Single Family ResidenceStructure Type: HouseArchitecture: Tudor,Detached |
Building Construction Materials: BrickNot Attached Property |
Property Information Condition: ResaleParcel Number: 02264749 |

|
|---|
Price List Price: $679,000Price Per Sqft: $187 |
Status Change & Dates Possession Timing: Close Of Escrow |

|
|---|
MLS Status: Active |

|
|---|

|
|---|
Direction & Address City: ArlingtonCommunity: Prestonwood Square |
School Information Elementary School: ButlerElementary School District: Arlington ISDJr High / Middle School: ShackelfordJr High / Middle School District: Arlington ISDHigh School: LamarHigh School District: Arlington ISD |

|
|---|
Listing Agent Listing ID: 21311474 |

|
|---|
Community Features: Curbs, SidewalksNot Senior Community |

|
|---|
No HOA |

|
|---|
Lot Area: 7535.88 sqft |

|
|---|
Energy Efficiency Features: Appliances, Thermostat, Windows |

|
|---|
Mls Number: 21311474Living Area Range Units: Square FeetAttribution Contact: 817-240-5461 |

|
|---|
CurbsSidewalks |
Around this home
Neighborhood Overview

Neighborhood stats provided by third party data sources.
What Locals Say about North
At least 501 Trulia users voted on each feature.

88 % Say car is needed

86 % Say it's dog friendly

69 % Say there are sidewalks

68 % Say parking is easy

67 % Say there's holiday spirit

63 % Say it's quiet

60 % Say yards are well-kept

57 % Say it's walkable to grocery stores

55 % Say streets are well-lit

49 % Say kids play outside

48 % Say they plan to stay for at least 5 years

47 % Say people would walk alone at night

41 % Say it's walkable to restaurants

39 % Say neighbors are friendly

38 % Say there's wildlife

22 % Say there are community events
Sourced by Trulia users. Learn more about our methodology.
Market trends in North
Last updated August 2026
Avg. sale price
$426K
$3.83KMoM
Sale-to-List Price
98.4%
0.2%MoM
Price per sq ft
$188
$1MoM
Available listings
199
29MoM
Home Value
Trulia Estimate
$652KSince last month
Decreased$900 (-0.1%)Since last year
Decreased$7K (-1.1%)Since last sale
Increased$207K (+46.6%)Learn more about this home's value by checking out its Trulia Estimate, the value of nearby homes, and how much similar homes have sold for.
Trulia Estimate
The of this home's value increased by +102% in the last 10 years
| Month | Estimated value |
|---|---|
2026 | |
| September 2026 | $652K |
| August 2026 | $653K |
| July 2026 | $660K |
| June 2026 | $674K |
| May 2026 | $581K |
| April 2026 | $575K |
| March 2026 | $576K |
| February 2026 | $561K |
| January 2026 | $655K |
2025 | |
2024 | |
2023 | |
2022 | |
2021 | |
2020 | |
2019 | |
2018 | |
2017 | |
2016 | |
Comparable sales
These are recently sold homes that have a similar location or other similar features to this home, like bedrooms, bathrooms, and square footage. Get a sense of the expected prices in the area by viewing these homes.Address | Distance | Property Type | Sold Price | Sold Date | Bed | Bath | Sqft |
|---|---|---|---|---|---|---|---|
0.08 | Single-Family Home | - | 09/25/25 | 3 | 3 | 3,544 | |
0.23 | Single-Family Home | - | 09/24/25 | 4 | 3.5 | 3,701 | |
0.29 | Single-Family Home | - | 02/09/26 | 4 | 4.5 | 3,363 | |
0.12 | Single-Family Home | - | 02/27/26 | 4 | 3 | 2,802 | |
0.19 | Single-Family Home | - | 06/01/26 | 4 | 3 | 2,646 | |
0.21 | Single-Family Home | - | 06/25/26 | 5 | 3 | 2,842 | |
0.34 | Single-Family Home | - | 08/13/26 | 5 | 4.5 | 4,488 | |
0.33 | Single-Family Home | - | 07/16/26 | 5 | 4.5 | 4,488 | |
0.27 | Single-Family Home | - | 04/02/26 | 3 | 2.5 | 2,057 | |
0.47 | Single-Family Home | - | 12/22/25 | 4 | 2.5 | 2,407 |
Nearby home prices
Get a sense of expected prices in the area by checking the value of nearby homes.Address | Distance | Price | Bed | Bath | Sqft | Status |
|---|---|---|---|---|---|---|
0.08 | $422,300 | 4 | 3 | 2,547 | Off Market | |
0.09 | $541,000 | 4 | 3 | 3,036 | Off Market | |
0.10 | $414,700 | 3 | 2.5 | 2,767 | Off Market | |
0.09 | $629,100 | 4 | 3 | 3,447 | Off Market | |
0.09 | $468,200 | 4 | 3 | 2,938 | Off Market | |
0.08 | $445,000 | 3 | 3 | 3,544 | Off Market | |
0.11 | $488,700 | 5 | 3 | 2,915 | Off Market | |
0.14 | $474,500 | 4 | 2 | 3,105 | Off Market | |
0.13 | $813,600 | 4 | 3.5 | 3,105 | Off Market | |
0.10 | $496,300 | 4 | 3 | 2,505 | Off Market | |
0.12 | - | 4 | 3 | 2,802 | Recently Sold |
Price and Tax history
| Date | Event | Price |
|---|---|---|
Jun 24, 2026 Source: NTREIS #21311474 | Listed For Sale | $679,000 |
Aug 29, 2025 Source: NTREIS #20969267 | ListingRemoved | $684,500 |
Jun 14, 2025 Source: NTREIS #20969267 | Listed For Sale | $684,500 |
Apr 22, 2021 Source: N/A | Sold | -- |
Mar 28, 2021 Source: NTREIS #14533327 | Pending | $437,000 |
Mar 18, 2021 Source: NTREIS #14533327 | Listed For Sale | $437,000 |
May 18, 2018 Source: Agent Provided | ListingRemoved | $374,500 |
Apr 26, 2018 Source: Agent Provided | Pending | $374,500 |
Apr 12, 2018 Source: Agent Provided | PriceChange | $374,500 Price decreased by 1% |
Dec 21, 2017 Source: Agent Provided | Listed For Sale | $380,000 |
| Year | Property tax | Tax assessment |
|---|---|---|
| 2025 | $9,536 | $556,393 |
Home facts updated by county records
LGBTQ Local Legal Protections
LGBTQ Local Legal Protections



Brooklyn Graves, We Sell Texas, 817-240-5461
Agent Phone: (817) 240-5461
IDX information is provided exclusively for personal, non-commercial use, and may not be used for any purpose other than to identify prospective properties consumers may be interested in purchasing. Information is deemed reliable but not guaranteed.
Similar Homes You May Like
 0.29 ACRES
 0.29 ACRES
 0.27 ACRES
 0.32 ACRES
 0.37 ACRES
 0.33 ACRES
 0.28 ACRES
 1.18 ACRES
 1.24 ACRES


 0.25 ACRES


 0.49 ACRES
 0.31 ACRES
 0.35 ACRES
 0.64 ACRES

 0.27 ACRES
 0.25 ACRES
 0.31 ACRES
 0.3 ACRES
 0.34 ACRES
 0.32 ACRES
 0.25 ACRES
 0.27 ACRES

 0.25 ACRES
 0.82 ACRES
 0.34 ACRES
 See more homes for sale inArlington
New Listings near 2304 Wakeforest Ct

 NEW - 2 HRS AGO
 NEW - 1 HR AGO
 0.38 ACRES
 0.76 ACRES

 OPEN SUN, 11-1PM
 NEW - 1 DAY AGO

 OPEN SAT, 11-2PM
 OPEN WED, 9-7PM
 0.26 ACRES
- See more homes for sale inArlington
Frequently asked questions about 2304 Wakeforest Ct
- What is the estimated monthly payment for 2304 Wakeforest Ct?Based on a $679,000 list price with 20% down at today's rates, the estimated monthly payment for 2304 Wakeforest Ct in Arlington, TX is approximately $4,712 (about $3,675 principal & interest, $962 property taxes, and $75 homeowner's insurance). This is an estimate. Actual payment depends on your loan terms.
- How does the list price for 2304 Wakeforest Ct compare to homes in Arlington?2304 Wakeforest Ct in Arlington, TX is listed at $679,000, about 59% above the $426K median sale price in Arlington.
- What do residents say about the North neighborhood?Residents describe the North neighborhood in Arlington, TX as dog-friendly, pedestrian-friendly, and easy to park in. See homes for sale in North, Arlington.
- What are the closest schools to 2304 Wakeforest Ct?The closest schools to 2304 Wakeforest Ct in Arlington, TX are Butler Elementary School (Pre-K, rated 9/10), Lamar High School (rated 2/10), Shackelford Junior High School (rated 5/10).
- Does 2304 Wakeforest Ct have air conditioning?Yes, 2304 Wakeforest Ct in Arlington, TX has air conditioning.
- Does 2304 Wakeforest Ct have a pool?Yes, 2304 Wakeforest Ct in Arlington, TX has a pool.