


$529,000
 3 Beds
 2.5 Baths
 1,250 sqft
407B Edward St, Durham, NC 27701
Est. Mortgage $3,226/mo*
Get Pre-QualifiedHome Highlights

Single-Family Home

Built in 2025

$423/sqft

3 Open Spaces
Local Information
- Map ViewExplore the area around 407B Edward St.

- Schools1 Preschool School1 Elementary School1 Middle School1 High School

- Shop & Eat

-- mins to
About this House
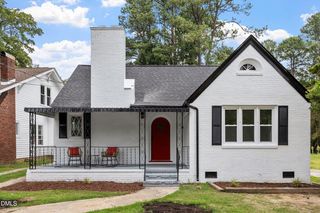
"B" the first to call 407B Edward Street home! A chic brand-new 3-bedroom, 2-bath home tucked away in Old North Durham, offering a wonderful sense of privacy while keeping you just minutes from the bustle of Downtown Durham and Duke University. Built in 2025 by Hoeken Design Build, this thoughtfully crafted home pairs modern design with everyday functionality and a location that puts the best of Durham close at hand. The home's airy open floor plan is filled with natural light and anchored by gorgeous oak hardwood floors. The living and dining areas connect naturally with the stylish kitchen, which features quartz countertops, stainless steel appliances, and a spacious walk-in pantry. The layout is equally suited to quiet mornings at home or entertaining friends. Upstairs, the private primary suite feels like its own retreat, complete with spa-level bathroom finishes and a private balcony. It is the perfect, secluded spot to greet the day with a cup of coffee or unwind in the evening. Two additional bedrooms share a beautifully finished full bath, while a dedicated second-floor laundry room adds everyday convenience by keeping laundry right where you need it. Outdoor space is another standout feature. A covered patio and upper-level deck overlook the large, fenced backyard, creating a peaceful setting for gardening, play, entertaining, or four-legged friends. The spacious parking pad provides convenient off-street parking, while the property's zoning allows for an accessory dwelling unit (ADU), offering exciting potential for future expansion, a guest space, or additional living flexibility, subject to applicable zoning and permitting requirements. Tucked away from the noise yet remarkably close to the energy of Downtown Durham, 407B Edward Street offers the best of both worlds: a private and peaceful home base with easy access to Duke University, downtown restaurants, shops, entertainment, and everything that makes Durham such a vibrant place to live. With brand-new 2025 construction, gorgeous oak floors, chic finishes, a private primary balcony, spacious walk-in pantry, large fenced yard, ADU potential, and thoughtful design throughout, this is a rare opportunity to enjoy a modern home in an exceptionally convenient Durham location.
Last check for updates: about 14 hours ago
Listing courtesy of Chelsea Bracken, (774) 245-1018
RED Collective
Source: Doorify MLS, MLS#10193444
Also Listed on Doorify MLS.
Open House
Sunday, September 20
11:00 AM to 1:00 PM
Home Details for 407B Edward St

|
|---|
Interior Details Basement: Crawl SpaceNumber of Rooms: 1Types of Rooms: Master Bedroom |
Beds & Baths Number of Bedrooms: 3Number of Bathrooms: 3Number of Bathrooms (full): 2Number of Bathrooms (half): 1 |
Dimensions and Layout Living Area: 1250 Square Feet |
Appliances & Utilities Utilities: Cable Available, Electricity Connected, Natural Gas Available, Phone Available, Sewer Connected, Water ConnectedAppliances: Built-In Electric Range, Built-In Range, Dishwasher, Electric Oven, Electric Range, Electric Water Heater, Range, Range HoodDishwasherLaundry: Laundry Closet,Inside,In Unit,Upper Level |
Heating & Cooling Heating: Central,ElectricHas CoolingAir Conditioning: Central Air,Ceiling Fan(s),Electric,ZonedHas HeatingHeating Fuel: Central |
Fireplace & Spa No Spa |
Windows, Doors, Floors & Walls Window: Double Pane Windows, Insulated WindowsFlooring: Tile, WoodCommon Walls: No Common Walls |
Levels, Entrance, & Accessibility Levels: Bi-LevelFloors: Tile, Wood |
View Has a ViewView: Neighborhood, Trees/Woods |
Security Security: Smoke Detector(s) |

|
|---|
Exterior Home Features Roof: Architectural ShinglePatio / Porch: Awning(s), Covered, Front Porch, Rear PorchFencing: Back Yard, Partial, Privacy, WoodOther Structures: NoneExterior: Awning(s), Balcony, Private Entrance, Private Yard, Rain Gutters, Fenced YardFoundation: Block, Permanent, Crawlspace |
Parking & Garage Open Parking Spaces: 3No CarportNo GarageHas Open ParkingParking Spaces: 3Parking: Concrete,Off Street,On Site,Parking Pad,Private,Shared Driveway |
Frontage Road Frontage: See RemarksResponsible for Road Maintenance: Public Maintained RoadRoad Surface Type: AsphaltNot on Waterfront |
Water & Sewer Sewer: Public Sewer |
Finished Area Finished Area (above surface): 1250 Square Feet |

|
|---|
Days on Market: <1 day on Trulia |

|
|---|
Year Built Year Built: 2025Year Renovated: 2025 |
Property Type / Style Property Type: ResidentialProperty Subtype: Single Family ResidenceStructure Type: Site BuiltArchitecture: Craftsman |
Building Construction Materials: Fiber CementIs a New Construction |
Property Information Condition: New ConstructionParcel Number: 236818 |

|
|---|
Price List Price: $529,000Price Per Sqft: $423 |
Status Change & Dates Possession Timing: Close Of Escrow |

|
|---|
MLS Status: Active |

|
|---|

|
|---|
Direction & Address City: Durham |
School Information Elementary School: Durham - George Watts ElementaryJr High / Middle School: Durham - Brogden MiddleHigh School: Durham - Riverside High |

|
|---|
Listing Agent Listing ID: 10193444 |

|
|---|
Building Details Builder Name: Hoeken Design Build |
Building Area Building Area: 1250 Square Feet |

|
|---|
No HOA |

|
|---|
Lot Area: 9147.6 sqft |

|
|---|
Special Conditions: Standard |

|
|---|
Listing Agreement Type: Exclusive Right To SellListing Terms: Cash, Conventional |

|
|---|
Mobile Home Park Mobile Home Units: Feet |

|
|---|
BasementMls Number: 10193444Above Grade Unfinished Area: 1250 |

|
|---|
Source Internet Entire Listing Display |
Around this home
Neighborhood Overview

Neighborhood stats provided by third party data sources.
What Locals Say about Old North Durham
At least 1 Trulia users voted on each feature.

100 % Say it's dog friendly

100 % Say yards are well-kept

100 % Say it's walkable to restaurants

100 % Say parking is easy

100 % Say car is needed

100 % Say there are sidewalks

100 % Say streets are well-lit

100 % Say kids play outside

100 % Say they plan to stay for at least 5 years

50 % Say neighbors are friendly

50 % Say it's walkable to grocery stores
Sourced by Trulia users. Learn more about our methodology.
Market trends in Durham
Last updated August 2026
Avg. sale price
$410K
$1.67KMoM
Sale-to-List Price
98.9%
0.3%MoM
Price per sq ft
$230
$2MoM
Available listings
1187
19MoM
Home Value
Trulia Estimate
$526KSince last month
Decreased$7K (-1.4%)Since last year
Decreased$17K (-3.1%)Learn more about this home's value by checking out its Trulia Estimate, the value of nearby homes, and how much similar homes have sold for.
Trulia Estimate
The of this home's value decreased by -3% in the last 10 years
| Month | Estimated value |
|---|---|
2026 | |
| September 2026 | $526K |
| August 2026 | $533K |
| July 2026 | $533K |
| June 2026 | $542K |
| May 2026 | $543K |
| April 2026 | $541K |
| March 2026 | $542K |
| February 2026 | $541K |
| January 2026 | $543K |
2025 | |
Comparable sales
These are recently sold homes that have a similar location or other similar features to this home, like bedrooms, bathrooms, and square footage. Get a sense of the expected prices in the area by viewing these homes.Address | Distance | Property Type | Sold Price | Sold Date | Bed | Bath | Sqft |
|---|---|---|---|---|---|---|---|
0.10 | Single-Family Home | $190,000 | 10/08/25 | 3 | 2 | 1,228 | |
0.21 | Single-Family Home | $430,000 | 09/19/25 | 3 | 2 | 1,658 | |
0.18 | Single-Family Home | $480,000 | 05/11/26 | 3 | 2 | 1,531 | |
0.21 | Single-Family Home | $606,947 | 04/21/26 | 3 | 2.5 | 2,154 | |
0.28 | Single-Family Home | $355,000 | 07/09/26 | 3 | 1.5 | 1,841 | |
0.30 | Single-Family Home | $690,000 | 06/15/26 | 3 | 2.5 | 1,662 | |
0.22 | Single-Family Home | $510,000 | 01/30/26 | 2 | 2 | 1,212 | |
0.01 | Single-Family Home | $374,000 | 05/12/26 | 2 | 1 | 1,133 | |
0.27 | Single-Family Home | $635,000 | 04/10/26 | 3 | 2.5 | 2,219 | |
0.35 | Single-Family Home | $307,000 | 01/06/26 | 3 | 2 | 1,242 |
Nearby home prices
Get a sense of expected prices in the area by checking the value of nearby homes.Address | Distance | Price | Bed | Bath | Sqft | Status |
|---|---|---|---|---|---|---|
0.01 | $374,000 | 2 | 1 | 1,133 | Recently Sold | |
0.07 | $506,300 | 2 | 2 | 1,332 | Off Market | |
0.10 | $325,000 | 2 | 1 | 843 | Off Market | |
0.12 | $930,000 | 4 | 3 | 2,837 | Recently Sold | |
0.12 | $901,600 | 4 | 3 | 2,939 | Off Market | |
0.13 | $1,050,000 | 4 | 3 | 2,837 | Recently Sold | |
0.13 | $521,200 | 3 | 2 | 1,260 | Off Market | |
0.14 | $405,600 | 4 | 1.5 | 1,445 | Off Market | |
0.14 | $768,400 | 3 | 3 | 1,755 | Off Market | |
0.17 | $285,000 | 3 | 1 | 1,536 | Recently Sold | |
0.17 | $475,000 | 3 | 2 | 1,403 | For Sale |
Price and Tax history
| Date | Event | Price |
|---|---|---|
Sep 18, 2026 Source: Doorify MLS #10193444 | Listed For Sale | $529,000 |
Aug 17, 2026 Source: Doorify MLS #10121656 | ListingRemoved | $536,792 |
Jul 19, 2026 Source: Doorify MLS #10121656 | PriceChange | $536,792 Price decreased by 2% |
Jun 8, 2026 Source: Doorify MLS #10121656 | PriceChange | $547,747 Price decreased by 1% |
May 8, 2026 Source: Doorify MLS #10121656 | PriceChange | $550,500 Price increased by 0% |
Sep 12, 2025 Source: Doorify MLS #10121656 | Listed For Sale | $550,000 |
LGBTQ Local Legal Protections
LGBTQ Local Legal Protections



Chelsea Bracken, RED Collective
Agent Phone: (774) 245-1018
The MLS listing information displayed is deemed reliable, but is not guaranteed accurate by the MLS.
Copyright 2026 Doorify MLS of North Carolina. All rights reserved.
Copyright 2026 Doorify MLS of North Carolina. All rights reserved.
Similar Homes You May Like
 0.32 ACRES
 1.08 ACRES
 OPEN SAT, 12-2PMNEW CONSTRUCTION
 NEW - 1 DAY AGONEW CONSTRUCTION
 OPEN SAT, 12-2PMNEW CONSTRUCTION

 OPEN SUN, 2-4PM
 OPEN SUN, 3-5PMNEW CONSTRUCTION
 OPEN SAT, 12-2PMNEW CONSTRUCTION
 NEW CONSTRUCTION1.01 ACRES
 OPEN SAT, 1-3PM0.28 ACRES
 NEW CONSTRUCTION
 0.33 ACRES
 OPEN SAT, 2-4PM0.3 ACRES

 0.48 ACRES
 OPEN SAT, 2-4PM
 OPEN SAT, 12-2PM
 0.81 ACRES
 NEW CONSTRUCTION
 0.25 ACRES
 NEW CONSTRUCTION
 NEW CONSTRUCTION
 NEW CONSTRUCTION
 OPEN SUN, 11-1PM0.46 ACRES
 NEW CONSTRUCTION0.28 ACRES
 0.26 ACRES
 NEW CONSTRUCTION

 See more homes for sale inDurham
New Listings near 407B Edward St
 NEW - 2 DAYS AGO0.48 ACRES
 OPEN SAT, 11-1PM
 NEW - 1 DAY AGO
 NEW - 2 DAYS AGO
 NEWOPEN SUN, 2-4PM
 NEW - 1 DAY AGO
 NEW - 2 DAYS AGO0.33 ACRES
 NEW - 1 DAY AGO0.63 ACRES
 NEWOPEN SUN, 3-5PMNEW CONSTRUCTION
 NEW - 19 HRS AGO0.99 ACRES
 NEWOPEN SAT, 11-1PM
 NEW - 1 DAY AGO0.34 ACRES
 NEWCOMING SOON0.35 ACRES
- See more homes for sale inDurham
Frequently asked questions about 407B Edward St
- What is the estimated monthly payment for 407B Edward St?Based on a $529,000 list price with 20% down at today's rates, the estimated monthly payment for 407B Edward St in Durham, NC is approximately $3,283 (about $2,873 principal & interest, $335 property taxes, and $75 homeowner's insurance). This is an estimate. Actual payment depends on your loan terms.
- How does the list price for 407B Edward St compare to homes in Durham?407B Edward St in Durham, NC is listed at $529,000, about 29% above the $410K median sale price in Durham.
- What are the closest schools to 407B Edward St?The closest schools to 407B Edward St in Durham, NC are Brogden Middle (rated 5/10), George Watts Elementary (Pre-K, rated 8/10), Riverside High School (rated 3/10).
- What is 407B Edward St estimated to be worth?Trulia's estimated value for 407B Edward St in Durham, NC is $525,700.
- Does 407B Edward St have air conditioning?Yes, 407B Edward St in Durham, NC has air conditioning.
- Does 407B Edward St have laundry facilities?Yes, 407B Edward St in Durham, NC has laundry facilities.
407B Edward St, Durham, NC 27701 is a 3 bedroom, 3 bathroom, 1,250 sqft single-family home built in 2025. 407B Edward St is located in Old North Durham, Durham. This property is currently available for sale and was listed by Doorify MLS on Sep 18, 2026. The MLS # for this home is MLS# 10193444.