


596 Hemlock Ave
Durham, NC 27707
Southside / St. Teresa 3 Beds
 2 Baths
 1,455 sqft
3 Beds
2 Baths
1,455 sqft
Home Highlights

Parking
1 Open Spaces

Outdoor
Porch, Deck

Price/Sqft
$320

Listed
103 days ago

Climate Control
Forced Air, Heat Pump & Central Air, Heat Pump
Local Information
- Map ViewExplore the area around 596 Hemlock Ave.

- Schools1 Preschool School1 Elementary School1 Middle School1 High School

- Shop & Eat

-- mins to
About this House
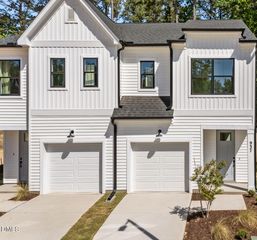
Stop dreaming about the perfect location and start living in it. B. Wallace Design & Construction's newest infill community, Forrestal Place, puts you exactly where you need to be: approximately 15 minutes to your flight at RDU, 15 minutes to your office in RTP, and 15 minutes to the world-class facilities at Duke. Residents of this quiet community enjoy easy access to the American Tobacco Trail, close proximity to a city park with tennis courts, and walkable access to two public schools and a community garden. Whether you're working from home or entertaining friends and family, we want you to rest easy, knowing you have a home that looks great, feels great, and is built to last. Construction will begin on this home soon giving you the opportunity to bring your vision to life throughout! Come and select your appliance package, paint, flooring, and cabinet colors. Kitchen and bathrooms cabinets in your choice of style and color with soft-close everything plus your choice of solid surface countertops. Be the envy of all with your on-trend tile, lighting, paint color, and finish selections that are just your style! Not to mention, extra storage is abundant with two floored attic spaces. We make working from home (or getting ready for your commute) a breeze. All Forrestal Place homes include solid core doors for added privacy, dual HVAC systems for maximum comfort, CAT6 wiring to the living room and every bedroom for those data hungry Zoom calls and video games, and a high-voltage exterior outlet that will accommodate a Level 2 EV car charger. We also want to be sure you have plenty of free time in your life by minimizing time spent on home maintenance. Hardie brand fiber cement siding, CertainTeed architectural shingles, and ThermaTru fiberglass front door make exterior maintenance a breeze. Sealed crawl spaces with conditioned air, built-in pest treatment systems, energy efficient windows, Delta faucets, and Toto toilets are just some of the things that make life in your new home worry-free. Every home also comes with a 1-year workmanship warranty and a 10-year third-party structural warranty. Multiple floor plans and lot opportunities may be available. For more information, visit our website! Take advantage of the limited-time builder incentives: $10,000.00 flex credit toward closing cost, upgrades etc.. Come enjoy the B. Wallace experience! The pictures, video, and virtual tour are of a previously built home for example of a completed home.
Last check for updates: about 18 hours ago
Listing courtesy of Sammy Myers, (919) 215-6013
Neighborhood Sales & Marketing
Source: Doorify MLS, MLS#10166390
Also Listed on Doorify MLS.
Home Details for 596 Hemlock Ave

|
|---|
Interior Details Number of Rooms: 1 |
Beds & Baths Number of Bedrooms: 3Number of Bathrooms: 2Number of Bathrooms (full): 2 |
Dimensions and Layout Living Area: 1455 Square Feet |
Appliances & Utilities Utilities: Cable Available, Electricity Connected, Natural Gas Connected, Phone Available, Sewer Connected, Water ConnectedAppliances: Dishwasher, Microwave, Oven, RangeDishwasherLaundry: Laundry Room,Main LevelMicrowave |
Heating & Cooling Heating: Electric, Forced Air, Heat Pump, Natural GasHas CoolingAir Conditioning: Central Air, Heat Pump, Multi UnitsHas HeatingHeating Fuel: Electric |
Windows, Doors, Floors & Walls Flooring: Carpet, Hardwood, Tile |
Levels, Entrance, & Accessibility Stories: 2Levels: TwoFloors: Carpet, Hardwood, Tile |
View Has a View |

|
|---|
Exterior Home Features Roof: AsphaltPatio / Porch: Deck, PorchNo Private Pool |
Parking & Garage Open Parking Spaces: 1No CarportNo GarageNo Attached GarageHas Open ParkingParking Spaces: 1Parking: Concrete,Driveway |
Frontage Road Frontage: City StreetNot on Waterfront |
Water & Sewer Sewer: Public Sewer |
Finished Area Finished Area (above surface): 1455 Square Feet |

|
|---|
Days on Market: 103 |

|
|---|
Year Built Year Built: 2026Year Renovated: 2026 |
Property Type / Style Property Type: ResidentialProperty Subtype: Single Family Residence, ResidentialStructure Type: HouseArchitecture: Craftsman |
Building Construction Materials: Fiber CementIs a New Construction |
Property Information Parcel Number: 244459 |

|
|---|
Price List Price: $465,000Price Per Sqft: $320 |

|
|---|
MLS Status: Active |

|
|---|

|
|---|
Direction & Address City: DurhamCommunity: Not in a Subdivision |
School Information Elementary School: Durham - Fayetteville Street ElementaryJr High / Middle School: Durham - James E Shepard Magnet Middle SchoolHigh School: Durham - Hillside High |

|
|---|
Listing Agent Listing ID: 10166390 |

|
|---|
Building Details Builder Name: B Wallace Design & Construction |
Building Area Building Area: 1455 Square Feet |

|
|---|
Not Senior Community |

|
|---|
No HOA |

|
|---|
Lot Area: 5227.2 sqft |

|
|---|
Special Conditions: Standard |

|
|---|
Mls Number: 10166390Above Grade Unfinished Area: 1455 |

|
|---|
Source Internet Entire Listing Display |
Around this home
Neighborhood Overview

Neighborhood stats provided by third party data sources.
What Locals Say about Southside / St. Teresa
At least 1 Trulia users voted on each feature.

100 % Say it's dog friendly

100 % Say they plan to stay for at least 5 years

100 % Say there's holiday spirit

100 % Say yards are well-kept

100 % Say it's quiet

100 % Say it's walkable to restaurants

100 % Say streets are well-lit

100 % Say kids play outside

100 % Say neighbors are friendly

50 % Say there's wildlife

50 % Say parking is easy
Sourced by Trulia users. Learn more about our methodology.
Market trends in Durham
Last updated July 2026
Avg. sale price
$413K
$12.83KMoM
Sale-to-List Price
99.2%
0.2%MoM
Price per sq ft
$233
$3MoM
Available listings
1163
43MoM
Home Value
Trulia Estimate
$462KSince last month
Increased$2K (+0.3%)Since last year
Increased$600 (+0.1%)Learn more about this home's value by checking out its Trulia Estimate, the value of nearby homes, and how much similar homes have sold for.
Trulia Estimate
The of this home's value increased by 0% in the last 10 years
| Month | Estimated value |
|---|---|
2026 | |
| August 2026 | $462K |
| July 2026 | $461K |
| June 2026 | $459K |
| May 2026 | $462K |
Comparable sales
These are recently sold homes that have a similar location or other similar features to this home, like bedrooms, bathrooms, and square footage. Get a sense of the expected prices in the area by viewing these homes.Address | Distance | Property Type | Sold Price | Sold Date | Bed | Bath | Sqft |
|---|---|---|---|---|---|---|---|
0.04 | Single-Family Home | $465,000 | 03/11/26 | 3 | 2 | 1,455 | |
0.08 | Single-Family Home | $604,390 | 05/29/26 | 3 | 2 | 1,840 | |
0.19 | Single-Family Home | $272,000 | 06/17/26 | 3 | 2 | 1,135 | |
0.10 | Single-Family Home | $260,000 | 04/17/26 | 3 | 2 | 1,250 | |
0.07 | Single-Family Home | $604,965 | 07/17/26 | 3 | 2 | 1,980 | |
0.04 | Single-Family Home | $366,300 | 04/29/26 | 2 | 2.5 | 1,198 | |
0.07 | Single-Family Home | $579,425 | 01/25/26 | 3 | 2.5 | 1,900 | |
0.11 | Single-Family Home | $362,500 | 02/06/26 | 3 | 2 | 1,411 | |
0.43 | Single-Family Home | $270,000 | 05/20/26 | 3 | 2 | 1,075 | |
0.19 | Single-Family Home | $299,900 | 11/20/25 | 4 | 2 | 1,378 |
Nearby home prices
Get a sense of expected prices in the area by checking the value of nearby homes.Address | Distance | Price | Bed | Bath | Sqft | Status |
|---|---|---|---|---|---|---|
0.04 | $465,000 | 3 | 2 | 1,455 | Recently Sold | |
0.04 | $366,300 | 2 | 2.5 | 1,198 | Recently Sold | |
0.03 | $511,600 | 3 | 2.5 | 1,490 | Off Market | |
0.05 | $277,300 | 3 | 2 | 1,169 | Off Market | |
0.07 | $579,425 | 3 | 2.5 | 1,900 | Recently Sold | |
0.07 | $604,965 | 3 | 2 | 1,980 | Recently Sold | |
0.07 | $635,750 | 4 | 2.5 | 2,120 | For Sale | |
0.08 | $604,390 | 3 | 2 | 1,840 | Recently Sold | |
0.11 | $362,500 | 3 | 2 | 1,411 | Recently Sold | |
0.10 | $260,000 | 3 | 2 | 1,250 | Recently Sold | |
0.15 | $319,000 | 3 | 2 | 1,400 | Off Market |
Price and Tax history
| Date | Event | Price |
|---|---|---|
May 11, 2026 Source: Doorify MLS #10166390 | Listed For Sale | $465,000 |
LGBTQ Local Legal Protections
LGBTQ Local Legal Protections



Sammy Myers, Neighborhood Sales & Marketing
Agent Phone: (919) 215-6013
The MLS listing information displayed is deemed reliable, but is not guaranteed accurate by the MLS.
Copyright 2026 Doorify MLS of North Carolina. All rights reserved.
Copyright 2026 Doorify MLS of North Carolina. All rights reserved.
Similar Homes You May Like
 NEW CONSTRUCTION
 NEW CONSTRUCTION0.56 ACRES
 NEW CONSTRUCTION
 NEW CONSTRUCTION
 OPEN SUN, 2-4PMNEW CONSTRUCTION
 0.78 ACRES
 OPEN SUN, 2-4PMNEW CONSTRUCTION
 NEW CONSTRUCTION
 NEW CONSTRUCTION


 OPEN SUN, 10-12PM0.32 ACRES
 NEW CONSTRUCTION
 NEW CONSTRUCTION
 NEW - 2 DAYS AGO
 NEW CONSTRUCTION0.71 ACRES
 NEW - 21 HRS AGONEW CONSTRUCTION
 0.36 ACRES
 NEW CONSTRUCTION
 0.85 ACRES
 1.01 ACRES
 NEW CONSTRUCTION
- NEW CONSTRUCTION
 0.26 ACRES
 OPEN SUN, 2-4PM
 0.3 ACRES


 NEW CONSTRUCTION
 NEW CONSTRUCTION
 See more homes for sale inDurham
New Listings near 596 Hemlock Ave

 NEW - 1 DAY AGO
 OPEN SUN, 1-3PM0.28 ACRES
 NEW - 2 DAYS AGO
 NEW - 15 HRS AGO0.45 ACRES
 NEW - 1 DAY AGO
 NEWOPEN SUN, 12-2PM
 NEW - 2 DAYS AGO0.28 ACRES
 NEWOPEN SUN, 2-4PM
 NEW - 2 DAYS AGO0.28 ACRES
 NEW - 20 HRS AGONEW CONSTRUCTION0.59 ACRES
 OPEN SUN, 2-4PM0.28 ACRES

 NEW - 1 DAY AGO
- See more homes for sale inDurham
Frequently asked questions about 596 Hemlock Ave
- What is the estimated monthly payment for 596 Hemlock Ave?Based on a $465,000 list price with 20% down at today's rates, the estimated monthly payment for 596 Hemlock Ave in Durham, NC is approximately $2,794 (about $2,424 principal & interest, $295 property taxes, and $75 homeowner's insurance). This is an estimate. Actual payment depends on your loan terms.
- How does the list price for 596 Hemlock Ave compare to homes in Durham?596 Hemlock Ave in Durham, NC is listed at $465,000, about 13% above the $413K median sale price in Durham.
- What are the closest schools to 596 Hemlock Ave?The closest schools to 596 Hemlock Ave in Durham, NC are Fayetteville Street Elementary (Pre-K, rated 5/10), Hillside High (rated 2/10), James E Shepard Middle School (rated 7/10).
- What is 596 Hemlock Ave estimated to be worth?Trulia's estimated value for 596 Hemlock Ave in Durham, NC is $462,400.
- Does 596 Hemlock Ave have air conditioning?Yes, 596 Hemlock Ave in Durham, NC has air conditioning.
- Does 596 Hemlock Ave have laundry facilities?Yes, 596 Hemlock Ave in Durham, NC has laundry facilities.
596 Hemlock Ave, Durham, NC 27707 is a 3 bedroom, 2 bathroom, 1,455 sqft single-family home built in 2026. 596 Hemlock Ave is located in Southside / St. Teresa, Durham. This property is currently available for sale and was listed by Doorify MLS on May 11, 2026. The MLS # for this home is MLS# 10166390.