


$483,900
 3 Beds
 3 Baths
407 Walnut Ct, Pittsburgh, PA 15237
Est. Refi. Payment $3,300/mo*
Refinance Your HomeCurrently Off Market - Sold Apr 3, 2026 for $474,900
Home Value
Trulia Estimate
$484KSince last month
$0 (0%)Since last year
Increased$10K (+2%)Since last sale
Increased$10K (+2.1%)Learn more about this home's value by checking out its Trulia Estimate, the value of nearby homes, and how much similar homes have sold for.
Trulia Estimate
The of this home's value increased by +3% in the last 10 years
| Month | Estimated value |
|---|---|
2026 | |
| September 2026 | $485K |
| August 2026 | $485K |
| July 2026 | $489K |
| June 2026 | $482K |
| May 2026 | $478K |
| April 2026 | $476K |
| March 2026 | $476K |
| February 2026 | $462K |
| January 2026 | $469K |
2025 | |
2024 | |
Comparable sales
These are recently sold homes that have a similar location or other similar features to this home, like bedrooms, bathrooms, and square footage. Get a sense of the expected prices in the area by viewing these homes.Address | Distance | Property Type | Sold Price | Sold Date | Bed | Bath | Sqft |
|---|---|---|---|---|---|---|---|
0.01 | Townhouse | $480,000 | 06/25/26 | 3 | 3 | 2,800 | |
0.27 | Townhouse | $444,990 | 12/15/25 | 4 | 3.5 | - | |
0.27 | Townhouse | $403,990 | 12/15/25 | 4 | 3.5 | 1,760 | |
0.48 | Townhouse | $265,000 | 12/19/25 | 3 | 2.5 | 1,360 | |
1.03 | Townhouse | $419,000 | 10/22/25 | 3 | 2.5 | 2,200 | |
0.53 | Townhouse | $255,000 | 04/28/26 | 3 | 1.5 | 1,360 | |
0.61 | Townhouse | $297,500 | 09/04/26 | 3 | 1.5 | 1,292 | |
1.14 | Townhouse | $489,900 | 08/14/26 | 3 | 2.5 | 2,045 | |
1.14 | Townhouse | $479,900 | 07/30/26 | 3 | 2.5 | - |
Nearby home prices
Get a sense of expected prices in the area by checking the value of nearby homes.Address | Distance | Price | Bed | Bath | Sqft | Status |
|---|---|---|---|---|---|---|
0.01 | $480,000 | 3 | 3 | 2,800 | Recently Sold | |
0.03 | $492,900 | 3 | 3 | 2,050 | Off Market | |
0.15 | $674,700 | 4 | 3.5 | 2,520 | Off Market | |
0.27 | $403,990 | 4 | 3.5 | 1,760 | Recently Sold | |
0.27 | $444,990 | 4 | 3.5 | - | Recently Sold | |
0.28 | $436,900 | 4 | 3.5 | 2,271 | Off Market | |
0.27 | $275,600 | 4 | 2.5 | 1,256 | Off Market | |
0.30 | $494,900 | 4 | 2.5 | 2,080 | Recently Sold | |
0.32 | $429,900 | 3 | 2.5 | 1,760 | Off Market | |
0.32 | $646,200 | 4 | 2.5 | 3,744 | Off Market | |
0.32 | $412,900 | 3 | 2.5 | 1,760 | Off Market |
Local Information
- Map ViewExplore the area around 407 Walnut Ct.

- Schools1 Elementary School1 Middle School1 High School

- Shop & Eat

-- mins to
Home Highlights

Townhouse

Built in 2023

Attached Garage

HOA $120/mo
About this House
Polished. Pristine. Designed for Real Life.
Built by Pohl Builders and cared for by its original owner, 407 Walnut shows like a model home. Clean lines, thoughtful design, and true pride of ownership make this one feel nearly brand new.
The main level is wide open and filled with natural light from oversized windows and glass sliders. Light wood-look luxury vinyl floors, crisp white walls, and an expansive living area create a space that feels both modern and welcoming. The kitchen anchors it all with white cabinetry, white quartz counters, a gas stainless steel range, and a large island that easily accommodates stools for everyday meals or late-night wine with friends. The dining area is generous enough for real dinner parties, not just a small table tucked in a corner.
Just off the main level, enjoy the rear upper deck, perfect for grilling and relaxing. Everyday living flows effortlessly here.
Upstairs, the primary suite delivers serious scale. A huge walk-in closet and an oversized spa-style bath with a tiled shower and double bowl vanity give it a boutique hotel feel. Two additional bedrooms are both spacious and versatile. And the laundry room is exactly where it should be, upstairs, complete with a laundry tub and room to function like an actual workspace.
The finished walkout lower level adds another layer of flexibility. Game room, movie lounge, gym, office, creative studio, you choose. There is even a powder room down here, making it a true extension of the home, not just extra space.
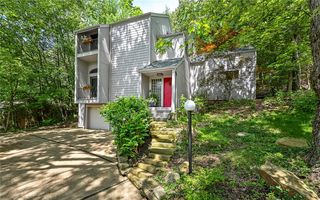
The attached two-car garage sits on the same level as the kitchen and living area, making daily routines simple and seamless. Outside, blue exterior accents and clean landscaping give the home standout curb appeal.
Location only adds to the appeal. You can zip to McCandless Crossing in minutes for Trader Joe’s, the movie theater, restaurants, and everyday conveniences. McKnight Road amenities are right nearby, and Wexford favorites like Whole Foods, the Oxford Athletic Club, Off the Hook, and Napa Prime are an easy drive.
Modern design. A layout that works. 407 Walnut delivers easy living without sacrificing style.
Built by Pohl Builders and cared for by its original owner, 407 Walnut shows like a model home. Clean lines, thoughtful design, and true pride of ownership make this one feel nearly brand new.
The main level is wide open and filled with natural light from oversized windows and glass sliders. Light wood-look luxury vinyl floors, crisp white walls, and an expansive living area create a space that feels both modern and welcoming. The kitchen anchors it all with white cabinetry, white quartz counters, a gas stainless steel range, and a large island that easily accommodates stools for everyday meals or late-night wine with friends. The dining area is generous enough for real dinner parties, not just a small table tucked in a corner.
Just off the main level, enjoy the rear upper deck, perfect for grilling and relaxing. Everyday living flows effortlessly here.
Upstairs, the primary suite delivers serious scale. A huge walk-in closet and an oversized spa-style bath with a tiled shower and double bowl vanity give it a boutique hotel feel. Two additional bedrooms are both spacious and versatile. And the laundry room is exactly where it should be, upstairs, complete with a laundry tub and room to function like an actual workspace.
The finished walkout lower level adds another layer of flexibility. Game room, movie lounge, gym, office, creative studio, you choose. There is even a powder room down here, making it a true extension of the home, not just extra space.
The attached two-car garage sits on the same level as the kitchen and living area, making daily routines simple and seamless. Outside, blue exterior accents and clean landscaping give the home standout curb appeal.
Location only adds to the appeal. You can zip to McCandless Crossing in minutes for Trader Joe’s, the movie theater, restaurants, and everyday conveniences. McKnight Road amenities are right nearby, and Wexford favorites like Whole Foods, the Oxford Athletic Club, Off the Hook, and Napa Prime are an easy drive.
Modern design. A layout that works. 407 Walnut delivers easy living without sacrificing style.
407 Walnut Ct, Pittsburgh, PA 15237 is a 3 bedroom, 4 bathroom townhouse built in 2023. It last sold for the $474,900 asking price on Apr 3, 2026. This property is not currently displayed as for sale or rent on Trulia. The Trulia Estimate is $483,900, with a rent estimate of $3,144/month.
Last check for updates: about 23 hours ago
Listed by Sarah Madia, (412) 924-1085
RE/MAX SELECT REALTY
Bought with: Nancy Ware, (412) 487-3200, BERKSHIRE HATHAWAY THE PREFERRED REALTY
Originating MLS: West Penn Multi-List
Source: WPMLS, MLS#1742262
Home Details for 407 Walnut Ct

|
|---|
Interior Details Basement: Finished,Walk-Out AccessNumber of Rooms: 8Types of Rooms: Master Bedroom, Bedroom 2, Bedroom 3, Dining Room, Game Room, Kitchen, Laundry, Living Room |
Beds & Baths Number of Bedrooms: 3Number of Bathrooms: 4Number of Bathrooms (full): 2Number of Bathrooms (half): 2 |
Appliances & Utilities Appliances: Some Gas Appliances, Dishwasher, Microwave, Refrigerator, StoveDishwasherMicrowaveRefrigerator |
Heating & Cooling Heating: Forced AirHas CoolingAir Conditioning: Central AirHas HeatingHeating Fuel: Forced Air |
Windows, Doors, Floors & Walls Flooring: Carpet, Laminate, Tile |
Levels, Entrance, & Accessibility Stories: 2Levels: TwoFloors: Carpet, Laminate, Tile |

|
|---|
Parking & Garage Has a GarageHas an Attached GarageParking Spaces: 2Parking: Attached,Garage,Garage Door Opener |
Frontage Not on Waterfront |
Water & Sewer Sewer: Public Sewer |

|
|---|
Year Built Year Built: 2023 |
Property Type / Style Property Type: ResidentialProperty Subtype: TownhouseArchitecture: Two Story |
Building Construction Materials: FrameDoes Not Include Home Warranty |
Property Information Condition: Resale |

|
|---|
Price List Price: $474,900 |
Status Change & Dates Off Market Date: Fri Apr 03 2026 |

|
|---|
MLS Status: Closed |


|
|---|
Direction & Address City: Pittsburgh |
School Information Elementary School District: North AlleghenyJr High / Middle School District: North AlleghenyHigh School District: North Allegheny |

|
|---|
Association for this Listing: West Penn Multi-ListHas an HOAHOA Fee: $360/Quarterly |

|
|---|
Lot Area: 3092.76 sqft |

|
|---|
BasementMls Number: 1742262Living Area Range Units: Square FeetAbove Grade Unfinished Area Units: Square FeetBelow Grade Unfinished Area Units: Square Feet |

|
|---|
Days On Market Replication: 2 |
Price and Tax history
| Date | Event | Price |
|---|---|---|
Apr 3, 2026 Source: WPMLS #1742262 | Sold | $474,900 |
Mar 7, 2026 Source: WPMLS #1742262 | Contingent | $474,900 |
Mar 5, 2026 Source: WPMLS #1742262 | Listed For Sale | $474,900 |
Sep 26, 2023 Source: N/A | Sold | $449,900 |
| Year | Property tax | Tax assessment |
|---|---|---|
| 2025 | $6,391 | $252,300 |
Home facts updated by county records
Market trends in Pittsburgh
Last updated August 2026
Avg. sale price
$275K
$12.02KMoM
Sale-to-List Price
100.0%
0.4%MoM
Price per sq ft
$195
$8MoM
Available listings
2588
13MoM
Around this home
What Locals Say about Pittsburgh
At least 6011 Trulia users voted on each feature.

87 % Say it's dog friendly

76 % Say there are sidewalks

71 % Say yards are well-kept

71 % Say parking is easy

70 % Say there's holiday spirit

68 % Say car is needed

65 % Say people would walk alone at night

62 % Say it's walkable to restaurants

62 % Say kids play outside

59 % Say there's wildlife

59 % Say streets are well-lit

58 % Say neighbors are friendly

53 % Say it's walkable to grocery stores

50 % Say it's quiet

49 % Say they plan to stay for at least 5 years

36 % Say there are community events
Sourced by Trulia users. Learn more about our methodology.
LGBTQ Local Legal Protections
LGBTQ Local Legal Protections



Listing information is provided exclusively for personal, non-commercial use, and may not be used for any purpose other than to identify prospective properties consumers may be interested in purchasing.
Information is deemed reliable but not guaranteed.
Frequently asked questions about 407 Walnut Ct
- What is 407 Walnut Ct estimated to be worth?Trulia's estimated value for 407 Walnut Ct in Pittsburgh, PA is $483,900.
- What is the price history for 407 Walnut Ct?407 Walnut Ct in Pittsburgh, PA last sold for $474,900 in April 2026.
- Is Pittsburgh a buyer's or seller's market?Pittsburgh is currently a buyer's market, based on recent for-sale activity.
- What's the median sale price in Pittsburgh?The median sale price in Pittsburgh is $275K. That is up $12.02K from the prior month.
- Does 407 Walnut Ct have air conditioning?Yes, 407 Walnut Ct in Pittsburgh, PA has air conditioning.
- Does 407 Walnut Ct have laundry facilities?Yes, 407 Walnut Ct in Pittsburgh, PA has laundry facilities.
Explore by feature - Pet Friendly
 SPECIAL OFFERPET FRIENDLY
 SPECIAL OFFERPET FRIENDLYTotal price$1,989 - $3,419/moStudio-2 bd1-2 baThe Park at Southside Works | 2695 S Water St,
Pittsburgh, PA 15203 NEW - 1 DAY AGOSPECIAL OFFERPET FRIENDLYTotal price$1,791 - $4,104/moStudio-2 bd1-2 baAlbion Lawrenceville | 5275 Butler St,
Pittsburgh, PA 15201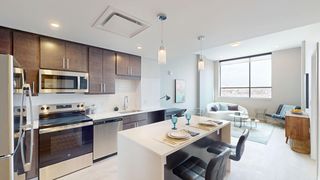 SPECIAL OFFERPET FRIENDLY
 PET FRIENDLY
 PET FRIENDLY
 PET FRIENDLY
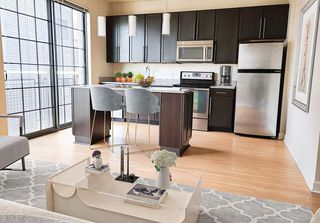 SPECIAL OFFERPET FRIENDLY
 SPECIAL OFFERPET FRIENDLY
 SPECIAL OFFERPET FRIENDLY
Explore by feature - Garage
- SPECIAL OFFERPET FRIENDLY
- SPECIAL OFFERPET FRIENDLY
- SPECIAL OFFERPET FRIENDLY
 PET FRIENDLY
 NEW - 1 DAY AGOPET FRIENDLY
 PET FRIENDLY$1,290 - $1,755/mo1-2 bd1-2 baMaiden Bridge and Canongate Apartment Homes | 100 White Hampton Ln,
Pittsburgh, PA 15236 SPECIAL OFFERPET FRIENDLY$1,235 - $1,680/mo1-2 bd1-2 baChestnut Ridge Apartments | 3200 Chestnut Ridge Dr,
Pittsburgh, PA 15205 PET FRIENDLY
 SPECIAL OFFERPET FRIENDLY
 SPECIAL OFFERPET FRIENDLY
Explore by feature - Air Conditioning
- NEW - 1 DAY AGOSPECIAL OFFERPET FRIENDLYTotal price$1,791 - $4,104/moStudio-2 bd1-2 baAlbion Lawrenceville | 5275 Butler St,
Pittsburgh, PA 15201 - PET FRIENDLY
- PET FRIENDLY
- SPECIAL OFFERPET FRIENDLY
- SPECIAL OFFERPET FRIENDLY
 SPECIAL OFFERPET FRIENDLY
 PET FRIENDLY
 NEW - 1 DAY AGOSPECIAL OFFERPET FRIENDLY
 NEW - 1 DAY AGOSPECIAL OFFERPET FRIENDLY$1,139 - $2,199/moStudio-2 bd1-2 baBrentmoor at Penn Center | 1100 Penn Center Blvd,
Pittsburgh, PA 15235- NEW - 1 DAY AGOPET FRIENDLY
Explore by feature - Pool
- SPECIAL OFFERPET FRIENDLY
- SPECIAL OFFERPET FRIENDLYTotal price$1,989 - $3,419/moStudio-2 bd1-2 baThe Park at Southside Works | 2695 S Water St,
Pittsburgh, PA 15203 - PET FRIENDLY
- SPECIAL OFFERPET FRIENDLY
- SPECIAL OFFERPET FRIENDLY
- SPECIAL OFFERPET FRIENDLY
- NEW - 1 DAY AGOSPECIAL OFFERPET FRIENDLY
- NEW - 1 DAY AGOSPECIAL OFFERPET FRIENDLY$1,139 - $2,199/moStudio-2 bd1-2 baBrentmoor at Penn Center | 1100 Penn Center Blvd,
Pittsburgh, PA 15235 - NEW - 1 DAY AGOPET FRIENDLY
- PET FRIENDLY$1,290 - $1,755/mo1-2 bd1-2 baMaiden Bridge and Canongate Apartment Homes | 100 White Hampton Ln,
Pittsburgh, PA 15236
Explore by feature - Washer/dryer
- SPECIAL OFFERPET FRIENDLY
- SPECIAL OFFERPET FRIENDLYTotal price$1,989 - $3,419/moStudio-2 bd1-2 baThe Park at Southside Works | 2695 S Water St,
Pittsburgh, PA 15203 - NEW - 1 DAY AGOSPECIAL OFFERPET FRIENDLYTotal price$1,791 - $4,104/moStudio-2 bd1-2 baAlbion Lawrenceville | 5275 Butler St,
Pittsburgh, PA 15201 - SPECIAL OFFERPET FRIENDLY
- PET FRIENDLY
- PET FRIENDLY
- PET FRIENDLY
- SPECIAL OFFERPET FRIENDLY
- SPECIAL OFFERPET FRIENDLY
- SPECIAL OFFERPET FRIENDLY
Explore by feature - Outdoor Space
 NEW - 1 DAY AGOAPPLY INSTANTLY
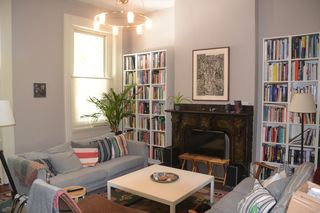 APPLY INSTANTLY
 APPLY INSTANTLYPET FRIENDLYFURNISHED
 APPLY INSTANTLYPET FRIENDLY
 APPLY INSTANTLYPET FRIENDLY
 APPLY INSTANTLYPET FRIENDLY
 APPLY INSTANTLYPET FRIENDLYFURNISHED
 APPLY INSTANTLYPET FRIENDLY
 APPLY INSTANTLY
 APPLY INSTANTLYPET FRIENDLY

Apartments for Rent
 PET FRIENDLY
 PET FRIENDLY$1,265 - $1,885/mo1-2 bd1-2 baClub at North Hills Apartment Homes | 700 Duncan Ave,
Pittsburgh, PA 15237 PET FRIENDLY
 PET FRIENDLY$1,370 - $2,120/mo1-3 bd1-3 baNineteen North Apartments and Townhomes | 1050 Nineteen North Dr,
Pittsburgh, PA 15237 PET FRIENDLY
- PET FRIENDLY
 PET FRIENDLY
 PET FRIENDLY
 PET FRIENDLY
 PET FRIENDLY
 PET FRIENDLY
 PET FRIENDLY
 PET FRIENDLY
 See more homes for rent inPittsburgh
Off Market Homes Near 407 Walnut Ct
 SOLDSEP 18, 2026
 SOLDSEP 18, 2026
 SOLDSEP 18, 2026
 SOLDSEP 18, 2026
 SOLDSEP 18, 2026
 SOLDSEP 18, 2026
 SOLDSEP 17, 2026
 SOLDSEP 17, 2026
 SOLDSEP 16, 2026
 SOLDSEP 16, 2026
 See more homes for sale inPittsburgh
Homes for sale near 407 Walnut Ct
 NEW CONSTRUCTION


- See more homes for sale inPittsburgh

- Results are loading