

406 Sparrow Rd
Chesapeake, VA 23325
Indian River 3 Beds
 1.5 Baths
 1,897 sqft
3 Beds
1.5 Baths
1,897 sqft
Local Information
- Map ViewExplore the area around 406 Sparrow Rd.

- Schools1 Preschool School2 Elementary Schools1 Middle School1 High School

- Shop & Eat

-- mins to
Home Highlights

Property Type
Single-Family Home

Year Built
1955
Living Area
1,897 sqft

Price/Sqft
$200

Parking
Open Parking

HOA
None
About this House
Welcome to this charming and spacious 3-bedroom ranch, perfectly located in the heart of Hampton Roads. This move-in-ready home features a fully renovated dream kitchen, complete with professional-grade appliances, textured marble countertops, and a modern farmhouse sink, ideal for both everyday living and entertaining. Thoughtful upgrades include a new roof, water heater, HVAC system, and fresh paint throughout, offering both comfort and peace of mind. Enjoy the lush backyard and tranquil patio, perfect for morning coffee, weekend barbecues, or simply relaxing outdoors. The attached workshop provides excellent space for DIY projects, hobbies, or extra storage. Inside, you'll love the expansive bay windows that invite plenty of natural light and enhance the home’s warm, welcoming atmosphere. With generous driveway space and a layout designed for practical living, this home checks all the boxes for today's family without the high price tag.
406 Sparrow Rd, Chesapeake, VA 23325 is a 3 bedroom, 2 bathroom, 1,897 sqft single-family home in Indian River, built in 1955. It is currently off market. The Trulia Estimate is $379,900, with a rent estimate of $2,432/month.
Home Details for 406 Sparrow Rd

|
|---|
Interior Details Basement: Crawl SpaceNumber of Rooms: 7Types of Rooms: Primary Bedroom |
Beds & Baths Number of Bedrooms: 3Number of Bathrooms: 2Number of Bathrooms (full): 1Number of Bathrooms (half): 1 |
Dimensions and Layout Living Area: 1897 Square Feet |
Appliances & Utilities Utilities: Cable HookupAppliances: 220 V Elec, Dishwasher, Disposal, Gas Range, Refrigerator, Gas Water HeaterDishwasherDisposalLaundry: Dryer Hookup,Washer HookupRefrigerator |
Heating & Cooling Heating: Heat PumpHas CoolingAir Conditioning: Central AirHas HeatingHeating Fuel: Heat Pump |
Fireplace & Spa Number of Fireplaces: 1Fireplace: Fireplace Gas-naturalHas a Fireplace |
Windows, Doors, Floors & Walls Flooring: Ceramic Tile, Laminate/LVP, WoodCommon Walls: No Common Walls |
Levels, Entrance, & Accessibility Stories: 1Levels: OneAccessibility: Casement/Crank Windows, Front-mounted Range ControlsFloors: Ceramic Tile, Laminate LVP, Wood |
View Has a ViewView: Trees/Woods |

|
|---|
Exterior Home Features Roof: Asphalt ShinglePatio / Porch: Patio, PorchFencing: Back Yard, Wood, FencedExterior: Inground Sprinkler |
Parking & Garage No CarportNo GarageNo Attached GarageHas Open ParkingParking: Multi Car,Off Street,Driveway |
Pool Pool: None |
Frontage Waterfront: Not WaterfrontNot on Waterfront |
Water & Sewer Sewer: City/County |
Farm & Range Not Allowed to Raise Horses |

|
|---|
Year Built Year Built: 1955 |
Property Type / Style Property Type: ResidentialProperty Subtype: Single Family ResidenceArchitecture: Ranch |
Building Construction Materials: BrickNot a New ConstructionNot Attached Property |

|
|---|
Price List Price: $365,000 |
Status Change & Dates Off Market Date: Mon Jul 28 2025Possession Timing: Closing |

|
|---|
MLS Status: Sold |

|
|---|
Direction & Address City: ChesapeakeCommunity: Tanglewood - 138 |
School Information Elementary School: Georgetown PrimaryJr High / Middle School: Indian River MiddleHigh School: Indian River |

|
|---|
No HOA |

|
|---|
Contingencies: Non Contingent |

|
|---|
Mls Number: 10591706Attic: Pull Down Stairs |
Last check for updates: about 18 hours ago
Listed by Marco Rivas
Iron Valley Real Estate HR, (757) 645-9700
Bought with: Johnathan Grover, The Bryant Group, (757) 255-8564
Source: REIN Inc., MLS#10591706
Market trends in Indian River
Last updated June 2026
Avg. sale price
$310K
$5.67KMoM
Sale-to-List Price
100.4%
0.2%MoM
Price per sq ft
$204
$5MoM
Available listings
91
3MoM

- Results are loading
Property Tax and Assessment
| Year | 2025 |
|---|---|
| Tax | $2,970 |
| Assessment | $294,100 |
Home facts updated by county records
Comparable Sales for 406 Sparrow Rd
Address | Distance | Property Type | Sold Price | Sold Date | Bed | Bath | Sqft |
|---|---|---|---|---|---|---|---|
0.11 | Single-Family Home | $485,000 | 06/16/26 | 3 | 2 | 1,857 | |
0.04 | Single-Family Home | $379,000 | 05/01/26 | 3 | 2 | 1,215 | |
0.10 | Single-Family Home | $377,000 | 11/25/25 | 3 | 2 | 1,225 | |
0.11 | Single-Family Home | $320,000 | 12/03/25 | 3 | 1.5 | 1,250 | |
0.24 | Single-Family Home | $330,000 | 05/01/26 | 3 | 1.5 | 1,886 | |
0.15 | Single-Family Home | $410,000 | 12/08/25 | 4 | 2 | 1,600 | |
0.19 | Single-Family Home | $335,000 | 09/02/25 | 3 | 1 | 1,523 | |
0.19 | Single-Family Home | $385,000 | 08/01/25 | 4 | 2 | 1,700 | |
0.22 | Single-Family Home | $325,000 | 10/27/25 | 3 | 2 | 1,408 |
Nearby homes
Get a sense of prices in the area by checking nearby homes. SOLDMAY 1, 2026
 FOR SALE
 3D VIEW0.28 ACRES
 SOLDNOV 25, 2025
 SOLDDEC 3, 2025
 SOLDJUN 16, 2026
 SOLDDEC 8, 2025
 OFF MARKET
 OFF MARKET
 OFF MARKET
 SOLDJUL 23, 2026
 OFF MARKET
Assigned Schools
These are the assigned schools for 406 Sparrow Rd.
- Georgetown Primary School
- PK-3
- Public
- 804 Students
3/10GreatSchools RatingParent Rating AverageThis is one of the worst Chesapeake public schools we have attended. Since day, one administration has been the worst. They do not take care of bullying at all. The kids behaviors are out of control. If you’re wanting an elementary school, they’re way better ones in the Chesapeake system.Parent Review4mo ago - Indian River High School
- 9-12
- Public
- 1643 Students
4/10GreatSchools RatingParent Rating AverageAttended this school for one semester and it was BAD. The facilities were dilapidated and gross, infested with cockroaches, rats, and such, and it does not prepare students for college and/or other post-education paths at all. Think of the worst school you can imagine, and then triple its worseness. That is Indian River High School. Bottom of the barrel. DO NOT SEND YOUR CHILDREN TO THIS SCHOOL.Other Review5mo ago - Indian River Middle School
- 6-8
- Public
- 744 Students
3/10GreatSchools RatingParent Rating AverageThis school is absolutely trash just look at their policy if u accidentally push or hit another teacher u can get suspended isn't that so stupid I've gotten severely sick from eating the food at this school. The teachers give me attitude for literally no reason for example Math class I have an A and got a pass/advanced on my SOL and I have been constantly been getting punished from her like one day as I was getting water a student insulted me and I ignored them, the student then I said I was bothering them and my math teacher manipulated them into getting me in trouble by telling her to report it when I didnt do anything. This school is also filthy, cockroaches have gotten into my locker and somehow got into my bookbag and ripped the cover of my science notebook clean off. This school absolutely favors the teachers. This has to be the worst school in Chesapeake DO not go if u don't want to be constantly getting annoying emails from teachers complaining about u about the smallest things get bullied also don't go if u don't wanna get food poisoning.Student Review2mo ago - Sparrow Road Intermediate School
- 4-5
- Public
- 413 Students
4/10GreatSchools RatingParent Rating AverageThis school is highly insensitive toward children my grand daughter practiced all week to join the cheerleading team . Not only did they not let her in but the the things they said about her in the comments section of the post card they gave her saying why she didnt make it was the most heartless thing I ever seen a shool do to a child. Had my poor grand baby crying all night. These are little kids.Parent Review8mo ago  Check out schools near 406 Sparrow Rd.
Neighborhood Overview

Neighborhood stats provided by third party data sources.
What Locals Say about Indian River
At least 258 Trulia users voted on each feature.

86 % Say car is needed

82 % Say it's dog friendly

75 % Say parking is easy

75 % Say kids play outside

74 % Say yards are well-kept

67 % Say there's holiday spirit

64 % Say it's quiet

55 % Say streets are well-lit

54 % Say neighbors are friendly

51 % Say people would walk alone at night

47 % Say they plan to stay for at least 5 years

46 % Say there are sidewalks

41 % Say there's wildlife

32 % Say it's walkable to restaurants

32 % Say it's walkable to grocery stores

20 % Say there are community events
Sourced by Trulia users. Learn more about our methodology.
LGBTQ Local Legal Protections
LGBTQ Local Legal Protections



Apartments for Rent
 NEW - 2 DAYS AGOPET FRIENDLYTotal price$1,709 - $2,469/mo1-3 bd1-2 baReNew Virginia Beach | 1101 Craftsman Dr,
Virginia Beach, VA 23464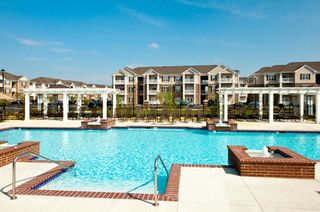 PET FRIENDLY
 PET FRIENDLY
 PET FRIENDLY
 PET FRIENDLYTotal price$1,599 - $2,589/mo1-3 bd1-2 baReNew Banbury Lake | 6308 Blakely Sq,
Virginia Beach, VA 23464 PET FRIENDLY
 NEW - 1 DAY AGOPET FRIENDLY
 NEW - 2 DAYS AGOPET FRIENDLYINCOME RESTRICTED
 NEW - 1 DAY AGOPET FRIENDLY
 NEW - 2 DAYS AGOPET FRIENDLY
 PET FRIENDLY
 PET FRIENDLY
 PET FRIENDLYFURNISHED
 PET FRIENDLY
 PET FRIENDLYFURNISHED
 See more homes for rent inChesapeake
Explore by feature - Pet Friendly

 PET FRIENDLY$1,875 - $2,335/mo1-2 bd1-2 baCottage Trails at Culpepper Landing | 3000 Conservancy Dr,
Chesapeake, VA 23323 PET FRIENDLY
 NEW - 2 DAYS AGOPET FRIENDLY

 NEW - 1 DAY AGOSPECIAL OFFERPET FRIENDLYTotal price$1,758 - $2,664/mo1-3 bd1-2 baHideaway at Greenbrier | 150 Coveside Ln,
Chesapeake, VA 23320 PET FRIENDLY
 NEW - 1 DAY AGOPET FRIENDLY
 SPECIAL OFFERPET FRIENDLY
- PET FRIENDLY
 PET FRIENDLY
 PET FRIENDLY$1,817 - $2,630/moStudio-3 bd1-2 baStreets of Greenbrier | 929 Wintercress Way,
Chesapeake, VA 23320
Explore by feature - Garage
- PET FRIENDLY
- NEW - 2 DAYS AGOPET FRIENDLY
- PET FRIENDLY
 PET FRIENDLYFURNISHED
- PET FRIENDLYFURNISHED
 PET FRIENDLY
 PET FRIENDLYFURNISHED
 PET FRIENDLYFURNISHED
 APPLY INSTANTLYPET FRIENDLY
 APPLY INSTANTLYPET FRIENDLY
Explore by feature - Air Conditioning
- NEW - 2 DAYS AGOPET FRIENDLY
- NEW - 1 DAY AGOSPECIAL OFFERPET FRIENDLYTotal price$1,758 - $2,664/mo1-3 bd1-2 baHideaway at Greenbrier | 150 Coveside Ln,
Chesapeake, VA 23320 - PET FRIENDLY
- PET FRIENDLY
- PET FRIENDLY
- PET FRIENDLY$1,817 - $2,630/moStudio-3 bd1-2 baStreets of Greenbrier | 929 Wintercress Way,
Chesapeake, VA 23320 - PET FRIENDLYFURNISHED
- PET FRIENDLYFURNISHED
 NEW - 1 DAY AGOPET FRIENDLY
- PET FRIENDLYFURNISHED
Explore by feature - Pool
- PET FRIENDLY$1,875 - $2,335/mo1-2 bd1-2 baCottage Trails at Culpepper Landing | 3000 Conservancy Dr,
Chesapeake, VA 23323 - PET FRIENDLY
- NEW - 2 DAYS AGOPET FRIENDLY
- NEW - 1 DAY AGOSPECIAL OFFERPET FRIENDLYTotal price$1,758 - $2,664/mo1-3 bd1-2 baHideaway at Greenbrier | 150 Coveside Ln,
Chesapeake, VA 23320 - PET FRIENDLY
- SPECIAL OFFERPET FRIENDLY
- PET FRIENDLY
- PET FRIENDLY
- PET FRIENDLY$1,817 - $2,630/moStudio-3 bd1-2 baStreets of Greenbrier | 929 Wintercress Way,
Chesapeake, VA 23320  PET FRIENDLYFURNISHED
Explore by feature - Washer/dryer
- PET FRIENDLY$1,875 - $2,335/mo1-2 bd1-2 baCottage Trails at Culpepper Landing | 3000 Conservancy Dr,
Chesapeake, VA 23323 - PET FRIENDLY
- PET FRIENDLY
- PET FRIENDLY
 $1,375 - $1,750/mo1-3 bd1-2 baWellington at Western Branch Apartments | 4723 Helensburgh Dr,
Chesapeake, VA 23321 NEW - 1 DAY AGOSPECIAL OFFERPET FRIENDLY
 SPECIAL OFFERPET FRIENDLY$1,660 - $2,055/mo1-2 bd1-2 baClairmont at Jolliff Landing | 5000 Honeysuckle Ln,
Chesapeake, VA 23321 NEW - 1 DAY AGOPET FRIENDLYFURNISHED
- PET FRIENDLYFURNISHED
 NEW - 2 DAYS AGO
Explore by feature - Outdoor Space
 APPLY INSTANTLY
 APPLY INSTANTLYPET FRIENDLY
 APPLY INSTANTLYPET FRIENDLY
 NEW - 1 DAY AGOPET FRIENDLY
 PET FRIENDLY
 NEW - 5 HRS AGOAPPLY INSTANTLY
 NEW - 5 HRS AGOAPPLY INSTANTLY
 APPLY INSTANTLYPET FRIENDLY
 APPLY INSTANTLY
 APPLY INSTANTLY
Homes for sale near 406 Sparrow Rd
- 0.28 ACRES
 0.31 ACRES

 OPEN SAT, 12-2PM
 4 ACRES
 NEW - 11 HRS AGO
 OPEN SUN, 12-2PM0.27 ACRES
 0.56 ACRES
 OPEN SAT, 10-12PM0.27 ACRES
 See more homes for sale inChesapeake
Off Market Homes Near 406 Sparrow Rd
 SOLDJUL 31, 2026
 SOLDJUL 31, 2026
 SOLDJUL 31, 2026
 SOLDJUL 30, 2026
- SOLDJUL 30, 2026
 SOLDJUL 30, 2026
 SOLDJUL 30, 2026
 SOLDJUL 30, 2026
 SOLDJUL 30, 2026
 SOLDJUL 30, 2026
- See more homes for sale inChesapeake
The listings data displayed on this medium comes in part from the Real Estate Information Network Inc. (REIN) and has been authorized by participating listing Broker Members of REIN for display. REIN's
listings are based upon Data submitted by its Broker Members, and REIN therefore makes no representation or warranty regarding the accuracy of the Data. All users of REIN's listings database should confirm the accuracy of the listing information directly with the listing agent.
© 2026 REIN. REIN's listings Data and information is protected under federal copyright laws.
Federal law prohibits, among other acts, the unauthorized copying or alteration of, or preparation of
derivative works from, all or any part of copyrighted materials, including certain compilations of Data and information. COPYRIGHT VIOLATORS MAY BE SUBJECT TO SEVERE FINES AND PENALTIES UNDER FEDERAL LAW. REIN updates its listings on a daily basis. Data last updated: 2026-07-31 01:18:20 PDT
Some listings may be duplicated in the search results due to the co-mingling of listings from more than one multiple listing service. Should there be different listing information between the duplicated listings; user is advised to verify the accuracy of the listing information before making any financial decisions.
This application does not include information on all of the properties available for sale at this time.
Some listings may be duplicated in the search results due to the co-mingling of listings from more than one multiple listing service. Should there be different listing information between the duplicated listings; user is advised to verify the accuracy of the listing information before making any financial decisions.
This application does not include information on all of the properties available for sale at this time.