


$849,500
Original price: $875,000
 3 Beds
 2 Baths
 2,828 sqft (on 1.93 acres)
406 E Waterside Dr, Seneca, SC 29672
Est. Mortgage $5,163/mo*
Get Pre-QualifiedHome Highlights

Single-Family Home

Built in 2004

1.93 acre lot

$300/sqft

2 Car Garage

HOA $88/mo
Local Information
- Map ViewExplore the area around 406 E Waterside Dr.

- Schools1 Preschool School1 Elementary School1 Middle School1 High School

- Shop & Eat

-- mins to
About this House
What's unique:Wood burning stone fireplaceEcobee thermostatSpacious brick patio areaHigh ceilingsCharming curb appealChandelier in primary bedroom
Lowest price in Waterside Crossing Now $849,500! This
stunning property boasts a spacious easy one level living interior and sits on a sprawling
1.93-acre lot plus a deeded Boat slip first position slip with very low HOA! This one story
beauty offers 3 bedrooms, formal dining room, office with built in desk system and window
seat, beautiful solarium room with floor to ceiling windows to enjoy the outdoor views with
a wood burning stone fireplace, plus 2 double sided gas fireplaces in the living
room/kitchen & primary suite/ primary bathroom. Enjoy the screened in porch off the
primary suite. The guest bathroom offers a deep tub shower combination, storage closet,
beautiful tile counter with 2 wall sconce lamps for low lighting. This home offers plenty of
space for comfortable living and entertaining with home features such as recessed LED
lighting with dimmers, crown molding, chair rail, Ecobee thermostat, new light fixtures in
breakfast dining room, pendant lighting over the island, chandelier in living room, ceiling
fan in solarium, chandelier in primary bedroom. The laundry room is off the kitchen for easy
storage access to the pantry cabinets and stacked washer dryer. Enjoy the attention to
detail of this beautiful home. As you approach the property, you will be greeted by a well
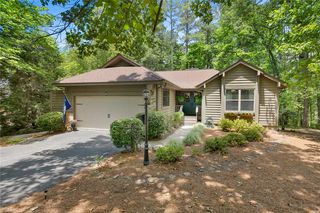
maintained exterior with mature lush landscaping and a charming curb appeal. The
expansive lot size provides ample space for outdoor activities, gardening, or simply
enjoying the tranquility of the natural surroundings and privacy. Enjoy the short walk to the
lake and clubhouse is next-door. Step inside the home to discover a well-designed floor
plan that features an open concept layout, high ceilings, and large windows that flood the
space with natural light. The living area is perfect for relaxing or hosting guests, enjoy the
solarium which offer year round vistas of the seasons & peep view of seasonal views of the
lake through the floor to ceiling glass windows while Cozying up to the wood-burning stone
fireplace! The kitchen is equipped with modern appliances, ample cabinet space with
custom pull out drawers for kitchen organization , and a center island for added
convenience. You will enjoy the double sided fireplace in the kitchen & living room on those
cool winter nights. The primary bedroom offers a peaceful retreat with a private ensuite
bathroom, complete with a Extra Large Jetted soaking tub, dual vanity, and a separate
shower & double sided fireplace to top off your luxurious relaxation all with easy access to
your custom closet. Additional 2 bedrooms provide plenty of space for family members or
guests both featuring custom closets and one with window seat & built in drawers &
shelving and the 3rd bedroom offers drop ceiling design feature. Also, you’ll enjoy the
compete home office/hobby/guest room located off the living room with desk built-in
shelving system & window seat with bookshelf & file drawers. Outside, the property
features a spacious brick patio area, perfect for enjoying outdoor dining or simply soaking
up the sunshine. The expansive private lot size offers endless possibilities for creating your
own outdoor oasis, whether you envision a garden, play area, or swimming pool but don’t
forget to walk out to the stone fire pit set among the trees to enjoy a fire & s’mores under
the stars. Located in the highly desirable Waterside Crossing community offering
clubhouse featuring community parties, clubs, Pickleball, tennis courts, pool, boat slip,
storage for your RV is available, walking paths, all for a low HOA. This home offers a
peaceful setting while still being conveniently close to shopping, dining, and recreational
activities on Lake Keowee. Enjoy its ideal combination of one level living with the comfort
and functionality ofthis classic beauty! The location of the deeded Boat slip with Lyft is
perfect for evening cocktails with up front lake views
stunning property boasts a spacious easy one level living interior and sits on a sprawling
1.93-acre lot plus a deeded Boat slip first position slip with very low HOA! This one story
beauty offers 3 bedrooms, formal dining room, office with built in desk system and window
seat, beautiful solarium room with floor to ceiling windows to enjoy the outdoor views with
a wood burning stone fireplace, plus 2 double sided gas fireplaces in the living
room/kitchen & primary suite/ primary bathroom. Enjoy the screened in porch off the
primary suite. The guest bathroom offers a deep tub shower combination, storage closet,
beautiful tile counter with 2 wall sconce lamps for low lighting. This home offers plenty of
space for comfortable living and entertaining with home features such as recessed LED
lighting with dimmers, crown molding, chair rail, Ecobee thermostat, new light fixtures in
breakfast dining room, pendant lighting over the island, chandelier in living room, ceiling
fan in solarium, chandelier in primary bedroom. The laundry room is off the kitchen for easy
storage access to the pantry cabinets and stacked washer dryer. Enjoy the attention to
detail of this beautiful home. As you approach the property, you will be greeted by a well
maintained exterior with mature lush landscaping and a charming curb appeal. The
expansive lot size provides ample space for outdoor activities, gardening, or simply
enjoying the tranquility of the natural surroundings and privacy. Enjoy the short walk to the
lake and clubhouse is next-door. Step inside the home to discover a well-designed floor
plan that features an open concept layout, high ceilings, and large windows that flood the
space with natural light. The living area is perfect for relaxing or hosting guests, enjoy the
solarium which offer year round vistas of the seasons & peep view of seasonal views of the
lake through the floor to ceiling glass windows while Cozying up to the wood-burning stone
fireplace! The kitchen is equipped with modern appliances, ample cabinet space with
custom pull out drawers for kitchen organization , and a center island for added
convenience. You will enjoy the double sided fireplace in the kitchen & living room on those
cool winter nights. The primary bedroom offers a peaceful retreat with a private ensuite
bathroom, complete with a Extra Large Jetted soaking tub, dual vanity, and a separate
shower & double sided fireplace to top off your luxurious relaxation all with easy access to
your custom closet. Additional 2 bedrooms provide plenty of space for family members or
guests both featuring custom closets and one with window seat & built in drawers &
shelving and the 3rd bedroom offers drop ceiling design feature. Also, you’ll enjoy the
compete home office/hobby/guest room located off the living room with desk built-in
shelving system & window seat with bookshelf & file drawers. Outside, the property
features a spacious brick patio area, perfect for enjoying outdoor dining or simply soaking
up the sunshine. The expansive private lot size offers endless possibilities for creating your
own outdoor oasis, whether you envision a garden, play area, or swimming pool but don’t
forget to walk out to the stone fire pit set among the trees to enjoy a fire & s’mores under
the stars. Located in the highly desirable Waterside Crossing community offering
clubhouse featuring community parties, clubs, Pickleball, tennis courts, pool, boat slip,
storage for your RV is available, walking paths, all for a low HOA. This home offers a
peaceful setting while still being conveniently close to shopping, dining, and recreational
activities on Lake Keowee. Enjoy its ideal combination of one level living with the comfort
and functionality ofthis classic beauty! The location of the deeded Boat slip with Lyft is
perfect for evening cocktails with up front lake views
Last check for updates: about 7 hours ago
Listing courtesy of Randal Longo, (843) 737-6347
I Save Realty
Originating MLS: Western Upstate Association of Realtors
Source: WUMLS, MLS#20302980
Also Listed on WUMLS.
Home Details for 406 E Waterside Dr

|
|---|
Interior Details Basement: None |
Beds & Baths Number of Bedrooms: 3Main Level Bedrooms: 3Number of Bathrooms: 2Number of Bathrooms (full): 2Number of Bathrooms (main level): 2 |
Appliances & Utilities Utilities: Electricity Available, Propane, Septic Available, Water Available, Cable Available, Underground UtilitiesAppliances: Built-In Oven, Cooktop, Down Draft, Dishwasher, Electric Water Heater, Gas Cooktop, Disposal, Microwave, Refrigerator, WasherDishwasherDisposalLaundry: Washer Hookup,Electric Dryer HookupMicrowaveRefrigeratorWasher |
Heating & Cooling Heating: Central,Electric,Forced Air,Heat Pump,Hot Water,Other,See RemarksHas CoolingAir Conditioning: Central Air,Forced Air,Heat PumpHas HeatingHeating Fuel: Central |
Fireplace & Spa Fireplace: Double Sided, Gas Log, Multiple, Wood BurningHas a FireplaceJetted Bath Tub |
Windows, Doors, Floors & Walls Window: Blinds, Bay Window(s), Insulated Windows, VinylFlooring: Carpet, Ceramic Tile, Hardwood, Tile, Wood |
Levels, Entrance, & Accessibility Stories: 1Levels: OneAccessibility: Low Threshold ShowerFloors: Carpet, Ceramic Tile, Hardwood, Tile, Wood |
Security Security: Smoke Detector(s) |

|
|---|
Exterior Home Features Roof: Architectural ShinglePatio / Porch: Front Porch, Patio, Porch, ScreenedExterior: Sprinkler/Irrigation, Porch, PatioFoundation: Slab |
Parking & Garage Number of Garage Spaces: 2Number of Covered Spaces: 2Has a GarageHas an Attached GarageParking Spaces: 2Parking: Attached,Garage,Driveway,Garage Door Opener |
Pool Pool: Community |
Frontage WaterfrontWaterfront: Boat Dock/Slip, Dock AccessOn Waterfront |
Water & Sewer Sewer: Septic TankWater Body: Keowee |

|
|---|
Cumulative Days on Market: 95Days on Market: 109 |

|
|---|
Year Built Year Built: 2004 |
Property Type / Style Property Type: ResidentialProperty Subtype: Single Family ResidenceArchitecture: Craftsman |
Building Construction Materials: Cement Siding, Stone Veneer |
Property Information Parcel Number: 1230201001 |

|
|---|
Price List Price: $849,500Price Per Sqft: $300 |

|
|---|
MLS Status: Active |

|
|---|

|
|---|
Direction & Address City: SenecaCommunity: Watersidecrossi |
School Information Elementary School: Walhalla ElemJr High / Middle School: Walhalla MiddleHigh School: Walhalla High |

|
|---|
Listing Agent Listing ID: 20302980 |

|
|---|
Building Area Building Area: 2828 Square Feet |

|
|---|
Community Features: Common Grounds/Area, Clubhouse, Playground, Pool, Storage Facilities, Tennis Court(s), Water Access, Dock, Lake, Sidewalks |
Other Playground |

|
|---|
HOA Fee Includes: Pool(s), Recreation Facilities, Street LightsAssociation for this Listing: Western Upstate Association of RealtorsHas an HOAHOA Fee: $1,059/Annually |

|
|---|
Lot Area: 1.93 Acres |

|
|---|
Listing Agreement Type: Exclusive Agency |

|
|---|
Mls Number: 20302980Living Area Range: 2750-2999Living Area Range Units: Square FeetUniversal Property Id: US-45073-N-1230201001-R-N |

|
|---|
Common Grounds/AreaClubhousePlaygroundPoolStorage FacilitiesTennis Court(s)Water AccessDockLakeSidewalks |
Around this home
What Locals Say about Seneca
This October
Trick-or-Treat Score
Built from what locals say about this neighborhood.- 76% say there's holiday spirit
- 54% say neighbors are friendly
- 34% say there are community events
Trulia Trick or TreatStart Ghost Hunt
At least 147 Trulia users voted on each feature.

92 % Say car is needed

91 % Say parking is easy

79 % Say yards are well-kept

76 % Say there's holiday spirit

67 % Say it's quiet

67 % Say it's dog friendly

62 % Say there's wildlife

56 % Say people would walk alone at night

54 % Say neighbors are friendly

52 % Say kids play outside

51 % Say they plan to stay for at least 5 years

43 % Say streets are well-lit

34 % Say there are community events

32 % Say there are sidewalks

21 % Say it's walkable to restaurants

14 % Say it's walkable to grocery stores
Sourced by Trulia users. Learn more about our methodology.
Market trends in Seneca
Last updated August 2026
Avg. sale price
$337K
$7.5KMoM
Sale-to-List Price
97.0%
0.1%MoM
Price per sq ft
$196
$5MoM
Available listings
252
7MoM
Home Value
Trulia Estimate
$825KSince last month
Decreased$41K (-4.7%)Since last year
Decreased$10K (-1.1%)Since last sale
Increased$112K (+15.7%)Learn more about this home's value by checking out its Trulia Estimate, the value of nearby homes, and how much similar homes have sold for.
Trulia Estimate
The of this home's value increased by +136% in the last 10 years
| Month | Estimated value |
|---|---|
2026 | |
| October 2026 | $825K |
| September 2026 | $818K |
| August 2026 | $866K |
| July 2026 | $917K |
| June 2026 | $979K |
| May 2026 | $870K |
| April 2026 | $856K |
| March 2026 | $853K |
| February 2026 | $836K |
| January 2026 | $826K |
2025 | |
2024 | |
2023 | |
2022 | |
2021 | |
2020 | |
2019 | |
2018 | |
2017 | |
2016 | |
Comparable sales
These are recently sold homes that have a similar location or other similar features to this home, like bedrooms, bathrooms, and square footage. Get a sense of the expected prices in the area by viewing these homes.Address | Distance | Property Type | Sold Price | Sold Date | Bed | Bath | Sqft |
|---|---|---|---|---|---|---|---|
0.21 | Single-Family Home | $915,000 | 05/01/26 | 4 | 3 | 2,799 | |
0.37 | Single-Family Home | $1,100,000 | 08/20/26 | 5 | 3.5 | 3,069 | |
0.48 | Single-Family Home | $1,000,000 | 08/14/26 | 4 | 3.5 | 2,730 | |
0.70 | Single-Family Home | $512,500 | 03/18/26 | 3 | 2.5 | 2,399 | |
0.60 | Single-Family Home | $1,300,000 | 08/03/26 | 3 | 3.5 | 3,513 | |
0.72 | Single-Family Home | $1,180,000 | 12/04/25 | 4 | 4 | 3,300 | |
0.64 | Single-Family Home | $1,200,000 | 07/01/26 | 4 | 3 | 2,779 | |
0.74 | Single-Family Home | $675,000 | 06/04/26 | 4 | 3 | 3,106 | |
0.64 | Single-Family Home | $645,000 | 11/14/25 | 4 | 3 | 3,090 |
Nearby home prices
Get a sense of expected prices in the area by checking the value of nearby homes.Address | Distance | Price | Bed | Bath | Sqft | Status |
|---|---|---|---|---|---|---|
0.02 | - | - | - | - | Off Market | |
0.04 | $1,031,100 | 4 | 2.5 | 3,134 | Off Market | |
0.05 | - | - | - | - | Off Market | |
0.05 | - | - | - | - | Off Market | |
0.05 | - | - | - | - | Off Market | |
0.05 | - | - | - | - | Off Market | |
0.05 | - | - | - | - | Off Market | |
0.05 | - | - | - | - | Off Market | |
0.05 | - | - | - | - | Off Market | |
0.05 | - | - | - | - | Off Market | |
0.05 | - | - | - | - | Off Market | |
0.05 | - | - | - | - | Off Market | |
0.05 | - | - | - | - | Off Market | |
0.06 | $1,665,100 | 4 | 5 | 4,275 | Off Market | |
0.06 | - | - | - | - | Off Market | |
0.06 | - | - | - | - | Off Market | |
0.06 | - | - | - | - | Off Market | |
0.06 | - | - | - | - | Off Market | |
0.06 | - | - | - | - | Off Market | |
0.07 | $959,800 | 5 | 4 | 5,200 | Off Market |
Price and Tax history
| Date | Event | Price |
|---|---|---|
Sep 25, 2026 Source: WUMLS #20302980 | PriceChange | $849,500 Price decreased by 3% |
Sep 14, 2026 Source: WUMLS #20302980 | PriceChange | $875,000 Price decreased by 3% |
Aug 28, 2026 Source: WUMLS #20302980 | PriceChange | $899,900 Price decreased by 3% |
Aug 19, 2026 Source: WUMLS #20302980 | PriceChange | $929,900 Price decreased by 2% |
Jul 20, 2026 Source: WUMLS #20302980 | PriceChange | $949,900 Price decreased by 3% |
Jul 10, 2026 Source: WUMLS #20302980 | PriceChange | $979,000 Price decreased by 2% |
Jun 22, 2026 Source: WUMLS #20302980 | Listed For Sale | $998,950 |
Dec 13, 2023 Source: WUMLS #20267695 | Sold | $713,000 |
Nov 9, 2023 Source: WUMLS #20267695 | Contingent | $745,000 |
Oct 16, 2023 Source: WUMLS #20267695 | Listed For Sale | $745,000 |
Jun 14, 2018 Source: WUMLS #20192340 | Sold | $450,000 |
Apr 25, 2018 Source: Agent Provided | PriceChange | $465,000 Price decreased by 4% |
Dec 28, 2017 Source: Agent Provided | PriceChange | $482,500 Price decreased by 0% |
Dec 21, 2017 Source: Agent Provided | PriceChange | $483,000 Price decreased by 0% |
Dec 14, 2017 Source: Agent Provided | PriceChange | $483,500 Price decreased by 0% |
Dec 7, 2017 Source: Agent Provided | PriceChange | $484,000 Price decreased by 0% |
Nov 29, 2017 Source: Agent Provided | PriceChange | $484,500 Price decreased by 0% |
Sep 28, 2017 Source: Agent Provided | Listed For Sale | $485,000 |
| Year | Property tax | Tax assessment |
|---|---|---|
| 2025 | Unavailable | $677,090 |
Home facts updated by county records
LGBTQ Local Legal Protections
LGBTQ Local Legal Protections



Randal Longo, I Save Realty
Agent Phone: (843) 737-6347
The data relating to real estate for sale on this Web site comes in part from the Broker Reciprocity Program of the Western Upstate Association of REALTORS®, Inc. and the Western Upstate Multiple Listing Service, Inc
This information is deemed reliable, but not guaranteed. Neither, the Western Upstate Association of REALTORS®, Inc. or Western Upstate Multiple Listing Service of South Carolina, Inc., nor the listing broker, nor their agents or subagents are responsible for the accuracy of the information. The buyer is responsible for verifying all information. This information is provided by the Western Upstate Association of REALTORS®, Inc. and Western Upstate Multiple Listing Service of South Carolina, Inc. for use by its members and is not intended for the use for any other purpose.
This information is deemed reliable, but not guaranteed. Neither, the Western Upstate Association of REALTORS®, Inc. or Western Upstate Multiple Listing Service of South Carolina, Inc., nor the listing broker, nor their agents or subagents are responsible for the accuracy of the information. The buyer is responsible for verifying all information. This information is provided by the Western Upstate Association of REALTORS®, Inc. and Western Upstate Multiple Listing Service of South Carolina, Inc. for use by its members and is not intended for the use for any other purpose.
Similar Homes You May Like
 0.65 ACRESEldon Blust, Howard Hanna Allen Tate - Lake Keowee North
 1.37 ACRESDiane Bostrom, Herlong Sotheby's International Realty - Lake Keow
 Lauren Queen, Howard Hanna Allen Tate - Lake Keowee North
 1.73 ACRESLisa Vogel, Herlong Sotheby's International Realty - Lake Keow
 0.45 ACRESClay Vassey, Real Local/Real Broker, LLC
 3.31 ACRESRegina Bolt, Clardy Real Estate
 0.74 ACRESMatt Wessels, Howard Hanna Allen Tate - Lake Keowee Seneca
 NEW - 2 DAYS AGO0.48 ACRESBerenice Ramage, Western Upstate Keller William
 0.69 ACRESRenee Baxter, Justin Winter & Assoc
 0.57 ACRESHunter Massey, Bluefield Realty Group
 0.85 ACRESPhilip Kalchthaler, Real Local/Real Broker, LLC
 1 ACREThe Cason Group, Keller Williams Lake Keowee
 0.57 ACRESJonathan Baker, Keller Williams Greenville Cen
 0.56 ACRESLisa O'Brien, Keller Williams Greenville Central
 1.07 ACRESLaura Pace, Keller Williams Luxury Lake Living
 0.7 ACRESJohn Vess, NorthGroup Real Estate
 0.85 ACRESMelinda Hardy, Albertson Real Estate, LLC
 0.5 ACRESMatt Wessels, Howard Hanna Allen Tate - Lake Keowee Seneca
 0.94 ACRESJennifer Simms, BHHS C Dan Joyner - Office A
 5.67 ACRESAdriana Powell, Powell Real Estate
 Fran Graham, Howard Hanna Allen Tate - Lake Keowee Seneca
 1 ACRESharon Bedard, Fathom Realty SC LLC (Greenville)
 0.58 ACRESTalia Gila, REAL GVL/REAL BROKER, LLC
 1.42 ACRESMelanie Fink, Howard Hanna Allen Tate - Melanie Fink & Assoc
 2.84 ACRESCliff Powell, Powell Real Estate
 0.61 ACRESLeo Mitta Mozzo, JW Martin Real Estate
 0.35 ACRESMelanie Fink, Howard Hanna Allen Tate - Melanie Fink & Assoc
 3.02 ACRESCELIA MURPHY, Southern Realtor Associates
 0.76 ACRESAmber Crain, NorthGroup Real Estate
 3.47 ACRESJosh Wiseman, Nest Realty
 FOR SALE BY OWNER0.53 ACRES
 0.69 ACRESMelissa Powell, Howard Hanna Allen Tate/Pine to Palm Realty
 0.43 ACRESGabrielle Fanelli, The Property Lounge
 1.71 ACRESAndrea Franklin, Home Link Realty
 11.61 ACRESTim Brackin, Brackin Ventures Realty
 Marjorie Yaksich, Carolina Foothills Real Estate
 0.74 ACRESMelanie Fink, Howard Hanna Allen Tate - Melanie Fink & Assoc
 NEW CONSTRUCTION0.8 ACRESLisa Murray, Keller Williams Greenville Cen
 See more homes for sale inSeneca


New Listings near 406 E Waterside Dr
 NEW - 1 DAY AGO0.37 ACRESThe Cason Group, Keller Williams Lake Keowee
 0.86 ACRESJanet Cartee, Western Upstate Keller William
 FOR SALE BY OWNER
 0.25 ACRESThe Cason Group, Keller Williams Lake Keowee
 4.67 ACRESSarah Chingwena, Keller Williams Greenville Upstate
- NEW CONSTRUCTION0.8 ACRESLisa Murray, Keller Williams Greenville Cen
 2.41 ACRESRenee Baxter, Justin Winter & Assoc
 0.57 ACRESKristina Reed, Keller Williams Luxury Lake Living
 0.55 ACRESMelissa Barfield, W Realty Upstate
 0.95 ACRESRenee Baxter, Justin Winter & Assoc
- 0.45 ACRESClay Vassey, Real Local/Real Broker, LLC
 0.98 ACRESThe Cason Group, Keller Williams Lake Keowee
- 0.69 ACRESRenee Baxter, Justin Winter & Assoc
- See more homes for sale inSeneca

Frequently asked questions about 406 E Waterside Dr
- What is the estimated monthly payment for 406 E Waterside Dr?Based on a $849,500 list price with 20% down at today's rates, the estimated monthly payment for 406 E Waterside Dr in Seneca, SC is approximately $5,152 (about $4,801 principal & interest, $276 property taxes, and $75 homeowner's insurance). This is an estimate. Actual payment depends on your loan terms.
- How does the list price for 406 E Waterside Dr compare to homes in Seneca?406 E Waterside Dr in Seneca, SC is listed at $849,500, about 152% above the $337K median sale price in Seneca.
- What do residents say about Seneca?Residents describe Seneca, SC as easy to park in, well-kept, and quiet. Most residents say you need a car. See homes for sale in Seneca, SC.
- What are the closest schools to 406 E Waterside Dr?The closest schools to 406 E Waterside Dr in Seneca, SC are Keowee Elementary School (Pre-K, rated 8/10), Walhalla High School (rated 5/10), Walhalla Middle School (rated 7/10).
- Does 406 E Waterside Dr have air conditioning?Yes, 406 E Waterside Dr in Seneca, SC has air conditioning.
- Does 406 E Waterside Dr have a pool?Yes, 406 E Waterside Dr in Seneca, SC has a pool.
406 E Waterside Dr, Seneca, SC 29672 is a 3 bedroom, 2 bathroom, 2,828 sqft single-family home built in 2004. This property is currently available for sale and was listed by WUMLS on Jun 22, 2026. The MLS # for this home is MLS# 20302980.