


$329,000
 3 Beds
 2 Baths
 1,812 sqft (on 0.26 acres)
406 E Davis St, Hearne, TX 77859
Est. Mortgage $2,286/mo*
Get Pre-QualifiedHome Highlights

Single-Family Home

Built in 2026

0.26 acre lot

$182/sqft
Local Information
- Map ViewExplore the area around 406 E Davis St.

- Schools1 Preschool School1 Elementary School1 Middle School1 High School

- Shop & Eat

-- mins to
About this House
What's unique:High-end laminate flooringOpen vaulted-ceiling floor planThree bedroomsTwo bathsCovered front porchSeparate laundry room
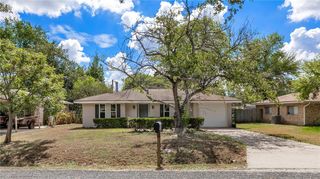
Luxury new construction meets timeless Central Texas style in this 2026-built home. From the dramatic gabled roofline with exposed wood beams to the stacked stone accents, covered front porch, and heavy metal entry doors, this home offers unmatched luxury in Hearne, TX.
As you enter from the new concrete sidewalk and pass the matching stone mailbox, you get a sense of luxury not typically seen in the area. Inside, approximately 1,812 sq. ft. unfolds with three bedrooms, two baths, and an open, vaulted-ceiling floor plan. The combined living and dining area centers around a striking stone fireplace with gas logs, creating a warm, elevated focal point for the home. High-end laminate flooring runs throughout, offering the rich look of hardwood with easy, low-maintenance upkeep. The kitchen is built to impress with a gas range, large island, and walk-in pantry, while the primary suite offers his-and-hers closets and a spa-inspired walk-in shower featuring a rain shower head plus multiple additional heads. A separate laundry room adds everyday convenience.
Built for comfort and efficiency, the home includes spray foam insulation in the attic and exterior walls, sound-dampening insulation between interior walls, and an integrated security camera system.
This move-in-ready home delivers luxury finishes at an exceptional price. Schedule your private showing today!
As you enter from the new concrete sidewalk and pass the matching stone mailbox, you get a sense of luxury not typically seen in the area. Inside, approximately 1,812 sq. ft. unfolds with three bedrooms, two baths, and an open, vaulted-ceiling floor plan. The combined living and dining area centers around a striking stone fireplace with gas logs, creating a warm, elevated focal point for the home. High-end laminate flooring runs throughout, offering the rich look of hardwood with easy, low-maintenance upkeep. The kitchen is built to impress with a gas range, large island, and walk-in pantry, while the primary suite offers his-and-hers closets and a spa-inspired walk-in shower featuring a rain shower head plus multiple additional heads. A separate laundry room adds everyday convenience.
Built for comfort and efficiency, the home includes spray foam insulation in the attic and exterior walls, sound-dampening insulation between interior walls, and an integrated security camera system.
This move-in-ready home delivers luxury finishes at an exceptional price. Schedule your private showing today!
Last check for updates: about 18 hours ago
Listing courtesy of Cody Cunningham TREC #0630190, (979) 204-4647
Cunningham Real Estate
Originating MLS: Bryan College Station Regional AOR
Source: BCSMLS, MLS#26011146
Also Listed on BCSMLS.
Home Details for 406 E Davis St

|
|---|
Beds & Baths Number of Bedrooms: 3Number of Bathrooms: 2Number of Bathrooms (full): 2 |
Dimensions and Layout Living Area: 1812 Square Feet |
Appliances & Utilities Utilities: Electricity Available, High Speed Internet Available, Sewer Available, Trash Collection, Water AvailableAppliances: Some Gas Appliances, Built-In Gas Oven, Gas Range, Plumbed For Gas, Water Heater, ElectricWater HeaterLaundry: Washer Hookup |
Heating & Cooling Heating: Central,GasHas CoolingAir Conditioning: Central Air,Ceiling Fan(s),ElectricHas HeatingHeating Fuel: Central |
Fireplace & Spa Fireplace: Gas LogHas a Fireplace |
Gas & Electric Has Electric on Property |
Windows, Doors, Floors & Walls Flooring: Laminate |
Levels, Entrance, & Accessibility Stories: 1Levels: OneAccessibility: Accessible DoorsFloors: Laminate |
Security Security: Security System |

|
|---|
Exterior Home Features Roof: Asphalt ShinglePatio / Porch: CoveredFencing: PartialFoundation: Slab |
Parking & Garage No GarageNo Attached GarageParking: None |
Frontage Not on Waterfront |
Water & Sewer Sewer: Public Sewer |

|
|---|
Days on Market: 46 |

|
|---|
Year Built Year Built: 2026 |
Property Type / Style Property Type: ResidentialProperty Subtype: Farm, Single Family ResidenceArchitecture: Farmhouse |
Building Construction Materials: HardiPlank Type, Stone |
Property Information Parcel Number: 080000011980 |

|
|---|
Price List Price: $329,000Price Per Sqft: $182 |
Status Change & Dates Possession Timing: Close Of Escrow |

|
|---|
MLS Status: Active |

|
|---|

|
|---|
Direction & Address City: HearneCommunity: Other |
School Information Elementary School District: HearneJr High / Middle School: ,Jr High / Middle School District: HearneHigh School District: Hearne |

|
|---|
Listing Agent Listing ID: 26011146 |

|
|---|
Building Area Building Area: 1812 Square Feet |

|
|---|
Community Features: PatioNot Senior Community |

|
|---|
Association for this Listing: Bryan College Station Regional AORNo HOA |

|
|---|
Lot Area: 0.26 acres |

|
|---|
Listing Terms: Cash, Conventional, FHA, VA Loan |

|
|---|
Energy Efficiency Features: Exposure/Shade, Insulation, Thermostat |

|
|---|
Mls Number: 26011146Living Area Range Units: Square FeetAbove Grade Unfinished Area Units: Square FeetBelow Grade Unfinished Area Units: Square FeetUniversal Property Id: US-48395-N-080000011980-R-N |

|
|---|
PatioDays On Market Replication: 0 |
Around this home
What Locals Say about Hearne
This October
Trick-or-Treat Score
Built from what locals say about this neighborhood.- 55% say there's holiday spirit
- 43% say neighbors are friendly
- 32% say there are community events
Trulia Trick or TreatStart Ghost Hunt
At least 11 Trulia users voted on each feature.

83 % Say yards are well-kept

83 % Say parking is easy

72 % Say car is needed

71 % Say it's quiet

71 % Say it's dog friendly

65 % Say people would walk alone at night

61 % Say they plan to stay for at least 5 years

59 % Say kids play outside

56 % Say it's walkable to grocery stores

55 % Say there's holiday spirit

47 % Say it's walkable to restaurants

43 % Say neighbors are friendly

37 % Say there's wildlife

32 % Say there are community events

30 % Say streets are well-lit

27 % Say there are sidewalks
Sourced by Trulia users. Learn more about our methodology.
Market trends in Hearne
Last updated September 2026
Avg. sale price
—
Sale-to-List Price
—
Price per sq ft
—
Available listings
30
6MoM
Sourced by Trulia Market Trends
Home Value
Trulia Estimate
$325KSince last month
Increased$500 (+0.2%)Since last year
Increased$219K (+206.8%)Learn more about this home's value by checking out its Trulia Estimate, the value of nearby homes, and how much similar homes have sold for.
Trulia Estimate
The of this home's value increased by +410% in the last 10 years
| Month | Estimated value |
|---|---|
2026 | |
| October 2026 | $325K |
| September 2026 | $324K |
| August 2026 | $98K |
| July 2026 | $114K |
| May 2026 | $119K |
| March 2026 | $114K |
| February 2026 | $104K |
2025 | |
2022 | |
2021 | |
2020 | |
2019 | |
2018 | |
2017 | |
2016 | |
Comparable sales
These are recently sold homes that have a similar location or other similar features to this home, like bedrooms, bathrooms, and square footage. Get a sense of the expected prices in the area by viewing these homes.Address | Distance | Property Type | Sold Price | Sold Date | Bed | Bath | Sqft |
|---|---|---|---|---|---|---|---|
0.25 | Single-Family Home | - | 06/15/26 | 3 | 2 | 1,311 | |
0.33 | Single-Family Home | - | 04/20/26 | 3 | 2 | 1,308 | |
0.53 | Single-Family Home | - | 09/28/26 | 3 | 2 | 1,735 | |
0.33 | Single-Family Home | - | 03/19/26 | 3 | 2 | 1,300 | |
0.53 | Single-Family Home | - | 04/30/26 | 3 | 2 | 1,326 | |
0.44 | Single-Family Home | - | 09/18/26 | 4 | 3 | 3,404 | |
0.15 | Single-Family Home | - | 06/18/26 | 2 | 2 | 1,845 | |
0.73 | Single-Family Home | - | 12/30/25 | 3 | 2 | 1,440 | |
0.91 | Single-Family Home | - | 11/24/25 | 3 | 2 | 1,354 | |
0.99 | Single-Family Home | - | 06/18/26 | 3 | 2 | 1,552 |
Nearby home prices
Get a sense of expected prices in the area by checking the value of nearby homes.Address | Distance | Price | Bed | Bath | Sqft | Status |
|---|---|---|---|---|---|---|
0.02 | $93,900 | Studio | - | 332 | Off Market | |
0.02 | $118,400 | Studio | - | 1,433 | Off Market | |
0.02 | - | - | - | - | Off Market | |
0.03 | - | Studio | - | 1,103 | Off Market | |
0.03 | $141,500 | Studio | - | 1,391 | Off Market | |
0.03 | $149,100 | 3 | 2 | 1,732 | Off Market | |
0.03 | - | - | - | - | Off Market | |
0.03 | - | Studio | - | 874 | Off Market | |
0.04 | - | Studio | - | 960 | Off Market | |
0.04 | $102,900 | Studio | - | 1,008 | Off Market | |
0.04 | - | Studio | - | 720 | Off Market | |
0.04 | - | Studio | - | 1,344 | Off Market | |
0.04 | $111,700 | Studio | - | 1,640 | Off Market | |
0.05 | $108,600 | Studio | - | 1,000 | Off Market | |
0.05 | - | Studio | - | 1,300 | Off Market | |
0.05 | - | Studio | - | 1,617 | Off Market | |
0.05 | $90,300 | Studio | - | 1,300 | Off Market | |
0.05 | - | Studio | - | 1,300 | Off Market | |
0.06 | - | Studio | - | 480 | Off Market | |
0.06 | - | Studio | - | 1,480 | Off Market |
Price and Tax history
| Date | Event | Price |
|---|---|---|
Sep 9, 2026 Source: BCSMLS #26011146 | Listed For Sale | $329,000 |
| Year | Property tax | Tax assessment |
|---|---|---|
| 2026 | Unavailable | $275,055 |
Home facts updated by county records
LGBTQ Local Legal Protections
LGBTQ Local Legal Protections



Cody Cunningham, Cunningham Real Estate
Agent Phone: (979) 204-4647
IDX information is provided exclusively for personal, non-commercial use, and may not be used for any purpose other than to identify prospective properties consumers may be interested in purchasing.
Information is deemed reliable but not guaranteed.
Similar Homes You May Like
 NEW CONSTRUCTIONColdwell Banker Apex, REALTORS
 NEW CONSTRUCTIONNextHome Realty Solutions BCS
 Keller Williams Realty Brazos Valley office
 0.31 ACRESStandley Real Estate Company, LLC
 See more homes for sale inHearne




New Listings near 406 E Davis St
- NEW CONSTRUCTIONNextHome Realty Solutions BCS
 Keller Williams Realty Brazos Valley office
 NEW CONSTRUCTIONNextHome Realty Solutions BCS
 Keller Williams Realty Brazos Valley office
 NEW - 1 DAY AGOFOR SALE BY OWNER
- See more homes for sale inHearne


Frequently asked questions about 406 E Davis St
- What is the estimated monthly payment for 406 E Davis St?Based on a $329,000 list price with 20% down at today's rates, the estimated monthly payment for 406 E Davis St in Hearne, TX is approximately $2,328 (about $1,820 principal & interest, $433 property taxes, and $75 homeowner's insurance). This is an estimate. Actual payment depends on your loan terms.
- What do residents say about Hearne?Residents describe Hearne, TX as well-kept, easy to park in, and quiet. Most residents say you need a car. See homes for sale in Hearne, TX.
- What are the closest schools to 406 E Davis St?The closest schools to 406 E Davis St in Hearne, TX are Hearne Elementary School (Pre-K, rated 3/10), Hearne High School (Middle, rated 3/10).
- What is 406 E Davis St estimated to be worth?Trulia's estimated value for 406 E Davis St in Hearne, TX is $324,900.
- Does 406 E Davis St have air conditioning?Yes, 406 E Davis St in Hearne, TX has air conditioning.
- Does 406 E Davis St have laundry facilities?Yes, 406 E Davis St in Hearne, TX has laundry facilities.
406 E Davis St, Hearne, TX 77859 is a 3 bedroom, 2 bathroom, 1,812 sqft single-family home built in 2026. This property is currently available for sale and was listed by BCSMLS on Sep 9, 2026. The MLS # for this home is MLS# 26011146.