


1121 Lowery St
Bryan, TX 77803
Carver-Kemp 4 Beds
 2 Baths
 1,288 sqft
4 Beds
2 Baths
1,288 sqft
We estimate this home will sell faster than 81% nearby.
Home Highlights

Parking
None

Outdoor
Deck

Climate Control
Heating & Cooling

Price/Sqft
$186

Listed
25 days ago
Local Information
- Map ViewExplore the area around 1121 Lowery St.

- Schools1 Preschool School2 Elementary Schools1 Middle School1 High School

- Shop & Eat

-- mins to
About this House
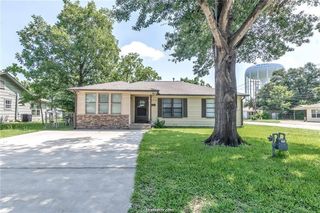
This home isn’t just remodeled — it’s completely reimagined. Taken down to the studs and rebuilt with modern style and lasting quality, this gorgeous 4-bed, 2-bath home delivers the fresh, turnkey feel buyers crave. Step inside to an open-concept layout filled with natural light, designer finishes, laminate wood flooring, recessed lighting, and a seamless flow that makes everyday living effortless. The show-stopping kitchen features all-new cabinetry, granite countertops, a patterned tile backsplash, stainless steel appliances, and a walk-in pantry — fitting for cooking, hosting, and gathering. Both bathrooms offer spa-like luxury with custom-tiled walk-in showers and sleek fixtures. Outside, enjoy a bold modern exterior, new deck, fenced backyard, updated driveway, and eye-catching curb-appeal lighting. With every major system replaced — roof, windows, HVAC, electrical, plumbing, insulation, and drywall — this home offers peace of mind for years to come. Located in an established Bryan neighborhood just minutes from Downtown Bryan, Highway 21, and Highway 6, this is the rare renovation that blends style, comfort, and convenience into one incredible opportunity.
We estimate this home will sell faster than 81% nearby.
Home Details for 1121 Lowery St

|
|---|
MLS Status: Active |

|
|---|
Interior Details Number of Rooms: 6Types of Rooms: Master Bedroom, Bedroom, Kitchen, Living Room |
Beds & Baths Number of Bedrooms: 4Number of Bathrooms: 2Number of Bathrooms (full): 2 |
Dimensions and Layout Living Area: 1288 Square Feet |
Appliances & Utilities Utilities: Electricity Available, Sewer Available, Water AvailableAppliances: Dishwasher, Electric Range, Electric Water Heater, Disposal, Microwave, Water HeaterDishwasherDisposalLaundry: Washer HookupMicrowave |
Heating & Cooling Heating: Central,ElectricHas CoolingAir Conditioning: Central Air,Ceiling Fan(s),ElectricHas HeatingHeating Fuel: Central |
Fireplace & Spa No Fireplace |
Gas & Electric Has Electric on Property |
Windows, Doors, Floors & Walls Flooring: Laminate |
Levels, Entrance, & Accessibility Stories: 1Levels: OneAccessibility: NoneFloors: Laminate |

|
|---|
Exterior Home Features Roof: CompositionPatio / Porch: DeckFencing: WoodFoundation: Pillar/Post/Pier |
Parking & Garage No GarageNo Attached GarageParking: None |
Frontage Not on Waterfront |
Water & Sewer Sewer: Public Sewer |

|
|---|
Cumulative Days on Market: 49Days on Market: 25 |

|
|---|
Year Built Year Built: 1940 |
Property Type / Style Property Type: ResidentialProperty Subtype: Single Family ResidenceArchitecture: Traditional |
Building Construction Materials: Wood Siding |
Property Information Parcel Number: 47671 |

|
|---|
Price List Price: $239,000Price Per Sqft: $186 |
Status Change & Dates Possession Timing: Close Of Escrow |

|
|---|
Direction & Address City: BryanCommunity: West Side |
School Information Elementary School District: BryanJr High / Middle School: ,Jr High / Middle School District: BryanHigh School District: Bryan |

|
|---|
Listing Agent Listing ID: 26009336 |

|
|---|
Building Area Building Area: 1288 Square Feet |

|
|---|
Not Senior Community |

|
|---|
Association for this Listing: Bryan College Station Regional AORNo HOA |

|
|---|
Lot Area: 5301.252 sqft |

|
|---|
Listing Terms: Cash, Conventional, FHA, USDA Loan, VA Loan |

|
|---|
Mls Number: 26009336Living Area Range Units: Square FeetAbove Grade Unfinished Area Units: Square FeetBelow Grade Unfinished Area Units: Square FeetUniversal Property Id: US-48041-N-47671-R-N |

|
|---|
Days On Market Replication: 22 |
Last check for updates: about 15 hours ago
Listing courtesy of Ashley Parker TREC #0695999, (210) 268-8488
Coldwell Banker Apex, REALTORS
Originating MLS: Bryan College Station Regional AOR
Source: BCSMLS, MLS#26009336
Also Listed on BCSMLS.
Market trends in Bryan
Last updated July 2026
Avg. sale price
$299K
$10.33KMoM
Sale-to-List Price
98.5%
0.1%MoM
Price per sq ft
$180
$5MoM
Available listings
611
3MoM
Price and Tax history
| Date | Event | Price |
|---|---|---|
Jul 23, 2026 Source: BCSMLS #26009336 | Listed For Sale | $239,000 |
Jul 21, 2026 Source: BCSMLS #26007493 | ListingRemoved | $239,900 |
Jun 24, 2026 Source: BCSMLS #26007493 | Listed For Sale | $239,900 |
Jan 9, 2026 Source: BCSMLS #25011792 | ListingRemoved | $249,900 |
Nov 12, 2025 Source: BCSMLS #25011792 | Listed For Sale | $249,900 |
Apr 25, 2024 Source: N/A | Sold | -- |
Apr 3, 2024 Source: BCSMLS #23011464 | Pending | $50,000 |
Mar 27, 2024 Source: BCSMLS #23011464 | PendingToActive | $50,000 |
Mar 25, 2024 Source: BCSMLS #23011464 | Pending | $50,000 |
Mar 19, 2024 Source: BCSMLS #23011464 | PriceChange | $50,000 Price decreased by 29% |
Mar 1, 2024 Source: BCSMLS #23011464 | PriceChange | $70,000 Price decreased by 46% |
Oct 2, 2023 Source: BCSMLS #23011464 | Listed For Sale | $129,000 |
| Year | Property tax | Tax assessment |
|---|---|---|
| 2025 | $1,899 | $95,419 |
Home facts updated by county records
Similar Homes You May Like
 Keller Williams Realty Brazos Valley office
 NEW CONSTRUCTIONSun Realty Services
 Keller Williams Realty Brazos Valley office
 NEW CONSTRUCTIONNextHome Realty Solutions BCS
 Alpha-Omega Properties
 See more homes for sale inBryan




New Listings near 1121 Lowery St
 NEW CONSTRUCTION
 NEW CONSTRUCTION
 NEW - 10 HRS AGONextHome Realty Solutions BCS
 0.37 ACRES
 NEW CONSTRUCTION
- See more homes for sale inBryan


Home Value
Trulia Estimate
$230KSince last month
Decreased$7K (-3.1%)Since last year
Increased$49K (+27.4%)Since last sale
Increased$185K (+410%)Learn more about this home's value by checking out its Trulia Estimate, the value of nearby homes, and how much similar homes have sold for.
Trulia Estimate
The of this home's value increased by +379% in the last 10 years
| Month | Estimated value |
|---|---|
2026 | |
| August 2026 | $230K |
| July 2026 | $237K |
| June 2026 | $239K |
| May 2026 | $244K |
| April 2026 | $244K |
| March 2026 | $242K |
| February 2026 | $243K |
| January 2026 | $242K |
2025 | |
2024 | |
2023 | |
2022 | |
2021 | |
2020 | |
2019 | |
2018 | |
2017 | |
2016 | |
Comparable sales
These are recently sold homes that have a similar location or other similar features to this home, like bedrooms, bathrooms, and square footage. Get a sense of the expected prices in the area by viewing these homes.Address | Distance | Property Type | Sold Price | Sold Date | Bed | Bath | Sqft |
|---|---|---|---|---|---|---|---|
0.05 | Single-Family Home | - | 06/17/26 | 3 | 2 | 1,239 | |
0.10 | Single-Family Home | - | 03/30/26 | 3 | 2 | 1,280 | |
0.14 | Single-Family Home | - | 10/31/25 | 4 | 2 | 2,112 | |
0.16 | Single-Family Home | - | 07/01/26 | 3 | 2 | 1,044 | |
0.30 | Single-Family Home | - | 04/09/26 | 4 | 2 | 1,388 | |
0.29 | Single-Family Home | - | 01/22/26 | 3 | 2 | 1,300 | |
0.31 | Single-Family Home | - | 05/29/26 | 3 | 2 | 1,217 | |
0.15 | Single-Family Home | - | 08/29/25 | 5 | 3 | 1,368 | |
0.06 | Single-Family Home | - | 07/24/26 | 2 | 1 | 1,058 | |
0.42 | Single-Family Home | - | 12/23/25 | 3 | 2 | 1,417 |
Nearby home prices
Get a sense of expected prices in the area by checking the value of nearby homes.Address | Distance | Price | Bed | Bath | Sqft | Status |
|---|---|---|---|---|---|---|
0.04 | $28,000 | 2 | 2 | 880 | For Sale | |
0.02 | $184,100 | 3 | 2 | 979 | Off Market | |
0.03 | $184,300 | 3 | 2 | 940 | Off Market | |
0.04 | $99,800 | 2 | 1 | 768 | Off Market | |
0.05 | - | 3 | 2 | 1,239 | Recently Sold | |
0.07 | $150,000 | 3 | 2 | 1,188 | For Sale | |
0.06 | - | 2 | 1 | 1,058 | Recently Sold | |
0.10 | $320,000 | 4 | 2.5 | 1,680 | For Sale | |
0.08 | - | 1 | 1 | 630 | Recently Sold | |
0.10 | $112,100 | 2 | 1 | 636 | Off Market | |
0.10 | $152,000 | 3 | 1.5 | 1,144 | For Sale |
Around this home
Neighborhood Overview

Neighborhood stats provided by third party data sources.
What Locals Say about Carver-Kemp
At least 7 Trulia users voted on each feature.

100 % Say yards are well-kept

90 % Say car is needed

89 % Say kids play outside

77 % Say parking is easy

73 % Say they plan to stay for at least 5 years

70 % Say there's holiday spirit

57 % Say neighbors are friendly

55 % Say it's walkable to grocery stores

54 % Say there are sidewalks

45 % Say it's walkable to restaurants

44 % Say it's dog friendly

33 % Say streets are well-lit

33 % Say there are community events

30 % Say people would walk alone at night

29 % Say it's quiet

18 % Say there's wildlife
Sourced by Trulia users. Learn more about our methodology.
LGBTQ Local Legal Protections
LGBTQ Local Legal Protections



Frequently asked questions about 1121 Lowery St
- What is the estimated monthly payment for 1121 Lowery St?Based on a $239,000 list price with 20% down at today's rates, the estimated monthly payment for 1121 Lowery St in Bryan, TX is approximately $1,635 (about $1,245 principal & interest, $315 property taxes, and $75 homeowner's insurance). This is an estimate. Actual payment depends on your loan terms.
- How does the list price for 1121 Lowery St compare to homes in Bryan?1121 Lowery St in Bryan, TX is listed at $239,000, about 20% below the $299K median sale price in Bryan.
- What do residents say about the Carver-Kemp neighborhood?Residents describe the Carver-Kemp neighborhood in Bryan, TX as well-kept, easy to park in, and established. Most residents say you need a car. See homes for sale in Carver-Kemp, Bryan.
- What are the closest schools to 1121 Lowery St?The closest schools to 1121 Lowery St in Bryan, TX are Arthur L Davila Middle School (rated 4/10), James Earl Rudder High School (rated 3/10), Kemp Elementary School (Pre-K, rated 6/10).
- Does 1121 Lowery St have air conditioning?Yes, 1121 Lowery St in Bryan, TX has air conditioning.
- Does 1121 Lowery St have laundry facilities?Yes, 1121 Lowery St in Bryan, TX has laundry facilities.
Ashley Parker, Coldwell Banker Apex, REALTORS
Agent Phone: (210) 268-8488
IDX information is provided exclusively for personal, non-commercial use, and may not be used for any purpose other than to identify prospective properties consumers may be interested in purchasing.
Information is deemed reliable but not guaranteed.
1121 Lowery St, Bryan, TX 77803 is a 4 bedroom, 2 bathroom, 1,288 sqft single-family home built in 1940. 1121 Lowery St is located in Carver-Kemp, Bryan. This property is currently available for sale and was listed by BCSMLS on Jul 23, 2026. The MLS # for this home is MLS# 26009336.