


$255,000
Original price: $260,000
 3 Beds
 2 Baths
 1,509 sqft
3005 Stevens Dr, Bryan, TX 77803
Est. Mortgage $1,810/mo*
Get Pre-QualifiedHome Highlights

Single-Family Home

Built in 2021

$169/sqft

2 Car Garage

HOA $42/mo
Local Information
- Map ViewExplore the area around 3005 Stevens Dr.

- Schools1 Preschool School2 Elementary Schools1 Middle School1 High School

- Shop & Eat

-- mins to
About this House
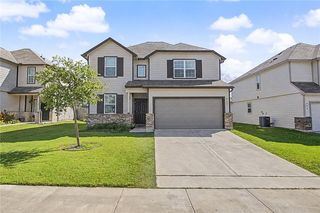
Welcome to 3005 Stevens Drive in Bryan—a move-in ready home built in 2021 offering over 1,500 square feet of modern, comfortable living. Designed with both style and function in mind, the open-concept layout creates a natural flow between the kitchen, dining, and living spaces, making everyday living and entertaining feel easy and connected. The kitchen is a true centerpiece, featuring granite countertops, generous counter space, an eating bar for casual meals or morning coffee, and a walk-in pantry that keeps everything within reach. Just beyond, the spacious living area opens to the backyard, giving you flexibility to relax, host, or simply enjoy your space. The master suite offers a clean, contemporary retreat with a dual vanity and sleek black granite countertops, providing both style and convenience. Step outside to enjoy covered front and back patios, a fully fenced backyard, and room to make the space your own—whether that’s unwinding at the end of the day or creating your ideal outdoor setup. This home includes all-electric systems, added insulation, and a high-efficiency HVAC system—helping keep utility costs more predictable and manageable. Located with quick access to Highway 6, you’re just minutes from grocery stores, dining, and everyday essentials, making daily routines simple and convenient. If you’ve been looking for a newer home that combines modern finishes, efficient living, and a layout that just makes sense, this one is a must see.
Last check for updates: about 4 hours ago
Listing courtesy of Justin Stewart TREC #0645172, (979) 200-6637
Real Broker, LLC
Rylan McCarley TREC #0812722, (512) 713-7300
Real Broker, LLC
Originating MLS: Bryan College Station Regional AOR
Source: BCSMLS, MLS#26003402
Also Listed on BCSMLS.
Home Details for 3005 Stevens Dr

|
|---|
MLS Status: Active |

|
|---|
Beds & Baths Number of Bedrooms: 3Number of Bathrooms: 2Number of Bathrooms (full): 2 |
Dimensions and Layout Living Area: 1509 Square Feet |
Appliances & Utilities Utilities: Sewer Available, Water AvailableAppliances: Dishwasher, Electric Range, Electric Water Heater, Disposal, Microwave, Water HeaterDishwasherDisposalMicrowave |
Heating & Cooling Heating: Central,ElectricHas CoolingAir Conditioning: Central Air,ElectricHas HeatingHeating Fuel: Central |
Fireplace & Spa No Fireplace |
Windows, Doors, Floors & Walls Window: Low-Emissivity WindowsFlooring: Carpet, Tile, Vinyl |
Levels, Entrance, & Accessibility Stories: 1Levels: OneAccessibility: NoneFloors: Carpet, Tile, Vinyl |

|
|---|
Exterior Home Features Roof: CompositionFencing: WoodFoundation: Slab |
Parking & Garage Number of Garage Spaces: 2Number of Covered Spaces: 2Has a GarageHas an Attached GarageParking Spaces: 2Parking: Attached,Garage |
Frontage Not on Waterfront |
Water & Sewer Sewer: Public Sewer |

|
|---|
Cumulative Days on Market: 154Days on Market: 180+ |

|
|---|
Year Built Year Built: 2021 |
Property Type / Style Property Type: ResidentialProperty Subtype: Single Family ResidenceArchitecture: Traditional |
Building Construction Materials: Brick, HardiPlank Type, Stone |
Property Information Parcel Number: 426939 |

|
|---|
Price List Price: $255,000Price Per Sqft: $169 |
Status Change & Dates Possession Timing: Close Of Escrow |

|
|---|
Direction & Address City: BryanCommunity: Other |
School Information Elementary School District: BryanJr High / Middle School: ,Jr High / Middle School District: BryanHigh School District: Bryan |

|
|---|
Listing Agent Listing ID: 26003402 |

|
|---|
Building Area Building Area: 1509 Square Feet |

|
|---|
Not Senior Community |

|
|---|
HOA Fee Includes: Common Area MaintenanceAssociation for this Listing: Bryan College Station Regional AORHas an HOAHOA Fee: $500/Annually |

|
|---|
Lot Area: 4791.6 sqft |

|
|---|
Listing Terms: Cash, Conventional, FHA, Other, VA Loan |

|
|---|
Energy Efficiency Features: HVAC, Insulation, Thermostat, Windows |

|
|---|
Mls Number: 26003402Living Area Range Units: Square FeetAbove Grade Unfinished Area Units: Square FeetBelow Grade Unfinished Area Units: Square FeetUniversal Property Id: US-48041-N-426939-R-N |

|
|---|
HOA Amenities: Maintenance GroundsDays On Market Replication: 154 |
Around this home
The GreatSchools Rating compares schools on a variety of school quality indicators including test scores, college readiness, equity and more. Learn more.

What Locals Say about Bryan
At least 422 Trulia users voted on each feature.

86 % Say car is needed

81 % Say it's dog friendly

80 % Say parking is easy

75 % Say yards are well-kept

68 % Say there's holiday spirit

66 % Say kids play outside

59 % Say it's quiet

54 % Say people would walk alone at night

53 % Say there are sidewalks

47 % Say streets are well-lit

46 % Say they plan to stay for at least 5 years

45 % Say neighbors are friendly

40 % Say there's wildlife

35 % Say it's walkable to grocery stores

28 % Say it's walkable to restaurants

21 % Say there are community events
Sourced by Trulia users. Learn more about our methodology.
Market trends in Bryan
Last updated August 2026
Avg. sale price
$290K
$8.43KMoM
Sale-to-List Price
98.5%
Price per sq ft
$182
$1MoM
Available listings
586
25MoM
Home Value
Trulia Estimate
$253KSince last month
Increased$2K (+0.8%)Since last year
Decreased$7K (-2.6%)Since last sale
Increased$8K (+3.2%)Learn more about this home's value by checking out its Trulia Estimate, the value of nearby homes, and how much similar homes have sold for.
Trulia Estimate
The of this home's value increased by +124% in the last 10 years
| Month | Estimated value |
|---|---|
2026 | |
| September 2026 | $253K |
| August 2026 | $251K |
| July 2026 | $256K |
| June 2026 | $257K |
| May 2026 | $257K |
| April 2026 | $262K |
| March 2026 | $263K |
| February 2026 | $260K |
| January 2026 | $258K |
2025 | |
2024 | |
2023 | |
2022 | |
2021 | |
2020 | |
Comparable sales
These are recently sold homes that have a similar location or other similar features to this home, like bedrooms, bathrooms, and square footage. Get a sense of the expected prices in the area by viewing these homes.Address | Distance | Property Type | Sold Price | Sold Date | Bed | Bath | Sqft |
|---|---|---|---|---|---|---|---|
0.07 | Single-Family Home | - | 05/14/26 | 4 | 2 | 1,516 | |
0.24 | Single-Family Home | - | 12/16/25 | 4 | 2 | 1,388 | |
0.29 | Single-Family Home | - | 03/09/26 | 3 | 1.5 | 1,199 | |
0.40 | Single-Family Home | - | 05/29/26 | 3 | 2 | 1,400 | |
0.51 | Single-Family Home | - | 06/26/26 | 3 | 2 | 1,420 | |
0.41 | Single-Family Home | - | 02/25/26 | 3 | 2 | 1,491 | |
0.27 | Single-Family Home | - | 05/05/26 | 4 | 2 | 1,436 | |
0.29 | Single-Family Home | - | 07/16/26 | 3 | 2 | 1,344 | |
0.36 | Single-Family Home | - | 08/28/26 | 3 | 2 | 1,654 | |
0.46 | Single-Family Home | - | 04/22/26 | 3 | 2 | 1,564 |
Nearby home prices
Get a sense of expected prices in the area by checking the value of nearby homes.Address | Distance | Price | Bed | Bath | Sqft | Status |
|---|---|---|---|---|---|---|
0.02 | $239,900 | 3 | 2 | 1,509 | For Sale | |
0.05 | $264,500 | 3 | 2 | 1,516 | Off Market | |
0.03 | $252,900 | 3 | 2 | 1,477 | Off Market | |
0.07 | - | 4 | 2 | 1,516 | Recently Sold | |
0.07 | $254,300 | 3 | 2 | 1,407 | Off Market | |
0.10 | $256,100 | 3 | 2 | 1,374 | Off Market | |
0.09 | $259,300 | 4 | 2 | 1,760 | Off Market | |
0.12 | $252,000 | 3 | 2 | 1,289 | Off Market | |
0.15 | $230,100 | 3 | 2 | 1,300 | Off Market | |
0.18 | - | - | - | - | Recently Sold | |
0.17 | $195,600 | 3 | 2 | 1,216 | Off Market |
Price and Tax history
| Date | Event | Price |
|---|---|---|
Aug 20, 2026 Source: BCSMLS #26003402 | PriceChange | $255,000 Price decreased by 2% |
Apr 30, 2026 Source: BCSMLS #26003402 | PriceChange | $260,000 Price decreased by 2% |
Mar 19, 2026 Source: BCSMLS #26003402 | Listed For Sale | $265,000 |
Jun 24, 2022 Source: BCSMLS #477001_22005167 | Sold | -- |
Apr 12, 2022 Source: BCSMLS #22005167 | Listed For Sale | $244,900 |
| Year | Property tax | Tax assessment |
|---|---|---|
| 2025 | $4,143 | $274,724 |
Home facts updated by county records
LGBTQ Local Legal Protections
LGBTQ Local Legal Protections



Justin Stewart, Real Broker, LLC
Agent Phone: (979) 200-6637
IDX information is provided exclusively for personal, non-commercial use, and may not be used for any purpose other than to identify prospective properties consumers may be interested in purchasing.
Information is deemed reliable but not guaranteed.
Similar Homes You May Like
 Keller Williams Realty Brazos Valley office
 NextHome Realty Solutions BCS
 Coldwell Banker Apex, REALTORS LLC
 Coldwell Banker Apex, REALTORS LLC
 NEW CONSTRUCTIONStylecraft Brokerage, LLC
 Keller Williams Realty Brazos Valley office
 Keller Williams Realty Brazos Valley office
 Coldwell Banker Apex, REALTORS
 Keller Williams Realty Brazos Valley office
 Keller Williams Realty Brazos Valley office
 Keller Williams Realty Brazos Valley office
 See more homes for sale inBryan


New Listings near 3005 Stevens Dr
 0.29 ACRESColdwell Banker Apex, REALTORS LLC
 NEW - 2 DAYS AGONEW CONSTRUCTION
- See more homes for sale inBryan




Frequently asked questions about 3005 Stevens Dr
- What is the estimated monthly payment for 3005 Stevens Dr?Based on a $255,000 list price with 20% down at today's rates, the estimated monthly payment for 3005 Stevens Dr in Bryan, TX is approximately $1,794 (about $1,383 principal & interest, $336 property taxes, and $75 homeowner's insurance). This is an estimate. Actual payment depends on your loan terms.
- How does the list price for 3005 Stevens Dr compare to homes in Bryan?3005 Stevens Dr in Bryan, TX is listed at $255,000, about 12% below the $290K median sale price in Bryan.
- What do residents say about Bryan?Residents describe Bryan, TX as dog-friendly, easy to park in, and well-kept. Most residents say you need a car. See homes for sale in Bryan, TX.
- What are the closest schools to 3005 Stevens Dr?The closest schools to 3005 Stevens Dr in Bryan, TX are Arthur L Davila Middle School (rated 4/10), James Earl Rudder High School (rated 3/10), Navarro Elementary School (Pre-K, rated 4/10).
- Does 3005 Stevens Dr have air conditioning?Yes, 3005 Stevens Dr in Bryan, TX has air conditioning.
- How big is the lot at 3005 Stevens Dr?The lot at 3005 Stevens Dr in Bryan, TX is about 0.11 acres (4,792 sq ft).
3005 Stevens Dr, Bryan, TX 77803 is a 3 bedroom, 2 bathroom, 1,509 sqft single-family home built in 2021. This property is currently available for sale and was listed by BCSMLS on Mar 19, 2026. The MLS # for this home is MLS# 26003402.