


$485,000
 4 Beds
 2.5 Baths
 2,405 sqft
406 Buck Ct, Kearney, MO 64060
Est. Mortgage $3,209/mo*
Get Pre-QualifiedHome Highlights

Single-Family Home

Built in 2010

$202/sqft

3 Car Garage

HOA $25/mo
Local Information
- Map ViewExplore the area around 406 Buck Ct.

- Schools1 Elementary School2 Middle Schools1 High School

- Shop & Eat

-- mins to
About this House
What's unique:Cozy fireplaceThree-car garageFully fenced backyardQuiet cul-de-sacCul-de-sac settingScreened-in porch
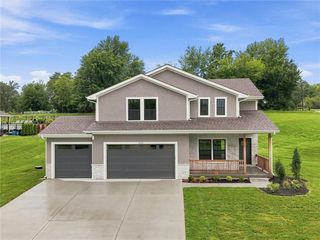
Room to grow, space to entertain, and a backyard that feels like your own private getaway! Tucked away on a quiet cul-de-sac in Kearney, this beautiful 4-bedroom, 2.5-bath home offers the perfect blend of comfort, space, and functionality. Step inside to discover beautiful wood flooring, a cozy fireplace, and an inviting living area that flows into a spacious kitchen featuring rich wood cabinetry, stainless steel appliances, generous counter space, and a dining area perfect for gathering. Upstairs, the oversized primary suite offers a retreat of its own, complete with a stunning tray ceiling, ambient lighting, and a spacious bathroom featuring a jetted soaking tub, separate shower, and double vanity. Three additional bedrooms provide plenty of flexibility as your needs change over time. Looking for even more space? The unfinished basement is a blank canvas ready for your imagination, whether that's a future recreation room, home theater, or additional living area. Step outside and discover what truly sets this property apart! The beautifully landscaped, fully fenced backyard features a charming water feature that creates a peaceful atmosphere right at home. Enjoy your morning coffee on the screened-in porch, host weekend cookouts, or unwind while taking in the scenery. And when you're ready to cool off, the neighborhood community pool offers another great place to spend those warm summer days! With a three-car garage, a cul-de-sac setting, and room to grow both inside and out, this home checks the boxes for comfortable living today and possibilities for tomorrow. Because finding a house is easy. Finding one that fits your life today AND tomorrow? That's something special!
Last check for updates: about 18 hours ago
Listing Provided by: Dylan Fry, (660) 646-8414
RE/MAX Advantage
Source: Heartland MLS as distributed by MLS GRID, MLS#2647281
Home Details for 406 Buck Ct

|
|---|
Interior Details Basement: Full,Walk-Out AccessNumber of Rooms: 8Types of Rooms: Master Bedroom, Bedroom 2, Bedroom 3, Bedroom 4, Dining Room, Great Room, Kitchen, Sitting Room |
Beds & Baths Number of Bedrooms: 4Number of Bathrooms: 3Number of Bathrooms (full): 2Number of Bathrooms (half): 1 |
Dimensions and Layout Living Area: 2,405 sq ft |
Appliances & Utilities Appliances: Dishwasher, Disposal, Microwave, Free-Standing Electric OvenDishwasherDisposalLaundry: Laundry Room,Upper LevelMicrowave |
Heating & Cooling Heating: Forced AirHas CoolingAir Conditioning: ElectricHas HeatingHeating Fuel: Forced Air |
Fireplace & Spa Number of Fireplaces: 1Fireplace: Gas, Great RoomSpa: BathHas a Fireplace |
Windows, Doors, Floors & Walls Window: Thermal WindowsFlooring: Vinyl, Wood |
Levels, Entrance, & Accessibility Floors: Vinyl, Wood |
Security Security: Smoke Detector(s) |

|
|---|
Exterior Home Features Roof: CompositionPatio / Porch: Deck, PatioNo Private Pool |
Parking & Garage Number of Garage Spaces: 3Number of Covered Spaces: 3No CarportHas a GarageHas an Attached GarageParking Spaces: 3Parking: Attached,Garage Faces Front |
Water & Sewer Sewer: Public Sewer |
Finished Area Finished Area (above surface): 2405 |

|
|---|
Days on Market: 36 days on Trulia |

|
|---|
Year Built Year Built: 2010 |
Property Type / Style Property Type: ResidentialProperty Subtype: Single Family ResidenceArchitecture: Traditional |
Building Construction Materials: Stucco & Frame |
Property Information Parcel Number: 999999 |

|
|---|
Price List Price: $485,000Price Per Sqft: $202/sqft |
Status Change & Dates Possession Timing: Funding |

|
|---|
MLS Status: Active |


|
|---|
Direction & Address City: KearneyCommunity: Westwood Village |
School Information Elementary School: DogwoodJr High / Middle School: KearneyHigh School: KearneyHigh School District: Kearney |

|
|---|
Listing Agent Listing ID: 2647281 |

|
|---|
Building Details Builder Name: Laderach Homes |
Building Area Building Area: 2,405 sq ft |

|
|---|
Has an HOAHOA Fee: $300/Annually |

|
|---|
Lot Area: 9147.6 sqft |

|
|---|
Business Information Ownership: Private |

|
|---|
BasementMls Number: 2647281Attribution Contact: 660-646-8414Above Grade Unfinished Area: 2405 |

|
|---|
HOA Amenities: Pool |
Price and Tax history
| Date | Event | Price |
|---|---|---|
Oct 16, 2026 Source: Heartland MLS as distributed by MLS GRID #2647281 | Listed For Sale | $485,000 |
| Year | Property tax | Tax assessment |
|---|---|---|
| 2025 | $4,156 | $63,520 |
Home facts updated by county records
Around this home
What Locals Say about Kearney
At least 70 Trulia users voted on each feature.

96 % Say yards are well-kept

95 % Say parking is easy

90 % Say it's dog friendly

88 % Say car is needed

85 % Say kids play outside

83 % Say there's holiday spirit

75 % Say streets are well-lit

73 % Say there are sidewalks

73 % Say people would walk alone at night

71 % Say it's quiet

68 % Say neighbors are friendly

63 % Say there's wildlife

61 % Say they plan to stay for at least 5 years

40 % Say it's walkable to grocery stores

33 % Say there are community events

24 % Say it's walkable to restaurants
Sourced by Trulia users. Learn more about our methodology.
Market trends in Kearney
Last updated October 2026
Avg. sale price
—
Sale-to-List Price
—
Price per sq ft
—
Available listings
60
4MoM
Sourced by Trulia Market Trends
Home Value
Learn more about this home's value by checking out the value of nearby homes and how much similar homes have sold for.
Comparable sales
These are recently sold homes that have a similar location or other similar features to this home, like bedrooms, bathrooms, and square footage. Get a sense of the expected prices in the area by viewing these homes.Address | Distance | Property Type | Sold Price | Sold Date | Bed | Bath | Sqft |
|---|---|---|---|---|---|---|---|
0.11 | Single-Family Home | - | 08/27/26 | 4 | 3 | 2,594 | |
0.15 | Single-Family Home | - | 07/28/26 | 4 | 3 | 2,640 | |
0.12 | Single-Family Home | - | 06/23/26 | 4 | 3 | 2,894 | |
0.16 | Single-Family Home | - | 05/29/26 | 4 | 2.5 | 1,952 | |
0.11 | Single-Family Home | - | 02/24/26 | 3 | 2.5 | 2,625 | |
0.12 | Single-Family Home | - | 03/26/26 | 4 | 2 | 1,703 | |
0.14 | Single-Family Home | - | 07/17/26 | 4 | 2.5 | 2,968 | |
0.17 | Single-Family Home | - | 04/22/26 | 4 | 3 | 3,272 | |
0.27 | Single-Family Home | - | 12/05/25 | 4 | 3 | 2,743 | |
0.28 | Single-Family Home | - | 02/11/26 | 4 | 3 | 2,694 |
Nearby home prices
Get a sense of expected prices in the area by checking the value of nearby homes.Address | Distance | Price | Bed | Bath | Sqft | Status |
|---|---|---|---|---|---|---|
0.01 | $425,900 | 3 | 2 | 1,796 | Off Market | |
0.02 | $412,700 | 3 | 3 | 1,771 | Off Market | |
0.02 | $377,900 | 3 | 2 | 1,400 | Off Market | |
0.03 | $452,400 | 4 | 2 | 2,180 | Off Market | |
0.03 | $338,400 | 3 | - | 1,678 | Off Market | |
0.03 | - | - | - | - | Off Market | |
0.03 | $350,100 | 3 | 0.5 | 1,544 | Off Market | |
0.03 | $374,000 | 4 | 3 | 1,470 | Off Market | |
0.03 | $416,400 | 3 | 2 | 1,750 | Off Market | |
0.04 | $424,800 | 4 | 3 | 2,437 | Off Market | |
0.04 | $277,900 | 3 | - | 1,547 | Off Market | |
0.05 | $484,200 | 4 | 3 | 3,100 | Off Market | |
0.05 | $397,800 | 4 | 3 | 1,720 | Off Market | |
0.05 | $389,000 | 3 | 2.5 | 1,537 | Off Market | |
0.05 | $436,500 | 4 | 3 | 2,250 | Off Market | |
0.05 | $439,700 | 4 | 3 | 2,594 | Off Market | |
0.05 | $503,300 | 4 | 3 | 3,447 | Off Market | |
0.05 | $393,600 | 4 | 2.5 | 2,278 | Off Market | |
0.05 | $407,100 | 2 | 3 | 1,589 | Off Market | |
0.05 | $448,700 | 3 | 2 | 1,741 | Off Market |
LGBTQ Local Legal Protections
LGBTQ Local Legal Protections


Dylan Fry, RE/MAX Advantage
Agent Phone: (660) 646-8414
Based on information submitted to the MLS GRID as of 2026-11-20 06:48:19 PST. All data is obtained from various sources and may not have been verified by broker or MLS GRID. Supplied Open House Information is subject to change without notice. All information should be independently reviewed and verified for accuracy. Properties may or may not be listed by the office/agent presenting the information. Some IDX listings have been excluded from this website. Prices displayed on all Sold listings are the Last Known Listing Price and may not be the actual selling price. Click here for more information
Listing Information presented by local MLS brokerage: Zillow, Inc., local REALTOR®- Terry York - (913) 213-6604
Listing Information presented by local MLS brokerage: Zillow, Inc., local REALTOR®- Terry York - (913) 213-6604
Similar Homes You May Like
 NEW CONSTRUCTIONRE/MAX Advantage
 NEW CONSTRUCTIONRE/MAX Advantage
 NEW CONSTRUCTIONRE/MAX Advantage
 NEW CONSTRUCTIONRE/MAX Advantage
 0.38 ACRESGateway Real Estate & Auction
 OPEN SAT, 12-4PMNEW CONSTRUCTIONReeceNichols-KCN
 FOR SALE BY OWNER0.27 ACRES
 NEW CONSTRUCTIONRE/MAX Innovations
 OPEN SAT, 1-4PMNEW CONSTRUCTIONRE/MAX Innovations
 OPEN SAT, 1-4PMNEW CONSTRUCTION0.25 ACRESRE/MAX Innovations
 0.25 ACRESColdwell Banker Regan Realtors
 NEW CONSTRUCTIONReeceNichols - Lees Summit
 OPEN SUN, 1-4PMNEW CONSTRUCTION0.27 ACRESRE/MAX Innovations
 OPEN SAT, 1-4PMNEW CONSTRUCTION0.35 ACRESRE/MAX Innovations
 NEW CONSTRUCTION0.28 ACRESReeceNichols - Lees Summit
 3.13 ACRESUnited Real Estate Kansas City
 OPEN SUN, 11-2PM0.25 ACRESKeller Williams KC North
 NEW CONSTRUCTION1.17 ACRESStar Commercial Realty, LLC
 OPEN SAT, 1-3PM1.06 ACRESReeceNichols-KCN
 OPEN SAT, 11-1PMNEW CONSTRUCTION0.59 ACRESKeller Williams KC North
 OPEN SAT, 11-1PMNEW CONSTRUCTION0.28 ACRESKeller Williams KC North
 See more homes for sale inKearney


New Listings near 406 Buck Ct
- OPEN SAT, 1-3PM1.06 ACRESReeceNichols-KCN
- NEW CONSTRUCTION1.17 ACRESStar Commercial Realty, LLC
- OPEN SUN, 11-2PM0.25 ACRESKeller Williams KC North
 NEWCOMING SOON 11/273.41 ACRESAuben Realty MO, LLC
- See more homes for sale inKearney
Frequently asked questions about 406 Buck Ct
- What is the estimated monthly payment for 406 Buck Ct?Based on a $485,000 list price with 20% down at today's rates, the estimated monthly payment for 406 Buck Ct in Kearney, MO is approximately $3,197 (about $2,694 principal & interest, $428 property taxes, and $75 homeowner's insurance). This is an estimate. Actual payment depends on your loan terms.
- What do residents say about Kearney?Residents describe Kearney, MO as well-kept, easy to park in, and dog-friendly. Most residents say you need a car. See homes for sale in Kearney, MO.
- What are the closest schools to 406 Buck Ct?The closest schools to 406 Buck Ct in Kearney, MO are Dogwood Elementary School (rated 5/10), Kearney High School (rated 9/10), Kearney Junior High School (rated 8/10).
- Does 406 Buck Ct have air conditioning?Yes, 406 Buck Ct in Kearney, MO has air conditioning.
- Does 406 Buck Ct have a pool?Yes, 406 Buck Ct in Kearney, MO has a pool.
- Does 406 Buck Ct have laundry facilities?Yes, 406 Buck Ct in Kearney, MO has laundry facilities.
406 Buck Ct, Kearney, MO 64060 is a 4 bedroom, 3 bathroom, 2,405 sqft single-family home built in 2010. This property is currently available for sale and was listed by Heartland MLS as distributed by MLS GRID on Oct 15, 2026. The MLS # for this home is MLS# 2647281.