


$389,900
Original price: $430,000
 3 Beds
 2 Baths
 1,846 sqft
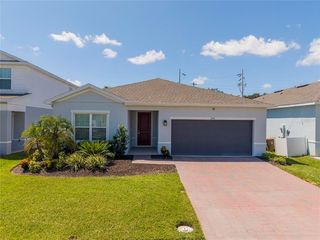
405 CHAYNE PLACE, Saint Cloud, FL 34771
Est. Mortgage $2,932/mo*
Get Pre-QualifiedWe estimate this home will sell faster than 82% nearby.
Home Highlights

Single-Family Home

Built in 2023

$211/sqft

2 Car Garage

HOA $83/mo
Local Information
- Map ViewExplore the area around 405 CHAYNE PLACE.

- Schools1 Preschool School1 Elementary School1 Middle School1 High School

- Shop & Eat

-- mins to
About this House
What's unique:Covered lanaiSecurity systemQuartz countertopsSpacious primary suiteSmart lockInviting open-concept design
New price, exceptional opportunity! $40,000 price improvement! Seller motivated due to relocation! Discover modern Florida living in the desirable Summerly community of Saint Cloud! This beautifully maintained, move-in-ready 3-bedroom, 2-bathroom home, built in 2023, features an inviting open-concept design with quartz countertops, stainless steel appliances, luxury vinyl plank flooring, and a spacious primary suite with dual sinks, a walk-in shower, and a walk-in closet. What truly sets this home apart? Step onto your covered lanai and enjoy a fully fenced backyard featuring a private gate with direct access to the community walking trail! Enjoy morning walks, evening strolls, and outdoor living just steps from your backyard. Thoughtful upgrades include a smart thermostat, smart lock, video doorbell, security system, washer and dryer that convey, and a 2-car garage. Summerly residents enjoy a resort-style pool, playground, and low annual HOA fees. Ideally situated near the Narcoossee Road corridor, Lake Nona, Medical City, and Orlando International Airport, with convenient access to shopping, dining, and Central Florida's growing innovation and transportation corridor. Experience the comfort of newer construction, desirable upgrades, and a unique connection to outdoor living. Schedule your private showing today and discover what makes this home special!
Last check for updates: about 5 hours ago
Listing Provided by: Nan Seelall LLC, (352) 978-1050
HOMESMART, (407) 476-0451
Angela Seelall, (352) 242-8356
HOMESMART, (407) 476-0451
Originating MLS: Suncoast Tampa
Source: Stellar MLS, MLS#G5118060
Also Listed on Stellar MLS.
IDX information is provided exclusively for personal, non-commercial use, and may not be used for any purpose other than to identify prospective properties consumers may be interested in purchasing. Information is deemed reliable but not guaranteed. Some IDX listings have been excluded from this website.
Listing Information presented by local MLS brokerage: Zillow, Inc - (407) 904-3511
Listing Information presented by local MLS brokerage: Zillow, Inc - (407) 904-3511
We estimate this home will sell faster than 82% nearby.
Home Details for 405 CHAYNE PLACE

|
|---|
Interior Details Number of Rooms: 10Types of Rooms: Primary Bedroom, Bedroom 2, Bedroom 3, Primary Bathroom, Bathroom 2, Balcony Porch Lanai, Dining Room, Kitchen, Laundry, Living Room |
Beds & Baths Number of Bedrooms: 3Number of Bathrooms: 2Number of Bathrooms (full): 2 |
Dimensions and Layout Living Area: 1846 Square Feet |
Appliances & Utilities Utilities: BB/HS Internet Available, Cable Available, Electricity Connected, Fiber Optics, Phone Available, Sewer Connected, Sprinkler Meter, Street Lights, Underground Utilities, Water Available, Water ConnectedAppliances: Dishwasher, Disposal, Dryer, Electric Water Heater, Microwave, Range, WasherDishwasherDisposalDryerLaundry: Inside,Laundry ClosetMicrowaveWasher |
Heating & Cooling Heating: Central,ElectricHas CoolingAir Conditioning: Central AirHas HeatingHeating Fuel: Central |
Fireplace & Spa No FireplaceNo Spa |
Gas & Electric Has Electric on Property |
Windows, Doors, Floors & Walls Door: French Doors, Sliding DoorsFlooring: Ceramic Tile, Luxury Vinyl, Vinyl |
Levels, Entrance, & Accessibility Stories: 1Levels: OneFloors: Ceramic Tile, Luxury Vinyl, Vinyl |
View No View |
Security Security: Security System, Smoke Detector(s) |

|
|---|
Exterior Home Features Roof: ShinglePatio / Porch: PatioFencing: FencedVegetation: Trees/LandscapedExterior: Irrigation System, Rain Gutters, Sidewalk, Sprinkler MeteredFoundation: SlabNo Private Pool |
Parking & Garage Number of Garage Spaces: 2Number of Covered Spaces: 2Other Parking: Garage Dimensions: 19x18No CarportHas a GarageHas an Attached GarageParking Spaces: 2Parking: Garage Attached |
Pool Pool: Other |
Frontage Road Surface Type: PavedNot on Waterfront |
Water & Sewer Sewer: Public Sewer |

|
|---|
Cumulative Days on Market: 35Days on Market: 37 |

|
|---|
Year Built Year Built: 2023 |
Property Type / Style Property Type: ResidentialProperty Subtype: Single Family Residence |
Building Construction Materials: Block, StuccoNot a New ConstructionNo Additional ParcelsDoes Not Include Home Warranty |
Property Information Condition: CompletedParcel Number: 282531503800012640 |

|
|---|
Price List Price: $389,900Price Per Sqft: $211 |

|
|---|
MLS Status: Active |

|
|---|

|
|---|
Direction & Address City: ST CLOUDCommunity: SUMMERLY |
School Information Elementary School: Narcoossee ElementaryJr High / Middle School: Narcoossee MiddleHigh School: Harmony High |

|
|---|
Listing Agent Listing ID: G5118060 |

|
|---|
Building Details Builder Model: AriaBuilder Name: D.R. Horton |
Building Area Building Area: 2395 Square Feet |

|
|---|
Community Features: Fishing, Clubhouse, Community Mailbox, Deed Restrictions, Dog Park, Playground, Pool, SidewalksNot Senior Community |
Other Playground |

|
|---|
HOA Fee Includes: Common Area Taxes, Community Pool, Reserve Fund, Maintenance Grounds, Pool Maintenance, Recreational FacilitiesHOA Name: Summerly Community Association / LarissaHOA Phone: 407-480-4200Association for this Listing: Suncoast TampaHas an HOAHOA Fee: $83/Monthly |

|
|---|
Lot Area: 6500 sqft |

|
|---|
Special Conditions: None |

|
|---|
Listing Terms: Cash, Conventional, FHA, USDA Loan, VA Loan |

|
|---|
Business Information Ownership: Fee Simple |

|
|---|
Mls Number: G5118060Showing Requirements: Go Direct, Lockbox, ShowingTimeUniversal Property Id: US-12097-N-282531503800012640-R-N |

|
|---|
HOA Amenities: Clubhouse,Playground,Pool |
Price and Tax history
| Date | Event | Price |
|---|---|---|
Oct 14, 2026 Source: Stellar MLS #G5118060 | PriceChange | $389,900 Price decreased by 9% |
Sep 26, 2026 Source: Stellar MLS #G5118060 | Listed For Sale | $430,000 |
Mar 13, 2023 Source: N/A | Sold | $409,990 |
Feb 1, 2023 Source: Stellar MLS #O6065372 | Pending | $409,990 |
Jan 5, 2023 Source: Stellar MLS #O6065372 | PriceChange | $409,990 Price decreased by 2% |
Dec 2, 2022 Source: Stellar MLS #O6065372 | PriceChange | $419,990 Price decreased by 3% |
Oct 26, 2022 Source: Stellar MLS #O6065372 | PriceChange | $434,990 Price decreased by 4% |
Oct 13, 2022 Source: DR Horton | PriceChange | $454,990 Price decreased by 2% |
Sep 22, 2022 Source: DR Horton | Listed For Sale | $464,990 |
| Year | Property tax | Tax assessment |
|---|---|---|
| 2025 | $5,236 | $326,500 |
Home facts updated by county records
Around this home
What Locals Say about Saint Cloud
At least 469 Trulia users voted on each feature.

85 % Say yards are well-kept

85 % Say it's dog friendly

85 % Say car is needed

84 % Say parking is easy

80 % Say there's holiday spirit

75 % Say there are sidewalks

72 % Say it's quiet

67 % Say people would walk alone at night

66 % Say kids play outside

65 % Say streets are well-lit

56 % Say neighbors are friendly

54 % Say they plan to stay for at least 5 years

49 % Say there's wildlife

43 % Say it's walkable to grocery stores

34 % Say it's walkable to restaurants

31 % Say there are community events
Sourced by Trulia users. Learn more about our methodology.
Market trends in Saint Cloud
Last updated September 2026
Avg. sale price
$375K
$3.08KMoM
Sale-to-List Price
98.6%
0.2%MoM
Price per sq ft
$204
$2MoM
Available listings
923
70MoM
Sourced by Trulia Market Trends
Home Value
Trulia Estimate
$387KSince last month
Decreased$42K (-9.7%)Since last year
Decreased$11K (-2.7%)Since last sale
Decreased$23K (-5.7%)Learn more about this home's value by checking out its Trulia Estimate, the value of nearby homes, and how much similar homes have sold for.
Trulia Estimate
The of this home's value decreased by -8% in the last 10 years
| Month | Estimated value |
|---|---|
2026 | |
| November 2026 | $387K |
| October 2026 | $384K |
| September 2026 | $428K |
| August 2026 | $396K |
| July 2026 | $398K |
| June 2026 | $407K |
| May 2026 | $407K |
| April 2026 | $418K |
| March 2026 | $420K |
| February 2026 | $393K |
| January 2026 | $393K |
2025 | |
2024 | |
2023 | |
2022 | |
Comparable sales
These are recently sold homes that have a similar location or other similar features to this home, like bedrooms, bathrooms, and square footage. Get a sense of the expected prices in the area by viewing these homes.Address | Distance | Property Type | Sold Price | Sold Date | Bed | Bath | Sqft |
|---|---|---|---|---|---|---|---|
0.07 | Single-Family Home | $349,000 | 08/14/26 | 4 | 2 | 1,846 | |
0.13 | Single-Family Home | $387,000 | 12/29/25 | 4 | 2 | 1,846 | |
0.19 | Single-Family Home | $364,000 | 07/20/26 | 4 | 2 | 1,846 | |
0.24 | Single-Family Home | $399,900 | 10/14/26 | 4 | 2 | 1,846 | |
0.35 | Single-Family Home | $370,000 | 01/15/26 | 3 | 2 | 1,802 | |
0.29 | Single-Family Home | $309,990 | 05/26/26 | 3 | 2 | 1,536 | |
0.35 | Single-Family Home | $409,990 | 03/25/26 | 4 | 2 | 1,828 | |
0.35 | Single-Family Home | $409,990 | 03/06/26 | 4 | 2 | 1,828 | |
0.45 | Single-Family Home | $399,990 | 12/23/25 | 3 | 2 | 1,709 | |
0.43 | Single-Family Home | $429,000 | 06/08/26 | 3 | 2 | 1,996 |
Nearby home prices
Get a sense of expected prices in the area by checking the value of nearby homes.Address | Distance | Price | Bed | Bath | Sqft | Status |
|---|---|---|---|---|---|---|
0.01 | $470,100 | 5 | 3 | 2,626 | Off Market | |
0.02 | - | 1 | 1 | 400 | Off Market | |
0.02 | $405,200 | 4 | 2 | 2,000 | Off Market | |
0.03 | $411,000 | 4 | 2 | 2,241 | Off Market | |
0.04 | $499,100 | 5 | 3 | 2,601 | Off Market | |
0.04 | $455,000 | 5 | 3 | 2,601 | Off Market | |
0.04 | $485,000 | 5 | 3 | 2,626 | Recently Sold | |
0.04 | $402,000 | 4 | 2 | 2,000 | Off Market | |
0.04 | $397,300 | 4 | 2 | 1,828 | Off Market | |
0.04 | $387,100 | 3 | 2 | 2,000 | Off Market | |
0.04 | $456,500 | 5 | 3 | 2,626 | Off Market | |
0.04 | $394,300 | 4 | 2 | 1,828 | Off Market | |
0.05 | $402,100 | 4 | 2 | 2,000 | Off Market | |
0.05 | $403,600 | 4 | 2 | 1,828 | Off Market | |
0.05 | $408,400 | 4 | 2 | 1,828 | Off Market | |
0.05 | $387,800 | 4 | 2 | 1,846 | Off Market | |
0.05 | $471,700 | 4 | 2 | 1,828 | Off Market | |
0.05 | $394,100 | 4 | 2 | 1,828 | Off Market | |
0.05 | $382,500 | 4 | 2 | 1,824 | Off Market | |
0.06 | - | - | - | - | Off Market |
LGBTQ Local Legal Protections
LGBTQ Local Legal Protections


Nan Seelall LLC, HOMESMART, (407) 476-0451
Agent Phone: (352) 978-1050
Similar Homes You May Like
 NEW CONSTRUCTIONDR HORTON REALTY OF CENTRAL FLORIDA LLC
- NEW CONSTRUCTIONDR HORTON REALTY OF CENTRAL FLORIDA LLC
 NEW CONSTRUCTION
 NEW CONSTRUCTIONCAMBRIDGE REALTY OF CENTRAL FL
- NEW CONSTRUCTION
 NEW CONSTRUCTIONCAMBRIDGE REALTY OF CENTRAL FL
 NEW CONSTRUCTIONCAMBRIDGE REALTY OF CENTRAL FL
 NEW CONSTRUCTIONCAMBRIDGE REALTY OF CENTRAL FL
 NEW CONSTRUCTION
 NEW CONSTRUCTION
- NEW CONSTRUCTION
- NEW CONSTRUCTION
 NEW CONSTRUCTION
 NEW CONSTRUCTION
 NEW CONSTRUCTION
 NEW CONSTRUCTION
 NEW CONSTRUCTION
 NEW CONSTRUCTION
 NEW CONSTRUCTION
 NEW CONSTRUCTION
 NEW CONSTRUCTION
 NEW CONSTRUCTION
 NEW CONSTRUCTION
- NEW CONSTRUCTION
 NEW CONSTRUCTION
- NEW CONSTRUCTION
 NEW CONSTRUCTION$422,900+3 bd2 ba2,005 sqftSerendipity Plan in The Crossings - Single-Family Homes,
Saint Cloud, FL 34771 NEW CONSTRUCTION$395,900+4 bd2 ba1,715 sqftParker Plan in The Crossings - Single-Family Homes,
Saint Cloud, FL 34771 NEW CONSTRUCTION$405,900+4 bd2 ba1,819 sqftRaychel Plan in The Crossings - Single-Family Homes,
Saint Cloud, FL 34771 NEW CONSTRUCTION$454,900+4 bd3.5 ba2,227 sqftSeabrooke II Plan in The Crossings - Single-Family Homes,
Saint Cloud, FL 34771 NEW CONSTRUCTION$489,900+3 bd3.5 ba2,540 sqftMonroe Plan in The Crossings - Single-Family Homes,
Saint Cloud, FL 34771 NEW CONSTRUCTION$457,900+4 bd3 ba2,109 sqftSavannah Plan in The Crossings - Single-Family Homes,
Saint Cloud, FL 34771 NEW CONSTRUCTION$465,900+3 bd3 ba2,410 sqftEverly Plan in The Crossings - Single-Family Homes,
Saint Cloud, FL 34771 NEW CONSTRUCTION$474,900+4 bd3.5 ba2,587 sqftWesley II Plan in The Crossings - Single-Family Homes,
Saint Cloud, FL 34771 NEW CONSTRUCTION$450,900+3 bd2.5 ba2,137 sqftAubrey II Plan in The Crossings - Single-Family Homes,
Saint Cloud, FL 34771 See more homes for sale inSaint Cloud



New Listings near 405 CHAYNE PLACE
 NEW CONSTRUCTION
 0.25 ACRESBHHS FLORIDA REALTY
 0.28 ACRESROYAL REALTY REAL ESTATE, LLC
 NEW - 21 HRS AGO1.02 ACRESLPT REALTY, LLC
 0.36 ACRESFLORIDA LEGACY REALTY LLC
 FORECLOSUREORLANDO REO PROF I INC
 1.19 ACRESFLORIDA PINES REALTY, LLC
 0.66 ACRESFLORIDA LUX LISTINGS, LLC
 NEW - 2 DAYS AGOKELLER WILLIAMS LEGACY REALTY
- See more homes for sale inSaint Cloud


Frequently asked questions about 405 CHAYNE PLACE
- What is the estimated monthly payment for 405 CHAYNE PLACE?Based on a $389,900 list price with 20% down at today's rates, the estimated monthly payment for 405 CHAYNE PLACE in Saint Cloud, FL is approximately $2,893 (about $2,126 principal & interest, $692 property taxes, and $75 homeowner's insurance). This is an estimate. Actual payment depends on your loan terms.
- How does the list price for 405 CHAYNE PLACE compare to homes in Saint Cloud?405 CHAYNE PLACE in Saint Cloud, FL is listed at $389,900, about 4% above the $375K median sale price in Saint Cloud.
- What do residents say about Saint Cloud?Residents describe Saint Cloud, FL as well-kept, dog-friendly, and easy to park in. Most residents say you need a car. See homes for sale in Saint Cloud, FL.
- What are the closest schools to 405 CHAYNE PLACE?The closest schools to 405 CHAYNE PLACE in Saint Cloud, FL are Harmony High School (rated 5/10), Narcoossee Elementary School (Pre-K, rated 8/10), Narcoossee Middle School (rated 7/10).
- Does 405 CHAYNE PLACE have air conditioning?Yes, 405 CHAYNE PLACE in Saint Cloud, FL has air conditioning.
- Does 405 CHAYNE PLACE have a pool?Yes, 405 CHAYNE PLACE in Saint Cloud, FL has a pool.
405 CHAYNE PLACE, Saint Cloud, FL 34771 is a 3 bedroom, 2 bathroom, 1,846 sqft single-family home built in 2023. This property is currently available for sale and was listed by Stellar MLS on Sep 26, 2026. The MLS # for this home is MLS# G5118060.