
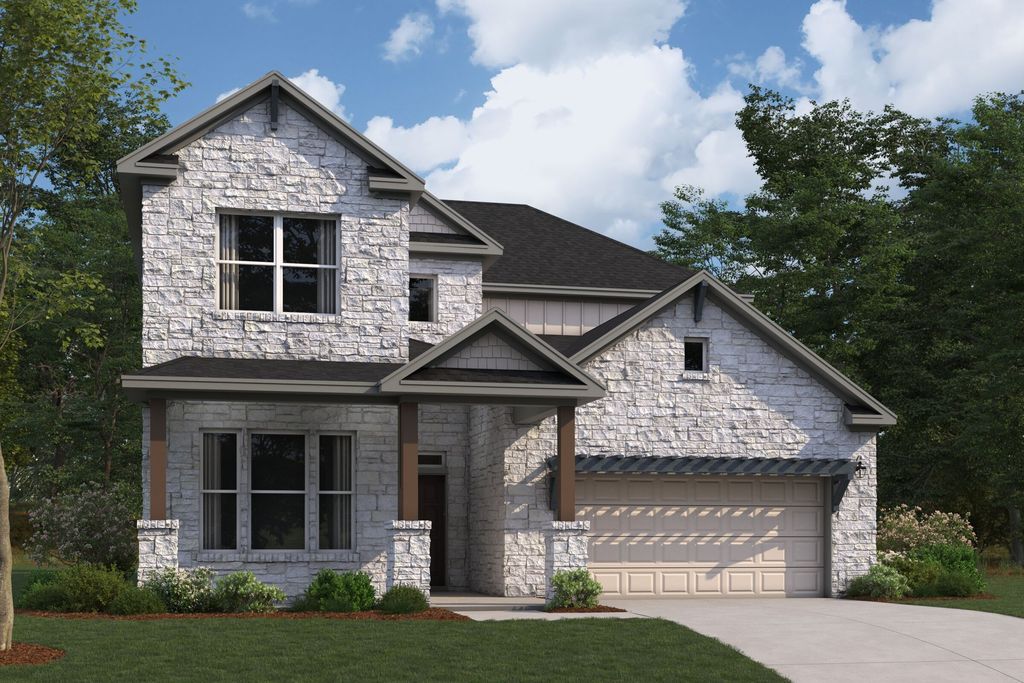


$707,990
Original price: $747,990
 5 Beds
 4 Baths
 3,221 sqft
4045 Fulton Dr, Leander, TX 78641
Est. Mortgage $4,617/mo*
Get Pre-QualifiedHome Highlights

Single-Family Home

Built in 2026

$220/sqft

Garage
Local Information
- Map ViewExplore the area around 4045 Fulton Dr.

- Schools1 Preschool School1 Elementary School1 Middle School1 High School

- Shop & Eat

-- mins to
About this House
Welcome to 4045 Fulton Drive, Leander, Texas — a stunning new construction home built by M/I Homes. This 2-story home offers 3,221 square feet of thoughtfully designed living space, featuring 4 bedrooms, 3 full bathrooms, and 1 half bathroom.
Step inside to discover an open-concept living space that creates a seamless flow throughout the main level, ideal for everyday living and entertaining. The quality of design is evident in every detail, from the well-appointed finishes to the functional layout that maximizes both comfort and style.
The owner's bedroom features a private en-suite bathroom, providing a peaceful retreat at the end of each day. With 3 additional bedrooms, there is plenty of room for family, guests, or a dedicated home office.
Outside, a covered patio extends the living area and offers a perfect spot to relax and enjoy the outdoors.
Key Features:
New construction by M/I Homes
3,221 square feet of living space
4 bedrooms
3 full bathrooms and 1 half bathroom
2-story floorplan
Open-concept living space
Owner's bedroom with en-suite bathroom
Covered patio
Quality design and finishes throughout
This home is situated in a welcoming neighborhood with convenient proximity to parks, making it a great choice for those who enjoy outdoor recreation and a well-connected setting.
Step inside to discover an open-concept living space that creates a seamless flow throughout the main level, ideal for everyday living and entertaining. The quality of design is evident in every detail, from the well-appointed finishes to the functional layout that maximizes both comfort and style.
The owner's bedroom features a private en-suite bathroom, providing a peaceful retreat at the end of each day. With 3 additional bedrooms, there is plenty of room for family, guests, or a dedicated home office.
Outside, a covered patio extends the living area and offers a perfect spot to relax and enjoy the outdoors.
Key Features:
New construction by M/I Homes
3,221 square feet of living space
4 bedrooms
3 full bathrooms and 1 half bathroom
2-story floorplan
Open-concept living space
Owner's bedroom with en-suite bathroom
Covered patio
Quality design and finishes throughout
This home is situated in a welcoming neighborhood with convenient proximity to parks, making it a great choice for those who enjoy outdoor recreation and a well-connected setting.
Contact this Building
Last check for updates: 6 days ago
Listing courtesy of M/I Homes
Source: M/I Homes
Home Details for 4045 Fulton Dr

|
|---|
Levels, Entrance, & Accessibility Stories: 2 |

|
|---|
Year Built Year Built: 2026 |
Property Type / Style Property Type: Single Family HomeArchitecture: House |

|
|---|
Parking & Garage GarageParking Spaces: 2Parking: Garage |

|
|---|
Price Price Per Sqft: $220 |
All New Homes in Edgewood
Quick Move-in Homes (18)
| 4020 Fulton Dr | 4bd 3ba 2,821 sqft | $569,990 | |
| 832 Purmela St | 5bd 3.5ba 3,365 sqft | $579,990 | |
| 4012 Fulton Dr | 5bd 3.5ba 3,365 sqft | $589,990 | |
| 4013 Waxahachie Rd | 5bd 4ba 3,221 sqft | $589,990 | |
| 4009 Waxahachie Rd | 5bd 3.5ba 3,365 sqft | $599,990 | |
| 4017 Waxahachie Rd | 4bd 3.5ba 2,785 sqft | $608,990 | |
| 821 Purmela St | 4bd 3.5ba 2,785 sqft | $619,990 | |
| 912 Purmela St | 4bd 3.5ba 2,785 sqft | $646,990 | |
| 4016 Fulton Dr | 4bd 3.5ba 3,221 sqft | $649,990 | |
| 913 Purmela St | 4bd 4ba 3,277 sqft | $669,990 | |
| 921 Purmela St | 5bd 4ba 3,221 sqft | $713,990 | |
| 817 Purmela St | 5bd 4ba 3,221 sqft | $744,990 | |
| 909 Purmela St | 4bd 5ba 3,705 sqft | $762,990 | |
| 4032 Fulton Dr | 5bd 4ba 2,785 sqft | $674,990 | |
| 925 Purmela St | 5bd 4.5ba 3,277 sqft | $681,990 | |
| 4104 Waxahachie Rd | 4bd 3.5ba 3,456 sqft | $700,990 | |
| 4045 Fulton Dr | 5bd 4ba 3,221 sqft | $707,990 | |
| 4100 Waxahachie Rd | 4bd 5ba 3,705 sqft | $799,990 |
Quick Move-In Homes provided by Unlock MLS,M/I Homes
Buildable Plans (21)
| Driskill II Plan | 4bd 3ba 2,327 sqft | $536,990+ | |
| Paramount II Plan | 3bd 3ba 2,575 sqft | $551,990+ | |
| Brazos Plan | 3bd 2ba 2,242 sqft | $564,990+ | |
| Franklin II Plan | 4bd 3ba 2,783 sqft | $566,990+ | |
| Belmont II Plan | 4bd 3.5ba 2,744 sqft | $572,990+ | |
| Presidio Plan | 4bd 3ba 2,955 sqft | $574,990+ | |
| Sabine Plan | 4bd 2.5ba 2,388 sqft | $579,990+ | |
| Congress II Plan | 4bd 3.5ba 3,006 sqft | $581,990+ | |
| Kestral Plan | 4bd 3.5ba 3,236 sqft | $599,990+ | |
| Angelina Plan | 4bd 3ba 2,685 sqft | $599,990+ | |
| Bonnell II Plan | 5bd 3.5ba 3,318 sqft | $601,990+ | |
| Balcones II Plan | 4bd 3ba 2,873 sqft | $614,990+ | |
| Nolan Plan | 4bd 3ba 2,783 sqft | $629,990+ | |
| Zacate Plan | 3bd 2.5ba 2,958 sqft | $642,990+ | |
| Medina Plan | 3bd 2.5ba 3,104 sqft | $652,990+ | |
| Caspano Plan | 4bd 3.5ba 3,253 sqft | $657,990+ | |
| San Gabriel Plan | 3bd 2.5ba 3,323 sqft | $662,990+ | |
| Osprey Plan | 4bd 3.5ba 3,673 sqft | $669,990+ | |
| San Marcos Plan | 4bd 2.5ba 3,764 sqft | $682,990+ | |
| Dickinson Plan | 4bd 2.5ba 3,687 sqft | $685,990+ | |
| Rio Grande Plan | 4bd 3.5ba 4,109 sqft | $720,990+ |
Buildable Plans provided by M/I Homes
Community Description
Edgewood in Leander offers a welcoming community of new single family homes surrounded by natural beauty and close to major highways for an easy trip into Austin. Thoughtfully designed floorplans from the Signature II and Classic Series provide flexible living spaces with studies, dens, and game rooms to fit a variety of lifestyles.Residents can enjoy the newly opened pool, pickleball courts, and nearby parks with trails, playgrounds, sports fields, and river access. Everyday conveniences, dining, and entertainment-including local arenas and shopping centers-are all within a short drive.Students are served by Leander ISD. With a balance of outdoor recreation, modern amenities, and a friendly neighborhood feel, Edgewood offers a comfortable and connected place to call home.
Contact this Building
Office Hours
Sales Office
828 Sanger Lane
Leander, TX 78641
(737) 510-7799
Around this home
The GreatSchools Rating compares schools on a variety of school quality indicators including test scores, college readiness, equity and more. Learn more.

What Locals Say about Leander
At least 313 Trulia users voted on each feature.

94 % Say car is needed

91 % Say it's dog friendly

91 % Say yards are well-kept

90 % Say parking is easy

83 % Say there's holiday spirit

79 % Say kids play outside

76 % Say there are sidewalks

75 % Say it's quiet

73 % Say people would walk alone at night

60 % Say neighbors are friendly

59 % Say streets are well-lit

56 % Say there's wildlife

52 % Say they plan to stay for at least 5 years

44 % Say there are community events

26 % Say it's walkable to grocery stores

25 % Say it's walkable to restaurants
Sourced by Trulia users. Learn more about our methodology.
Market trends in Leander
Last updated July 2026
Avg. sale price
$411K
$2.63KMoM
Sale-to-List Price
98.4%
Price per sq ft
$195
$0MoM
Available listings
825
4MoM
Home Value
Trulia Estimate
$687KSince last month
Decreased$500 (-0.1%)Since last year
Decreased$500 (-0.1%)Learn more about this home's value by checking out its Trulia Estimate, the value of nearby homes, and how much similar homes have sold for.
Trulia Estimate
The of this home's value decreased by 0% in the last 10 years
| Month | Estimated value |
|---|---|
2026 | |
| August 2026 | $687K |
| August 2026 | $685K |
| July 2026 | $688K |
Comparable sales
These are recently sold homes that have a similar location or other similar features to this home, like bedrooms, bathrooms, and square footage. Get a sense of the expected prices in the area by viewing these homes.Address | Distance | Property Type | Sold Price | Sold Date | Bed | Bath | Sqft |
|---|---|---|---|---|---|---|---|
0.03 | Single-Family Home | - | 05/28/26 | 5 | 3.5 | 3,365 | |
0.08 | Single-Family Home | - | 05/31/26 | 5 | 5 | 4,688 | |
0.10 | Single-Family Home | - | 04/09/26 | 5 | 5 | 4,688 | |
0.19 | Single-Family Home | - | 10/28/25 | 5 | 5 | 4,132 | |
0.44 | Single-Family Home | - | 09/18/25 | 4 | 3 | 2,821 | |
0.42 | Single-Family Home | - | 04/15/26 | 4 | 3 | 2,327 | |
0.61 | Single-Family Home | - | 06/12/26 | 4 | 3.5 | 2,898 | |
0.64 | Single-Family Home | - | 07/10/26 | 5 | 4.5 | 2,946 | |
0.53 | Single-Family Home | - | 11/18/25 | 4 | 3 | 2,561 | |
0.64 | Single-Family Home | - | 06/29/26 | 4 | 3.5 | 2,581 |
Nearby home prices
Get a sense of expected prices in the area by checking the value of nearby homes.Address | Distance | Price | Bed | Bath | Sqft | Status |
|---|---|---|---|---|---|---|
0.03 | $579,990 | 5 | 3.5 | 3,365 | For Sale | |
0.03 | $599,300 | 5 | 4 | 3,221 | Off Market | |
0.03 | - | 5 | 3.5 | 3,365 | Recently Sold | |
0.03 | $622,900 | 4 | 3.5 | 3,221 | Off Market | |
0.05 | $514,200 | 4 | 3 | 2,821 | Off Market | |
0.06 | $619,990 | 4 | 3.5 | 2,785 | For Sale | |
0.01 | $652,739 | 4 | 3 | 2,962 | For Sale | |
0.06 | $721,200 | 4 | 3.5 | 3,221 | Off Market | |
0.06 | $744,990 | 5 | 4 | 3,221 | For Sale | |
0.06 | $615,400 | 4 | 3.5 | 3,221 | Off Market | |
0.04 | $646,990 | 4 | 3.5 | 2,785 | For Sale |
Price and Tax history
| Date | Event | Price |
|---|---|---|
Jul 7, 2026 Source: M/I Homes | PriceChange | $707,990 Price decreased by 5% |
Jul 4, 2026 Source: M/I Homes | Listed For Sale | $747,990 |
| Year | Property tax | Tax assessment |
|---|---|---|
| 2025 | $652 | $50,000 |
Home facts updated by county records
LGBTQ Local Legal Protections
LGBTQ Local Legal Protections



Similar Homes You May Like
 NEW - 2 DAYS AGONEW CONSTRUCTIONM/I Homes Realty, Active
 NEW CONSTRUCTION
- NEW CONSTRUCTION
 NEW CONSTRUCTIONM/I Homes Realty, Active
 NEW CONSTRUCTION
- NEW CONSTRUCTION
 NEW CONSTRUCTION
- NEW CONSTRUCTION
 NEW CONSTRUCTION
- NEW CONSTRUCTION
 NEW CONSTRUCTION
- NEW CONSTRUCTION
 NEW CONSTRUCTION
- NEW CONSTRUCTION
 NEW CONSTRUCTION
 NEW CONSTRUCTIONM/I Homes Realty, Active
 NEW CONSTRUCTION
- NEW CONSTRUCTION
 NEW CONSTRUCTION
 NEW CONSTRUCTIONPerry Homes Realty, LLC, Active
 NEW CONSTRUCTION
- NEW CONSTRUCTION
 NEW - 2 DAYS AGONEW CONSTRUCTIONM/I Homes Realty, Active
- NEW - 2 DAYS AGONEW CONSTRUCTIONM/I Homes Realty, Active
 NEW CONSTRUCTIONPerry Homes Realty, LLC, Active
 NEW CONSTRUCTION
 NEW CONSTRUCTION
 NEW CONSTRUCTION
 NEW CONSTRUCTIONPerry Homes Realty, LLC, Active
 NEW CONSTRUCTIONOutlaw Realty, Active
 NEW CONSTRUCTION
 NEW CONSTRUCTIONPerry Homes Realty, LLC, Active
 NEW - 1 DAY AGONEW CONSTRUCTIONM/I Homes Realty, Active
 NEW CONSTRUCTION
 NEW CONSTRUCTION
 NEW CONSTRUCTION
 NEW CONSTRUCTION
 NEW CONSTRUCTIONNew Home Now, Active
 NEW CONSTRUCTION
 NEW CONSTRUCTION0.4 ACRESJoe P Giddens Jr Broker, Active
 See more homes for sale inLeander
New Listings near 4045 Fulton Dr
 NEW - 23 HRS AGO1.02 ACRESWatters International Realty, Active
 NEW - 2 DAYS AGOKeller Williams Realty, Active
 OPEN SAT, 1-3PMJPAR Austin, Active
 Keller Williams Realty C. P., Active
 NEW - 17 HRS AGO0.38 ACRESBrodsky Properties, Active
 0.53 ACRESAustin 512 Realty, Active
 NEW - 21 HRS AGOCompass RE Texas, LLC, Active
 NEW - 1 DAY AGO0.27 ACRESeXp Realty, LLC, Active
 NEW - 1 DAY AGO0.29 ACRESRealty of America, LLC, Active
 0.28 ACRESKeller Williams Realty Lone St, Active
 NEW - 21 HRS AGOKeller Williams Realty, Active
 OPEN SAT, 11-2PM0.54 ACRESTwelve Rivers Realty, Active
 NEW - 20 HRS AGOCompass RE Texas, LLC, Active
- See more homes for sale inLeander


Frequently asked questions about 4045 Fulton Dr
- What is the estimated monthly payment for 4045 Fulton Dr?Based on a $707,990 list price with 20% down at today's rates, the estimated monthly payment for 4045 Fulton Dr in Leander, TX is approximately $4,677 (about $3,741 principal & interest, $861 property taxes, and $75 homeowner's insurance). This is an estimate. Actual payment depends on your loan terms.
- How does the list price for 4045 Fulton Dr compare to homes in Leander?4045 Fulton Dr in Leander, TX is listed at $707,990, about 72% above the $411K median sale price in Leander.
- What do residents say about Leander?Residents describe Leander, TX as dog-friendly, well-kept, and easy to park in. Most residents say you need a car. See homes for sale in Leander, TX.
- What are the closest schools to 4045 Fulton Dr?The closest schools to 4045 Fulton Dr in Leander, TX are Florence W Stiles Middle School (rated 10/10), Rouse High School (rated 8/10), Tarvin Elementary School (Pre-K, rated 10/10).
- Does 4045 Fulton Dr have a garage?Yes, 4045 Fulton Dr in Leander, TX has a garage.
4045 Fulton Dr, Leander, TX 78641 is a 5 bedroom, 4 bathroom, 3,221 sqft single-family home built in 2026. This property is currently available for sale and was listed by M/I Homes on Jul 4, 2026.