


$2,150/mo
$2,150 deposit
Original price: $2,250
 4 Beds
 3 Baths
 2,456 sqft
- 4 Beds
- 3 Baths
- 2,456 sqft
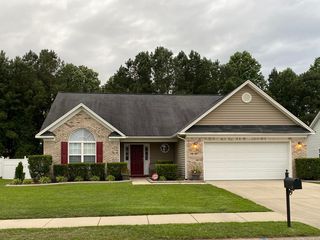
404 Windover Dr, Raeford, NC 28376
Price may not include required fees and charges.
Home Highlights

Property Type
Single-Family Home

Pets
Dogs & Cats

Climate Control
Natural Gas, Fireplace Heating

Deposit
$2,150
Local Information
- Map ViewExplore the area around 404 Windover Dr.

- Schools1 Preschool School1 Elementary School1 Middle School2 High Schools

- Shop & Eat

-- mins to
About this House
Discover 404 Windover Drive in The Pines at Westgate, where comfort, style, and functionality come together in this spacious 3-bedroom, 2-bath home with a versatile bonus room and exceptional community amenities.
Step inside to a welcoming great room featuring vaulted ceilings, recessed lighting, and a cozy gas-log fireplace. The formal dining room is accented by an elegant tray ceiling, creating the perfect space for entertaining. The well-appointed kitchen offers beautiful quartz countertops, a farmhouse sink, a pantry, a stainless steel refrigerator, a dishwasher, and an over-the-range microwave.
The private owner's suite is designed for relaxation with dual vanities, a jetted soaking tub, walk-in closets with custom organizer shelving, and a Bluetooth speaker in the primary bathroom. A heated and cooled sunroom provides additional year-round living space, while the upstairs bonus room includes a full bathroom and dedicated office areaideal for guests, a home office, or a recreation room.
Additional features include a welcoming foyer, a downstairs laundry room with utility sink, dual-zone heating and air conditioning with Google Nest thermostats, ceiling fans, and a combination of tile, hardwood, and carpet flooring throughout.
Outside, you'll love the large privacy-fenced backyard featuring an extended patio that's perfect for outdoor entertaining, a storage building for added convenience, and an irrigation sprinkler system to help maintain the lawn. The double garage includes automatic door openers.
Residents of The Pines at Westgate enjoy outstanding neighborhood amenities, including a community pool, splash pad, playground with pavilion, soccer field, and much more.
Don't miss the opportunity to make this beautifully maintained home your own.
Residents Benefit Package, mandatory $60.00 includes liability insurance, credit building to help boost the resident's credit score with timely rent payments, up to $1M Identity Theft Protection, HVAC air filter delivery (for applicable properties), move-in concierge service making utility connection and home service setup a breeze during your move-in, our best-in-class resident rewards program, on-demand pest control and much more!
Pets: Yes NO CATS **MINIMUM of a $200 Pet Deposit, PLUS $50 increase in rent. Amounts can be higher or the Owner can decide not to allow pets, depending on the size and type of pet.
Group Share: Yes, No More Than 2 Singles
Section 8: No
HOA: Yes
Year Built: 2008
Electric: Lumbee River
Water: Hoke County
Sewer: Hoke County
Trash: Private Pick Up
Grade School: Rockfish Hoke Elementary
Middle School: Hoke County Middle
High School: Hoke County High
Deposit May Be Higher Depending on Application
M:07/02/2026
V: 07/01/2026
Step inside to a welcoming great room featuring vaulted ceilings, recessed lighting, and a cozy gas-log fireplace. The formal dining room is accented by an elegant tray ceiling, creating the perfect space for entertaining. The well-appointed kitchen offers beautiful quartz countertops, a farmhouse sink, a pantry, a stainless steel refrigerator, a dishwasher, and an over-the-range microwave.
The private owner's suite is designed for relaxation with dual vanities, a jetted soaking tub, walk-in closets with custom organizer shelving, and a Bluetooth speaker in the primary bathroom. A heated and cooled sunroom provides additional year-round living space, while the upstairs bonus room includes a full bathroom and dedicated office areaideal for guests, a home office, or a recreation room.
Additional features include a welcoming foyer, a downstairs laundry room with utility sink, dual-zone heating and air conditioning with Google Nest thermostats, ceiling fans, and a combination of tile, hardwood, and carpet flooring throughout.
Outside, you'll love the large privacy-fenced backyard featuring an extended patio that's perfect for outdoor entertaining, a storage building for added convenience, and an irrigation sprinkler system to help maintain the lawn. The double garage includes automatic door openers.
Residents of The Pines at Westgate enjoy outstanding neighborhood amenities, including a community pool, splash pad, playground with pavilion, soccer field, and much more.
Don't miss the opportunity to make this beautifully maintained home your own.
Residents Benefit Package, mandatory $60.00 includes liability insurance, credit building to help boost the resident's credit score with timely rent payments, up to $1M Identity Theft Protection, HVAC air filter delivery (for applicable properties), move-in concierge service making utility connection and home service setup a breeze during your move-in, our best-in-class resident rewards program, on-demand pest control and much more!
Pets: Yes NO CATS **MINIMUM of a $200 Pet Deposit, PLUS $50 increase in rent. Amounts can be higher or the Owner can decide not to allow pets, depending on the size and type of pet.
Group Share: Yes, No More Than 2 Singles
Section 8: No
HOA: Yes
Year Built: 2008
Electric: Lumbee River
Water: Hoke County
Sewer: Hoke County
Trash: Private Pick Up
Grade School: Rockfish Hoke Elementary
Middle School: Hoke County Middle
High School: Hoke County High
Deposit May Be Higher Depending on Application
M:07/02/2026
V: 07/01/2026
Details for 404 Windover Dr

|
|---|
Heating & Cooling Heating: Fireplace, Natural GasHeating Fuel: Fireplace |
Fireplace & Spa Fireplace |

|
|---|
Days on Market: 58 days on Trulia |

|
|---|
Property Type / Style Property Type: Single Family Home |

|
|---|
Lease Term: Contact For DetailsCats, small dogs allowedDeposit: $2,150 |

|
|---|
Exterior Home Features Sprinkler System |
Pool Pool |

|
|---|
Other Playground |

|
|---|
PlaygroundPool |
Report this Listing
Nearby homes

- Results are loading
Costs and Fees
Required monthly rent & fees
- Base rent$2,150/mo
Required one-time fees
- Security deposit$2,150
- Application feeContact for details
- Administrative feeContact for details
Pricing is subject to change. All calculations are estimates and provided for informational purposes only. Actual amounts may include additional mandatory or optional fees. Please consult the community manager for a complete breakdown of all rental costs.
Rental Market Trends in Raeford
Last updated Sep 2026

Trulia Rent Estimate$2,144/mo
Average rent
$1.88K
$17MoM
Available listings
149
Around this home
What Locals Say about Raeford
At least 217 Trulia users voted on each feature.

91 % Say parking is easy

90 % Say yards are well-kept

89 % Say car is needed

80 % Say it's dog friendly

77 % Say there's holiday spirit

74 % Say kids play outside

72 % Say it's quiet

57 % Say people would walk alone at night

51 % Say neighbors are friendly

49 % Say they plan to stay for at least 5 years

41 % Say there are sidewalks

41 % Say streets are well-lit

33 % Say there's wildlife

31 % Say there are community events

22 % Say it's walkable to grocery stores

15 % Say it's walkable to restaurants
Sourced by Trulia users. Learn more about our methodology.
Local Legal Protections
Local Legal Protections
LGBTQ • Source of Income



Price and Tax history
| Date | Event | Price |
|---|---|---|
Sep 1, 2026 Source: Zillow Rentals | PriceChange | $2,150 Price decreased by 4% |
Aug 25, 2026 Source: Zillow Rentals | PriceChange | $2,250 Price decreased by 4% |
Aug 10, 2026 Source: Zillow Rentals | PriceChange | $2,350 Price decreased by 6% |
Jul 6, 2026 Source: Zillow Rentals | Listed For Rent | $2,500 |
Jul 29, 2020 Source: LPRMLS #635014 | Sold | $246,000 |
Jun 9, 2020 Source: Agent Provided | Pending | $249,900 |
Jun 5, 2020 Source: Agent Provided | Listed For Sale | $249,900 |
May 12, 2018 Source: Agent Provided | ListingRemoved | $1,400 |
May 1, 2018 Source: Agent Provided | Listed For Rent | $1,400 |
May 4, 2017 Source: Agent Provided | ListingRemoved | $1,350 |
Apr 20, 2017 Source: Agent Provided | Listed For Rent | $1,350 |
Feb 12, 2016 Source: Agent Provided | ListingRemoved | $1,350 |
Dec 31, 2015 Source: Agent Provided | PriceChange | $1,350 Price decreased by 99% |
Nov 2, 2015 Source: Agent Provided | ListingRemoved | $229,000 |
Nov 1, 2015 Source: Agent Provided | Listed For Rent | $1,500 |
Aug 12, 2015 Source: Agent Provided | Listed For Sale | $229,000 |
Dec 8, 2011 Source: Agent Provided | ListingRemoved | $1,200 |
Nov 23, 2011 Source: Agent Provided | PriceChange | $1,200 Price decreased by 11% |
Nov 5, 2011 Source: Agent Provided | Listed For Rent | $1,350 |
Apr 15, 2008 Source: N/A | Sold | $226,500 |
Dec 21, 2007 Source: N/A | Sold | $34,500 |
Freedom Property Management,LLC
Frequently asked questions about 404 Windover Dr
- What income do you need to rent 404 Windover Dr?Most landlords look for monthly gross income of about 3× rent, or roughly $75K per year to rent 404 Windover Dr in Raeford, NC at $2,150/mo.
- What is the pet policy at 404 Windover Dr?404 Windover Dr in Raeford, NC allows cats and small dogs.
- How does the rent for 404 Windover Dr compare to similar 4+ bedroom houses in Raeford?404 Windover Dr in Raeford, NC rents about 8% below the area average for 4+ bedroom houses in Raeford ($2,348/mo).
- What are the closest schools to 404 Windover Dr?The closest schools to 404 Windover Dr in Raeford, NC are East Hoke Middle (rated 2/10), Hoke County High (rated 4/10), Rockfish Hoke Elementary (Pre-K, rated 4/10).
- Does 404 Windover Dr have a pool?Yes, 404 Windover Dr in Raeford, NC has a pool.
Affordability
TIP:Try to keep your rent within a third of your gross household income. Learn why in our Renter's Guide.
For this property
$77,400 PER YEAR
is the suggested income
Win over prospective landlords with your smart budgeting. As a good rule of thumb, ideally you would have at least three times your monthly rent in combined household income.
New Rentals Nearby
 APPLY INSTANTLYPET FRIENDLYFURNISHEDROOM FOR RENT
 APPLY INSTANTLY
 PET FRIENDLY
 PET FRIENDLY
 APPLY INSTANTLY
 NEW - 1 DAY AGO
 APPLY INSTANTLYPET FRIENDLY
 NEW - 2 DAYS AGOPET FRIENDLY
 NEW - 2 DAYS AGOAPPLY INSTANTLY
 PET FRIENDLY
 See more homes for rent inRaeford

Explore by feature - Pet Friendly
 PET FRIENDLY
 NEW - 1 DAY AGOPET FRIENDLY
 NEW - 1 DAY AGOSPECIAL OFFERPET FRIENDLY
 PET FRIENDLY
 NEW - 9 HRS AGOPET FRIENDLY
 NEW - 2 DAYS AGOPET FRIENDLY
 NEW - 1 DAY AGOPET FRIENDLY
 PET FRIENDLY
 PET FRIENDLY
 PET FRIENDLY
Explore by feature - Garage
 APPLY INSTANTLYFURNISHED
- APPLY INSTANTLY
- NEW - 9 HRS AGOPET FRIENDLY
- NEW - 2 DAYS AGOPET FRIENDLY
- PET FRIENDLY
 PET FRIENDLY
- PET FRIENDLY
 PET FRIENDLY
 PET FRIENDLY
 PET FRIENDLY
Explore by feature - Air Conditioning
- APPLY INSTANTLYFURNISHED
- APPLY INSTANTLY
- NEW - 9 HRS AGOPET FRIENDLY
- NEW - 2 DAYS AGOPET FRIENDLY
- PET FRIENDLY
- PET FRIENDLY
- PET FRIENDLY
 PET FRIENDLY
 PET FRIENDLY
 PET FRIENDLY
Explore by feature - Pool
- PET FRIENDLY
- NEW - 1 DAY AGOSPECIAL OFFERPET FRIENDLY
- APPLY INSTANTLY
- PET FRIENDLY
 NEW - 1 DAY AGOAPPLY INSTANTLY
 APPLY INSTANTLYPET FRIENDLY
- APPLY INSTANTLYPET FRIENDLY
- APPLY INSTANTLY
 NEW - 2 DAYS AGOPET FRIENDLY
Explore by feature - Washer/dryer
- APPLY INSTANTLYFURNISHED
- APPLY INSTANTLY
- NEW - 1 DAY AGOPET FRIENDLY
- PET FRIENDLY
- PET FRIENDLY
- PET FRIENDLY
- PET FRIENDLY
 PET FRIENDLY
 PET FRIENDLY
Explore by feature - Outdoor Space
 PET FRIENDLY

- PET FRIENDLY
- PET FRIENDLY
- PET FRIENDLY
- PET FRIENDLY
- PET FRIENDLY
 PET FRIENDLY
 PET FRIENDLY
404 Windover Dr, Raeford, NC is a 4 bedroom, 3 bathroom, 2,456 sqft single-family home. 404 Windover Dr was listed for rent for $2,150/month on Jul 6, 2026. This property is pet friendly.