


$650,000
 4 Beds
 2 Baths
 1,636 sqft
403 E Franklin St #A, Grapevine, TX 76051
Est. Mortgage $4,572/mo*
Get Pre-QualifiedHome Highlights

Multi-Family

Built in 1968

$397/sqft

2 Carport Spaces
Local Information
- Map ViewExplore the area around 403 E Franklin St #A.

- Schools1 Preschool School1 Elementary School1 Middle School1 High School

- Shop & Eat

-- mins to
About this House
What's unique:Fresh neutral paintLvp flooring throughoutTwo bedroomsQuartz countertopsFully renovatedOne bath
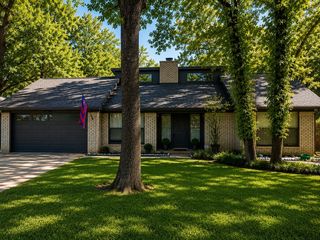
Rare opportunity to own a turnkey duplex in the heart of Grapevine’s coveted Historic District, just two blocks from vibrant Main Street! With very few duplexes existing within the Historic District, this unique property offers incredible flexibility for an owner-occupant or investor. Built in 1968 and fully renovated, each 806-square-foot unit features two bedrooms and one bath with LVP flooring throughout—no carpet—quartz countertops and fresh neutral paint for a clean, updated look. Both residences are move-in ready with no renovation required. Unit A is currently vacant, offering the perfect opportunity to live on one side while benefiting from rental income next door. Unit B is tenant-occupied with a lease in place through July 2027 at $2,136 per month. Prefer a traditional investment? Lease Unit A as well and enjoy income from both sides. The location is exceptional—leave the car at home and walk to the restaurants, wineries, boutiques, festivals and entertainment of Historic Main Street, as well as Grapevine Faith Christian School. The property is also zoned to Grapevine-Colleyville ISD, including Colleyville Heritage High School. Whether you’re looking for a home with built-in rental income, a multigenerational living option or a rare investment property in one of Grapevine’s most desirable and walkable neighborhoods, this beautifully renovated duplex offers a combination of location, flexibility and income potential that is seldom available.
Last check for updates: about 6 hours ago
Listing courtesy of Sue Wykes 0643098, (817) 329-9005
Coldwell Banker Realty, 817-329-9005
Source: NTREIS, MLS#21388934
Also Listed on NTREIS.
Home Details for 403 E Franklin St #A

|
|---|
Beds & Baths Number of Bedrooms: 4Number of Bathrooms: 2Number of Bathrooms (full): 2 |
Dimensions and Layout Living Area: 1636 Square Feet |
Appliances & Utilities Utilities: Sewer Available, Water Available, Cable AvailableAppliances: Dishwasher, Electric Range, Electric Water Heater, DisposalDishwasherDisposal |
Heating & Cooling Heating: Central,ElectricHas CoolingAir Conditioning: Central Air,ElectricHas HeatingHeating Fuel: Central |
Fireplace & Spa No Fireplace |
Windows, Doors, Floors & Walls Flooring: Luxury Vinyl Plank |
Levels, Entrance, & Accessibility Stories: 1Levels: OneFloors: Luxury Vinyl Plank |

|
|---|
Exterior Home Features Roof: CompositionPatio / Porch: CoveredFencing: WoodFoundation: Slab |
Parking & Garage Number of Carport Spaces: 2Number of Covered Spaces: 2Has a CarportNo GarageNo Attached GarageParking Spaces: 2Parking: Attached Carport |
Pool Pool: None |
Frontage Not on Waterfront |
Water & Sewer Sewer: Public Sewer |

|
|---|
Cumulative Days on Market: 12Days on Market: 14 |

|
|---|
Year Built Year Built: 1968 |
Property Type / Style Property Type: Residential IncomeProperty Subtype: Duplex, Multi Family |
Building Construction Materials: Brick, Wood Siding |
Property Information Condition: ResaleNot Included in Sale: Unit A: Shed in backyard, refrigerator in kitchenParcel Number: 04536517 |

|
|---|
Price List Price: $650,000Price Per Sqft: $397 |
Status Change & Dates Possession Timing: Close Of Escrow, Subject To Tenant Rights |

|
|---|
MLS Status: Active |

|
|---|

|
|---|
Direction & Address City: GrapevineCommunity: Jenkins & Yates Sub |
School Information Elementary School: CannonElementary School District: Grapevine-Colleyville ISDJr High / Middle School: GrapevineJr High / Middle School District: Grapevine-Colleyville ISDHigh School: Colleyville HeritageHigh School District: Grapevine-Colleyville ISD |

|
|---|
Listing Agent Listing ID: 21388934 |

|
|---|
Building Area Building Area: 1636 Square Feet |

|
|---|
Not Senior Community |

|
|---|
No HOA |

|
|---|
Lot Area: 7318.08 sqft |

|
|---|
Listing Terms: Cash, Conventional, VA Loan |

|
|---|
Mls Number: 21388934Living Area Range Units: Square FeetAttribution Contact: 817-329-9005 |
Around this home
Neighborhood Overview

Neighborhood stats provided by third party data sources.
What Locals Say about Historic Downtown
This October
Trick-or-Treat Score
Built from what locals say about Historic Downtown.- 80% say there are sidewalks
- 71% say there's holiday spirit
- 47% say neighbors are friendly
Trulia Trick or TreatStart Ghost Hunt
At least 10 Trulia users voted on each feature.

100 % Say it's dog friendly

92 % Say people would walk alone at night

87 % Say yards are well-kept

85 % Say it's walkable to restaurants

85 % Say parking is easy

83 % Say car is needed

80 % Say there are sidewalks

71 % Say there's holiday spirit

71 % Say they plan to stay for at least 5 years

67 % Say there's wildlife

64 % Say streets are well-lit

59 % Say it's quiet

53 % Say it's walkable to grocery stores

53 % Say kids play outside

47 % Say neighbors are friendly

38 % Say there are community events
Sourced by Trulia users. Learn more about our methodology.
Market trends in Grapevine
Last updated September 2026
Avg. sale price
$605K
$8.67KMoM
Sale-to-List Price
99.8%
0.2%MoM
Price per sq ft
$262
$0MoM
Available listings
131
20MoM
Sourced by Trulia Market Trends
Home Value
Learn more about this home's value by checking out the value of nearby homes and how much similar homes have sold for.
Comparable sales
These are recently sold homes that have a similar location or other similar features to this home, like bedrooms, bathrooms, and square footage. Get a sense of the expected prices in the area by viewing these homes.Address | Distance | Property Type | Sold Price | Sold Date | Bed | Bath | Sqft |
|---|---|---|---|---|---|---|---|
0.05 | Multi-Family Home | - | 12/17/25 | 6 | 3 | 2,370 | |
0.06 | Multi-Family Home | - | 10/16/25 | 10 | 5 | 4,302 | |
0.72 | Multi-Family Home | - | 07/24/26 | 4 | 4 | 2,175 | |
0.85 | Multi-Family Home | - | 04/24/26 | 6 | 4 | 3,410 | |
0.89 | Multi-Family Home | - | 07/31/26 | 6 | 4 | 2,964 | |
7.24 | Multi-Family Home | - | 06/01/26 | 3 | 2 | 1,150 | |
6.62 | Multi-Family Home | - | 08/28/26 | 8 | - | 3,748 | |
8.18 | Multi-Family Home | - | 06/23/26 | 4 | 4 | 3,308 | |
8.60 | Multi-Family Home | - | 08/12/26 | 4 | 2 | 1,472 | |
8.15 | Multi-Family Home | - | 07/06/26 | 6 | 4 | 3,222 |
Nearby home prices
Get a sense of expected prices in the area by checking the value of nearby homes.Address | Distance | Price | Bed | Bath | Sqft | Status |
|---|---|---|---|---|---|---|
0.00 | $650,000 | 4 | 2 | 1,636 | For Sale | |
0.01 | $762,200 | 2 | 1 | 810 | Off Market | |
0.01 | $470,900 | 3 | 1 | 1,337 | Off Market | |
0.01 | $505,100 | 4 | 2 | 1,612 | Off Market | |
0.01 | - | Studio | - | - | Off Market | |
0.02 | $670,700 | 3 | 2 | 1,786 | Off Market | |
0.02 | $1,137,000 | 3 | 1 | 2,814 | Off Market | |
0.03 | $633,900 | 3 | 2 | 1,971 | Off Market | |
0.03 | $1,331,200 | 4 | 3.5 | 2,950 | Off Market | |
0.03 | $706,000 | 3 | 1 | 1,644 | Off Market | |
0.03 | $553,400 | 2 | 1.5 | 1,492 | Off Market | |
0.04 | $590,000 | 3 | 1 | 1,190 | Off Market | |
0.04 | $561,800 | 3 | 2 | 1,627 | Off Market | |
0.04 | $1,226,000 | 4 | 4 | 3,206 | Off Market | |
0.04 | $753,500 | 2 | 2.5 | 1,972 | Off Market | |
0.04 | $701,600 | 4 | 3 | 2,500 | Off Market | |
0.05 | $759,000 | 3 | 1 | 1,968 | Off Market | |
0.05 | $622,900 | 5 | 2 | 1,991 | Off Market | |
0.05 | $771,100 | 5 | 2 | 2,626 | Off Market | |
0.05 | - | 6 | 3 | 2,370 | Recently Sold |
Price and Tax history
| Date | Event | Price |
|---|---|---|
Oct 1, 2026 Source: NTREIS #21388934 | Listed For Sale | $650,000 |
| Year | Property tax | Tax assessment |
|---|---|---|
| 2025 | $1,432 | $309,000 |
Home facts updated by county records
LGBTQ Local Legal Protections
LGBTQ Local Legal Protections



Sue Wykes, Coldwell Banker Realty, 817-329-9005
Agent Phone: (817) 329-9005
IDX information is provided exclusively for personal, non-commercial use, and may not be used for any purpose other than to identify prospective properties consumers may be interested in purchasing. Information is deemed reliable but not guaranteed.
Similar Homes You May Like
 OPEN SAT, 1-3PM

 0.32 ACRES


 0.25 ACRES


 OPEN SUN, 1-3PM0.29 ACRES
 FOR SALE BY OWNER
 OPEN FRI, 4-6PM


 0.29 ACRES

 OPEN SAT, 2-4PM
 1.6 ACRES
 0.45 ACRES


 0.35 ACRES


 OPEN SAT, 11-2PM0.26 ACRES
 0.25 ACRES
 NEW - 2 DAYS AGO

 See more homes for sale inGrapevine
New Listings near 403 E Franklin St #A
 NEWOPEN SAT, 1-3PM0.48 ACRES
 NEW - 13 HRS AGO
 NEW - 17 HRS AGO
 NEW - 1 DAY AGO
 NEWOPEN SUN, 1-3PM
 NEW - 1 DAY AGO
- OPEN SUN, 1-3PM0.29 ACRES

 OPEN SAT, 11-2PMFOR SALE BY OWNER
 OPEN SAT, 10-12PM
- NEW - 2 DAYS AGO
- See more homes for sale inGrapevine
Frequently asked questions about 403 E Franklin St #A
- What is the estimated monthly payment for 403 E Franklin St #A?Based on a $650,000 list price with 20% down at today's rates, the estimated monthly payment for 403 E Franklin St #A in Grapevine, TX is approximately $4,581 (about $3,585 principal & interest, $921 property taxes, and $75 homeowner's insurance). This is an estimate. Actual payment depends on your loan terms.
- How does the list price for 403 E Franklin St #A compare to homes in Grapevine?403 E Franklin St #A in Grapevine, TX is listed at $650,000, about 7% above the $605K median sale price in Grapevine.
- What do residents say about the Historic Downtown neighborhood?Residents describe the Historic Downtown neighborhood in Grapevine, TX as dog-friendly, well-kept, and walkable to restaurants. See homes for sale in Historic Downtown, Grapevine.
- What are the closest schools to 403 E Franklin St #A?The closest schools to 403 E Franklin St #A in Grapevine, TX are Cannon Elementary School (Pre-K, rated 6/10), Colleyville Heritage High School (rated 7/10), Grapevine Middle School (rated 7/10).
- Does 403 E Franklin St #A have air conditioning?Yes, 403 E Franklin St #A in Grapevine, TX has air conditioning.
- Does 403 E Franklin St #A have parking?Yes, 403 E Franklin St #A in Grapevine, TX has on-site parking.
403 E Franklin St #A, Grapevine, TX 76051 is a 4 bedroom, 2 bathroom, 1,636 sqft multi-family built in 1968. 403 E Franklin St #A is located in Historic Downtown, Grapevine. This property is currently available for sale and was listed by NTREIS on Oct 1, 2026. The MLS # for this home is MLS# 21388934.