


$360,000
Original price: $370,000
 3 Beds
 2 Baths
 1,291 sqft (on 0.25 acres)
821 Lovers Ln, Grapevine, TX 76051
Est. Mortgage $2,430/mo*
Get Pre-QualifiedHome Highlights

Parking
2 Car Garage

Outdoor
Porch

Price/Sqft
$279

Listed
109 days ago

Climate Control
Central, Natural Gas & Central Air
Local Information
- Map ViewExplore the area around 821 Lovers Ln.

- Schools1 Preschool School1 Elementary School1 Middle School1 High School

- Shop & Eat

-- mins to
About this House
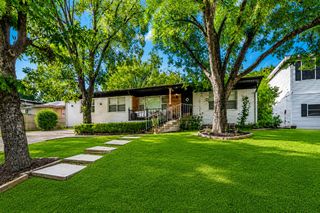
This is an opportunity you don't want to miss!!A bright, open interior welcomes you into this single-story home, where beautiful flooring and neutral finishes create a clean, cohesive look throughout the main living spaces. The front living area offers generous room for seating and entertaining, complete with recessed lighting and large windows that bring in natural light. A secondary living space at the rear of the home provides a more private area to relax. The kitchen features a long galley-style layout with abundant cabinet storage, stainless steel appliances, and a large center counter with bar seating and a statement range hood. Adjacent dining space looks out on the backyard through a gorgeous bay window. The primary bedroom includes soft carpeting, dual closets, and an en suite bath featuring a vanity with framed mirror and a glass-enclosed shower. Outside, the expansive backyard is shaded by mature trees and offers a large grassy lawn with plenty of room for recreation, gardening, or future outdoor enhancements. Easy access to Hwys 114 and 121. Nearby Historic Downtown Grapevine with shopping, dining, arts, and entertainment. Minutes from spectacular Grapevine Lake with camping, hiking, boating, and more.
Last check for updates: about 2 hours ago
Listing courtesy of Michelle Montemayor 0705153, (972) 861-2144
Keller Williams Realty, 972-861-2144
Sharon Fiffik 0775620, (817) 915-1069
Keller Williams Realty, (817) 329-8850
Source: NTREIS, MLS#21267376
Also Listed on NTREIS.
Home Details for 821 Lovers Ln

|
|---|
Interior Details Number of Rooms: 6Types of Rooms: Master Bedroom, Bedroom, Master Bathroom, Dining Room, Kitchen, Living Room |
Beds & Baths Number of Bedrooms: 3Number of Bathrooms: 2Number of Bathrooms (full): 2 |
Dimensions and Layout Living Area: 1291 Square Feet |
Appliances & Utilities Utilities: Sewer Available, Water AvailableAppliances: Some Gas Appliances, Dishwasher, Disposal, Gas Range, Gas Water Heater, Microwave, Plumbed For Gas, Refrigerator, Vented Exhaust FanDishwasherDisposalLaundry: Washer Hookup,Electric Dryer Hookup,In GarageMicrowaveRefrigerator |
Heating & Cooling Heating: Central,Natural GasHas CoolingAir Conditioning: Central Air,ElectricHas HeatingHeating Fuel: Central |
Fireplace & Spa No Fireplace |
Windows, Doors, Floors & Walls Window: Window CoveringsFlooring: Laminate |
Levels, Entrance, & Accessibility Stories: 1Levels: OneFloors: Laminate |
Security Security: Carbon Monoxide Detector(s), Fire Alarm, Security Lights |

|
|---|
Exterior Home Features Roof: CompositionPatio / Porch: Rear Porch, CoveredFencing: WoodExterior: OtherFoundation: Slab |
Parking & Garage Number of Garage Spaces: 2Number of Covered Spaces: 3No CarportHas a GarageHas an Attached GarageParking Spaces: 3Parking: Door-Single,Driveway,Garage,Garage Door Opener,Inside Entrance,Garage Faces Side |
Pool Pool: None |
Frontage Not on Waterfront |
Water & Sewer Sewer: Public Sewer |

|
|---|
Cumulative Days on Market: 107Days on Market: 109 |

|
|---|
Year Built Year Built: 1967 |
Property Type / Style Property Type: ResidentialProperty Subtype: Single Family ResidenceStructure Type: HouseArchitecture: Ranch,Detached |
Building Construction Materials: Brick, Wood SidingNot Attached Property |
Property Information Condition: ResaleParcel Number: 03052036 |

|
|---|
Price List Price: $360,000Price Per Sqft: $279 |
Status Change & Dates Possession Timing: Close Of Escrow |

|
|---|
MLS Status: Active |

|
|---|

|
|---|
Direction & Address City: GrapevineCommunity: Sunshine Harbor Add |
School Information Elementary School: CannonElementary School District: Grapevine-Colleyville ISDJr High / Middle School: GrapevineJr High / Middle School District: Grapevine-Colleyville ISDHigh School: Colleyville HeritageHigh School District: Grapevine-Colleyville ISD |

|
|---|
Listing Agent Listing ID: 21267376 |

|
|---|
No HOA |

|
|---|
Lot Area: 10715.76 sqft |

|
|---|
Listing Terms: Cash, Conventional, FHA, VA Loan |

|
|---|
Mls Number: 21267376Living Area Range Units: Square FeetAttribution Contact: 972-861-2144 |
Around this home
Neighborhood Overview

Neighborhood stats provided by third party data sources.
What Locals Say about Sunshine Harbor
Market trends in Grapevine
Last updated July 2026
Avg. sale price
$621K
$967MoM
Sale-to-List Price
99.4%
Price per sq ft
$266
$0MoM
Available listings
144
1MoM
Home Value
Trulia Estimate
$358KSince last month
Increased$3K (+0.7%)Since last year
Increased$40K (+12.7%)Learn more about this home's value by checking out its Trulia Estimate, the value of nearby homes, and how much similar homes have sold for.
Trulia Estimate
The of this home's value increased by +190% in the last 10 years
| Month | Estimated value |
|---|---|
2026 | |
| August 2026 | $358K |
| July 2026 | $356K |
| June 2026 | $375K |
| May 2026 | $381K |
| April 2026 | $324K |
| March 2026 | $319K |
| February 2026 | $317K |
| January 2026 | $312K |
2025 | |
2024 | |
2023 | |
2022 | |
2021 | |
2020 | |
2019 | |
2018 | |
2017 | |
2016 | |
Comparable sales
These are recently sold homes that have a similar location or other similar features to this home, like bedrooms, bathrooms, and square footage. Get a sense of the expected prices in the area by viewing these homes.Address | Distance | Property Type | Sold Price | Sold Date | Bed | Bath | Sqft |
|---|---|---|---|---|---|---|---|
0.04 | Single-Family Home | - | 10/23/25 | 3 | 2 | 1,499 | |
0.35 | Single-Family Home | - | 04/30/26 | 3 | 1.5 | 1,426 | |
0.40 | Single-Family Home | - | 06/25/26 | 2 | 2 | 1,580 | |
0.46 | Single-Family Home | - | 09/04/25 | 3 | 3 | 1,651 | |
0.50 | Single-Family Home | - | 06/10/26 | 3 | 2.5 | 2,150 | |
0.37 | Single-Family Home | - | 10/03/25 | 4 | 2.5 | 2,009 | |
0.49 | Single-Family Home | - | 08/20/26 | 2 | 1 | 1,186 | |
0.81 | Single-Family Home | - | 10/03/25 | 2 | 2 | 1,568 | |
0.60 | Single-Family Home | - | 03/09/26 | 3 | 2.5 | 2,900 | |
0.59 | Single-Family Home | - | 10/17/25 | 3 | 2.5 | 2,360 |
Nearby home prices
Get a sense of expected prices in the area by checking the value of nearby homes.Address | Distance | Price | Bed | Bath | Sqft | Status |
|---|---|---|---|---|---|---|
0.03 | $291,300 | 3 | 2 | 1,237 | Off Market | |
0.04 | $244,500 | 3 | 2 | 1,185 | Off Market | |
0.04 | $395,300 | 3 | 2 | 1,499 | Off Market | |
0.06 | $342,400 | 3 | 2 | 1,322 | Off Market | |
0.07 | $359,300 | 3 | 2 | 1,290 | Off Market | |
0.11 | $250,000 | - | - | - | For Sale | |
0.11 | $387,700 | 3 | 2 | 1,638 | Off Market | |
0.12 | $250,000 | - | - | - | For Sale | |
0.10 | $339,300 | 3 | 2 | 1,357 | Off Market | |
0.11 | $364,999 | 3 | 2 | 1,377 | For Sale | |
0.10 | $261,000 | 3 | 1 | 932 | Off Market |
Price and Tax history
| Date | Event | Price |
|---|---|---|
Jul 22, 2026 Source: NTREIS #21267376 | PriceChange | $360,000 Price decreased by 3% |
Jul 16, 2026 Source: NTREIS #21267376 | PendingToActive | $370,000 |
Jul 11, 2026 Source: NTREIS #21267376 | Contingent | $370,000 |
Jul 2, 2026 Source: NTREIS #21267376 | PriceChange | $370,000 Price decreased by 3% |
Jun 19, 2026 Source: NTREIS #21267376 | PriceChange | $380,000 Price decreased by 2% |
May 24, 2026 Source: NTREIS #21267376 | PendingToActive | $387,000 |
May 19, 2026 Source: NTREIS #21267376 | Contingent | $387,000 |
May 14, 2026 Source: NTREIS #21267376 | Listed For Sale | $387,000 |
Oct 4, 2023 Source: NTREIS #20411944 | Sold | -- |
Sep 15, 2023 Source: NTREIS #20411944 | Pending | $315,000 |
Sep 6, 2023 Source: NTREIS #20411944 | Contingent | $315,000 |
Aug 26, 2023 Source: NTREIS #20411944 | PriceChange | $315,000 Price decreased by 5% |
Jul 4, 2023 Source: N/A | Listed For Sale | $330,000 |
Sep 16, 2014 Source: N/A | Sold | -- |
Sep 7, 2014 Source: Agent Provided | Pending | $100,000 |
Sep 3, 2014 Source: Agent Provided | Listed For Sale | $100,000 |
| Year | Property tax | Tax assessment |
|---|---|---|
| 2025 | $1,234 | $315,277 |
Home facts updated by county records
LGBTQ Local Legal Protections
LGBTQ Local Legal Protections



Michelle Montemayor, Keller Williams Realty, 972-861-2144
Agent Phone: (972) 861-2144
IDX information is provided exclusively for personal, non-commercial use, and may not be used for any purpose other than to identify prospective properties consumers may be interested in purchasing. Information is deemed reliable but not guaranteed.
Similar Homes You May Like


 0.64 ACRES
 OPEN SAT, 1-3PM
 0.28 ACRES


 0.28 ACRES

 0.26 ACRES


 OPEN SUN, 11-1PM


 0.3 ACRES


 0.25 ACRES


 See more homes for sale inGrapevine
New Listings near 821 Lovers Ln


 0.29 ACRES


- See more homes for sale inGrapevine


Frequently asked questions about 821 Lovers Ln
- What is the estimated monthly payment for 821 Lovers Ln?Based on a $360,000 list price with 20% down at today's rates, the estimated monthly payment for 821 Lovers Ln in Grapevine, TX is approximately $2,472 (about $1,887 principal & interest, $510 property taxes, and $75 homeowner's insurance). This is an estimate. Actual payment depends on your loan terms.
- How does the list price for 821 Lovers Ln compare to homes in Grapevine?821 Lovers Ln in Grapevine, TX is listed at $360,000, about 42% below the $621K median sale price in Grapevine.
- What are the closest schools to 821 Lovers Ln?The closest schools to 821 Lovers Ln in Grapevine, TX are Cannon Elementary School (Pre-K, rated 6/10), Colleyville Heritage High School (rated 7/10), Grapevine Middle School (rated 7/10).
- What is 821 Lovers Ln estimated to be worth?Trulia's estimated value for 821 Lovers Ln in Grapevine, TX is $358,200.
- Does 821 Lovers Ln have air conditioning?Yes, 821 Lovers Ln in Grapevine, TX has air conditioning.
- Does 821 Lovers Ln have laundry facilities?Yes, 821 Lovers Ln in Grapevine, TX has laundry facilities.
821 Lovers Ln, Grapevine, TX 76051 is a 3 bedroom, 2 bathroom, 1,291 sqft single-family home built in 1967. 821 Lovers Ln is located in Sunshine Harbor, Grapevine. This property is currently available for sale and was listed by NTREIS on May 14, 2026. The MLS # for this home is MLS# 21267376.