


403 E Cedar St
Franklin, KY 42134
 4 Beds
 3 Baths
 2,418 sqft (on 0.54 acres)
4 Beds
3 Baths
2,418 sqft
(on 0.54 acres)
Home Highlights

Parking
None

Outdoor
Porch, Deck

Price/Sqft
$152

Listed
132 days ago

Climate Control
Forced Air, Natural Gas & Central Air
Local Information
- Map ViewExplore the area around 403 E Cedar St.

- Schools1 Preschool School3 Elementary Schools1 Middle School1 High School

- Shop & Eat

-- mins to
About this House
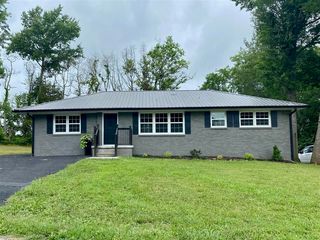
Welcome to 403 E Cedar Street in Franklin, Kentucky—a spacious and versatile home located on a picturesque, tree-lined street just minutes from historic downtown Franklin. Offering 4 bedrooms and 3 full baths (two on the main floor and two upstairs), this home provides a flexible layout that can fit a variety of needs. Just inside the entrance is a comfortable living space that could also serve as a home office, while another room currently used as a living room could easily function as a fifth bedroom (no closet), a formal dining room, or an additional gathering space. One of the bedrooms features a charming fireplace (decorative only). The remodeled kitchen adds modern function and style, and the spacious laundry room and mud room at the back of the home provide everyday convenience. Numerous updates include remodeled bathrooms, new light fixtures, new gutters with leaf guards, and a new coat of paint throughout the second floor. Enjoy relaxing mornings on the covered front porch or the newly replaced back deck, which overlooks the fenced backyard complete with a chicken coop, storage buildings, and a firepit. This property blends timeless appeal, practical updates, and a prime location for a truly inviting place to call home. Call today to schedule your private showing!
Last check for updates: about 10 hours ago
Listing courtesy of Jack N Wade, (270) 776-0974
CB/The Advantage Realtor Group
Juli A Wade, (270) 776-0975
CB/The Advantage Realtor Group
Source: RASK, MLS#RA20262073
Home Details for 403 E Cedar St

|
|---|
Interior Details Basement: Unfinished,Walk-Out Access,Crawl SpaceNumber of Rooms: 8Types of Rooms: Master Bedroom, Bedroom 2, Bedroom 3, Bedroom 4, Master Bathroom, Bathroom, Kitchen, Living Room |
Beds & Baths Number of Bedrooms: 4Main Level Bedrooms: 2Number of Bathrooms: 3Number of Bathrooms (full): 3Number of Bathrooms (main level): 1 |
Dimensions and Layout Living Area: 2418 Square Feet |
Appliances & Utilities Appliances: Microwave, Range/Oven, Refrigerator, Gas Water HeaterLaundry: In HallMicrowaveRefrigerator |
Heating & Cooling Heating: Forced Air,GasHas CoolingAir Conditioning: Central ElectricHas HeatingHeating Fuel: Forced Air |
Fireplace & Spa Fireplace: DecorativeHas a Fireplace |
Windows, Doors, Floors & Walls Window: Replacement Windows, Thermo Pane WindowsDoor: Insulated DoorsFlooring: Hardwood, Tile |
Levels, Entrance, & Accessibility Levels: One and One HalfAccessibility: NoneFloors: Hardwood, Tile |

|
|---|
Exterior Home Features Roof: MetalPatio / Porch: Covered Front Porch, DeckFencing: Back Yard, VinylOther Structures: StorageExterior: Concrete Walks, Lighting, Landscaping, Other, Trees |
Parking & Garage Parking: None |
Water & Sewer Sewer: City |

|
|---|
Days on Market: 132 |

|
|---|
Year Built Year Built: 1916 |
Property Type / Style Property Type: ResidentialProperty Subtype: Single Family Residence |
Building Construction Materials: Vinyl Siding |
Property Information Parcel Number: 0140004022.00 |

|
|---|
Price List Price: $367,000Price Per Sqft: $152 |
Status Change & Dates Possession Timing: Close Of Escrow |


|
|---|
Direction & Address City: FranklinCommunity: None |
School Information Elementary School: Franklin SimpsonJr High / Middle School: Franklin SimpsonHigh School: Franklin Simpson |

|
|---|
Listing Agent Listing ID: RA20262073 |

|
|---|
Building Area Building Area: 2418 Square Feet |

|
|---|
Lot Area: 0.54 acres |

|
|---|
BasementMls Number: RA20262073 |
Around this home
What Locals Say about Franklin
At least 51 Trulia users voted on each feature.

91 % Say car is needed

89 % Say parking is easy

84 % Say there's holiday spirit

83 % Say yards are well-kept

79 % Say people would walk alone at night

78 % Say it's dog friendly

71 % Say kids play outside

61 % Say neighbors are friendly

57 % Say they plan to stay for at least 5 years

55 % Say streets are well-lit

52 % Say it's quiet

50 % Say it's walkable to grocery stores

43 % Say there are sidewalks

40 % Say it's walkable to restaurants

37 % Say there's wildlife

31 % Say there are community events
Sourced by Trulia users. Learn more about our methodology.
Market trends in Franklin
Last updated July 2026
Avg. sale price
—
Sale-to-List Price
—
Price per sq ft
—
Available listings
138
3MoM
Home Value
Trulia Estimate
$358KSince last month
Decreased$300 (-0.1%)Since last year
Increased$77K (+27.3%)Since last sale
Increased$171K (+92%)Learn more about this home's value by checking out its Trulia Estimate, the value of nearby homes, and how much similar homes have sold for.
Trulia Estimate
The of this home's value increased by +251% in the last 10 years
| Month | Estimated value |
|---|---|
2026 | |
| August 2026 | $358K |
| July 2026 | $358K |
| June 2026 | $360K |
| May 2026 | $362K |
| April 2026 | $371K |
| March 2026 | $298K |
| February 2026 | $289K |
| January 2026 | $279K |
2025 | |
2024 | |
2023 | |
2022 | |
2021 | |
2020 | |
2019 | |
2018 | |
2017 | |
2016 | |
Comparable sales
These are recently sold homes that have a similar location or other similar features to this home, like bedrooms, bathrooms, and square footage. Get a sense of the expected prices in the area by viewing these homes.Address | Distance | Property Type | Sold Price | Sold Date | Bed | Bath | Sqft |
|---|---|---|---|---|---|---|---|
0.07 | Single-Family Home | $339,900 | 03/20/26 | 4 | 3 | 3,500 | |
0.11 | Single-Family Home | $339,500 | 10/24/25 | 3 | 3 | 3,258 | |
0.12 | Single-Family Home | $205,000 | 12/17/25 | 2 | 2 | 1,712 | |
0.39 | Single-Family Home | $375,000 | 06/26/26 | 4 | 2 | 1,976 | |
0.60 | Single-Family Home | $220,000 | 05/04/26 | 4 | 2 | 3,040 | |
0.29 | Single-Family Home | $193,000 | 01/30/26 | 3 | 1 | 1,938 | |
0.11 | Single-Family Home | $110,000 | 04/10/26 | 3 | 1 | 2,070 | |
0.71 | Single-Family Home | $298,900 | 09/24/25 | 4 | 3 | 2,011 | |
0.45 | Single-Family Home | $247,000 | 05/11/26 | 3 | 2 | 1,928 | |
0.46 | Single-Family Home | $264,900 | 06/05/26 | 3 | 2 | 1,952 |
Nearby home prices
Get a sense of expected prices in the area by checking the value of nearby homes.Address | Distance | Price | Bed | Bath | Sqft | Status |
|---|---|---|---|---|---|---|
0.07 | $339,900 | 4 | 3 | 3,500 | Recently Sold | |
0.10 | $319,000 | 4 | 2 | 3,002 | For Sale | |
0.09 | $130,000 | 2 | 1 | 784 | Off Market | |
0.11 | $373,400 | 4 | 3 | 2,508 | Off Market | |
0.10 | $162,800 | 1 | 1 | 1,000 | Off Market | |
0.11 | $110,000 | 3 | 1 | 2,070 | Recently Sold | |
0.10 | $182,000 | 2 | 1 | 850 | Recently Sold | |
0.11 | $345,900 | 3 | 2 | 3,258 | Off Market | |
0.11 | $208,500 | 2 | 1 | 1,058 | Off Market | |
0.12 | $205,000 | 2 | 2 | 1,712 | Recently Sold | |
0.13 | $174,000 | 3 | 1 | 1,391 | Off Market |
Price and Tax history
| Date | Event | Price |
|---|---|---|
May 20, 2026 Source: RASK #RA20262073 | PriceChange | $367,000 Price decreased by 3% |
Apr 15, 2026 Source: RASK #RA20262073 | Listed For Sale | $376,900 |
Apr 14, 2026 Source: RealTracs MLS as distributed by MLS GRID #3167427 | ListingRemoved | $367,000 |
Apr 2, 2026 Source: RealTracs MLS as distributed by MLS GRID #3167427 | Listed For Sale | $367,000 |
Jun 1, 2020 Source: N/A | Sold | $186,400 |
Apr 8, 2020 Source: Agent Provided | Pending | $184,900 |
Mar 4, 2020 Source: Agent Provided | PendingToActive | $184,900 |
Feb 21, 2020 Source: Agent Provided | Pending | $184,900 |
Feb 4, 2020 Source: Agent Provided | PriceChange | $184,900 Price decreased by 3% |
Jan 9, 2020 Source: Agent Provided | PriceChange | $189,900 Price decreased by 4% |
Dec 2, 2019 Source: Agent Provided | Listed For Sale | $197,800 |
| Year | Property tax | Tax assessment |
|---|---|---|
| 2025 | $1,755 | $200,000 |
Home facts updated by county records
LGBTQ Local Legal Protections
LGBTQ Local Legal Protections



Jack N Wade, CB/The Advantage Realtor Group
Agent Phone: (270) 776-0974
IDX information is provided exclusively for personal, non-commercial use, and may not be used for any purpose other than to identify prospective properties consumers may be interested in purchasing. Information is deemed reliable but not guaranteed.
Similar Homes You May Like
 1.7 ACRESDyer & Associates Auction/Realty Inc.
 0.53 ACRESUnited Country, Heartland Realty & Auction, LLC
 0.38 ACRESVette City Real Estate & Auction Co. LLC
 0.31 ACRESColdwell Banker Legacy Group
 0.69 ACRESCB/The Advantage Realtor Group
 0.36 ACRESCB/The Advantage Realtor Group
 0.57 ACRESKeller Williams First Choice R
 0.7 ACRESRE/MAX Real Estate Executives
 0.46 ACRESCentury 21 Premier Realty Part
 5.12 ACRES
 0.62 ACRESKeller Williams First Choice R
 0.37 ACRESRE/MAX Real Estate Executives
 0.44 ACRESColdwell Banker Legacy Group
 0.36 ACRESUnited Country, Heartland Realty & Auction, LLC
 5 ACRESUnited Country, Heartland Realty & Auction, LLC
 50.66 ACRESMills Real Estate & Auction
 NEW CONSTRUCTION0.36 ACRESCentury 21 Premier Realty Part
 1 ACREKeller Williams First Choice R
 OPEN SUN, 10-12PMColdwell Banker Legacy Group
 0.95 ACRES
 0.52 ACRESCB/The Advantage Realtor Group
 0.6 ACRES
 0.43 ACRESColdwell Banker Legacy Group
 0.31 ACRESCB/The Advantage Realtor Group
 0.34 ACRESCB/The Advantage Realtor Group
 1 ACRE
 See more homes for sale inFranklin


New Listings near 403 E Cedar St
 0.87 ACRESKeller Williams First Choice R
 NEW - 16 HRS AGO0.49 ACRESCrye-Leike Executive Realty
 NEW CONSTRUCTION0.25 ACRESKeller Williams First Choice R
 NEW - 2 DAYS AGONEW CONSTRUCTIONEXIT Realty Garden Gate Team
 0.8 ACRESKeller Williams First Choice R
 NEW - 2 DAYS AGONEW CONSTRUCTIONEXIT Realty Garden Gate Team
- 0.36 ACRESCB/The Advantage Realtor Group
 0.26 ACRESGREATER OWENSBORO REALTY COMPA
 0.28 ACRESKeller Williams First Choice R
- See more homes for sale inFranklin


Frequently asked questions about 403 E Cedar St
- What is the estimated monthly payment for 403 E Cedar St?Based on a $367,000 list price with 20% down at today's rates, the estimated monthly payment for 403 E Cedar St in Franklin, KY is approximately $2,184 (about $1,913 principal & interest, $196 property taxes, and $75 homeowner's insurance). This is an estimate. Actual payment depends on your loan terms.
- What do residents say about Franklin?Residents describe Franklin, KY as easy to park in, well-kept, and dog-friendly. Most residents say you need a car. See homes for sale in Franklin, KY.
- What are the closest schools to 403 E Cedar St?The closest schools to 403 E Cedar St in Franklin, KY are Franklin Elementary School (Pre-K), Franklin-Simpson High School (rated 7/10), Franklin-Simpson Middle School (rated 6/10).
- What is 403 E Cedar St estimated to be worth?Trulia's estimated value for 403 E Cedar St in Franklin, KY is $357,800.
- Does 403 E Cedar St have air conditioning?Yes, 403 E Cedar St in Franklin, KY has air conditioning.
- Does 403 E Cedar St have laundry facilities?Yes, 403 E Cedar St in Franklin, KY has laundry facilities.
403 E Cedar St, Franklin, KY 42134 is a 4 bedroom, 3 bathroom, 2,418 sqft single-family home built in 1916. This property is currently available for sale and was listed by RASK on Apr 15, 2026. The MLS # for this home is MLS# RA20262073.