


$281,400
 3 Beds
 2 Baths
 1,169 sqft (on 0.29 acres)
403 37th St, Evans, CO 80620
Currently Off Market - Sold May 14, 1997 for $67,700
Home Value
Trulia Estimate
$281KSince last month
Decreased$2K (-0.6%)Since last year
Decreased$26K (-8.4%)Since last sale
Increased$209K (+309.3%)Learn more about this home's value by checking out its Trulia Estimate, the value of nearby homes, and how much similar homes have sold for.
Trulia Estimate
The of this home's value increased by +9% in the last 10 years
| Month | Estimated value |
|---|---|
2026 | |
| September 2026 | $277K |
| August 2026 | $279K |
| July 2026 | $286K |
| June 2026 | $311K |
| May 2026 | $321K |
| April 2026 | $307K |
| March 2026 | $312K |
| February 2026 | $307K |
| January 2026 | $302K |
2025 | |
2024 | |
2023 | |
2022 | |
2020 | |
Comparable sales
These are recently sold homes that have a similar location or other similar features to this home, like bedrooms, bathrooms, and square footage. Get a sense of the expected prices in the area by viewing these homes.Address | Distance | Property Type | Sold Price | Sold Date | Bed | Bath | Sqft |
|---|---|---|---|---|---|---|---|
0.10 | Single-Family Home | $340,000 | 08/14/26 | 3 | 2 | 1,050 | |
0.10 | Single-Family Home | $363,000 | 07/27/26 | 3 | 2 | 1,040 | |
0.13 | Single-Family Home | $365,000 | 04/16/26 | 2 | 2 | 1,276 | |
0.22 | Single-Family Home | $325,000 | 09/29/25 | 4 | 2 | 1,848 | |
0.45 | Single-Family Home | $305,000 | 04/27/26 | 3 | 2 | 1,700 | |
0.17 | Single-Family Home | $240,000 | 06/22/26 | 4 | 2 | 2,685 | |
0.13 | Single-Family Home | $330,000 | 10/27/25 | 3 | 1 | 1,071 | |
0.07 | Single-Family Home | $435,000 | 06/15/26 | 4 | 3 | 2,088 | |
0.03 | Single-Family Home | $420,000 | 05/29/26 | 4 | 3 | 2,216 | |
0.28 | Single-Family Home | $230,000 | 09/22/25 | 2 | 2 | 1,347 |
Nearby home prices
Get a sense of expected prices in the area by checking the value of nearby homes.Address | Distance | Price | Bed | Bath | Sqft | Status |
|---|---|---|---|---|---|---|
0.03 | $420,000 | 4 | 3 | 2,216 | Recently Sold | |
0.08 | $343,900 | 3 | 2.5 | 1,360 | Off Market | |
0.08 | $335,200 | 3 | 2.5 | 1,360 | Off Market | |
0.08 | $106,500 | 3 | 2 | 1,216 | For Sale | |
0.08 | $122,500 | 3 | 2 | 1,216 | Off Market | |
0.09 | $334,800 | 3 | 2.5 | 1,360 | Off Market | |
0.09 | $121,000 | 3 | 2 | 1,216 | Off Market | |
0.10 | $80,000 | 2 | 2 | 1,216 | For Sale | |
0.08 | $377,400 | 6 | 3 | 2,472 | Off Market | |
0.10 | $330,000 | 3 | 2.5 | 1,360 | For Sale | |
0.10 | $103,200 | 3 | 2 | 1,216 | Off Market | |
0.05 | $337,500 | 2 | 1 | 846 | Off Market |
Local Information
- Map ViewExplore the area around 403 37th St.

- Schools1 Elementary School1 Middle School1 High School

- Shop & Eat

-- mins to
Home Highlights

Single-Family Home

Built in 1896

0.29 acre lot

1,169 sqft

$241/sqft

Garage
About this House
Three bedroom (ideally two bedroom because entrance to main bathroom is through a small bedroom). One and half bath. The following items are new: windows, refrigerator, carpet, mini-blinds, interior paint. No dishwasher. Garage not included. Yard maintenance is provided.
This is a multi-step process. 1) Each adult (18 or older) must fill out my application. Please send me your email address, and I email the application to you. This application is a .pdf file and there is no charge to complete; 2) If, initial application is positive, I will email a copy of the Lease to you for review; 3) If applicant(s) can agree to Lease Terms and Conditions, I will schedule a walkthrough of the property with applicant(s); 4) If applicant(s) are interested in renting this property, a background check will be conducted by TransUnion Smartmove with a $40 nonrefundable fee to be paid by each applicant (18 or older). Landlord will send a Smartmove invite to applicant's email address; 5) Final decision to be made by Landlord.
PLEASE PROVIDE YOUR EMAIL ADDRESS, SO I CAN SEND YOU A RENTAL APPLICATION.
Tenant must remove snow from driveway, walkway and public sidewalk. No smoking, no vaping, no pets, no waterbeds.
One year lease, $2000.00 deposit, tenant pays gas, electric and City of Evans Utility (water, sewer, trash, etc.).
Tenancy limited to four people as described in lease agreement.
This is a multi-step process. 1) Each adult (18 or older) must fill out my application. Please send me your email address, and I email the application to you. This application is a .pdf file and there is no charge to complete; 2) If, initial application is positive, I will email a copy of the Lease to you for review; 3) If applicant(s) can agree to Lease Terms and Conditions, I will schedule a walkthrough of the property with applicant(s); 4) If applicant(s) are interested in renting this property, a background check will be conducted by TransUnion Smartmove with a $40 nonrefundable fee to be paid by each applicant (18 or older). Landlord will send a Smartmove invite to applicant's email address; 5) Final decision to be made by Landlord.
PLEASE PROVIDE YOUR EMAIL ADDRESS, SO I CAN SEND YOU A RENTAL APPLICATION.
Tenant must remove snow from driveway, walkway and public sidewalk. No smoking, no vaping, no pets, no waterbeds.
One year lease, $2000.00 deposit, tenant pays gas, electric and City of Evans Utility (water, sewer, trash, etc.).
Tenancy limited to four people as described in lease agreement.
403 37th St, Evans, CO 80620 is a 3 bedroom, 2 bathroom, 1,169 sqft single-family home built in 1896. It last sold for $67,700 on May 14, 1997. More recently, it was listed as a rental in February 2022 with an asking price of $1,500 per month. That rental listing was removed on February 20, 2022. This property is not currently displayed as for sale or rent on Trulia. The Trulia Estimate is $281,400, with a rent estimate of $1,873/month.
Home Details for 403 37th St

|
|---|
Heating & Cooling Heating: Forced AirHeating Fuel: Forced Air |
Levels, Entrance, & Accessibility Stories: 1Floors: Other |
Interior Details Number of Rooms: 6 |
Appliances & Utilities DryerWasher |

|
|---|
Exterior Home Features Roof: CompositionExterior: StuccoFoundation Type: Slab |
Parking & Garage GarageParking: Off Street, Garage |

|
|---|
Year Built Year Built: 1896Year Updated: 1920 |
Property Type / Style Property Type: Single Family HomeArchitecture: ranch |

|
|---|
Units in Building: 1 |

|
|---|
Lot Area: 0.29 acres |
Price and Tax history
| Date | Event | Price |
|---|---|---|
Feb 20, 2022 Source: Zillow Rental Manager | ListingRemoved | |
Feb 7, 2022 Source: Zillow Rental Manager | Listed For Rent | $1,500 |
May 14, 1997 Source: N/A | Sold | $67,700 |
| Year | Property tax | Tax assessment |
|---|---|---|
| 2026 | $1,919 | $310,000 |
Home facts updated by county records
Market trends in Evans
Last updated August 2026
Avg. sale price
—
Sale-to-List Price
—
Price per sq ft
—
Available listings
61
9MoM
Around this home
What Locals Say about Evans
At least 90 Trulia users voted on each feature.

87 % Say it's dog friendly

83 % Say car is needed

83 % Say there are sidewalks

82 % Say kids play outside

80 % Say yards are well-kept

77 % Say there's holiday spirit

75 % Say parking is easy

52 % Say people would walk alone at night

52 % Say streets are well-lit

51 % Say it's quiet

45 % Say it's walkable to grocery stores

43 % Say it's walkable to restaurants

40 % Say they plan to stay for at least 5 years

38 % Say neighbors are friendly

25 % Say there's wildlife

23 % Say there are community events
Sourced by Trulia users. Learn more about our methodology.
LGBTQ Local Legal Protections
LGBTQ Local Legal Protections



Frequently asked questions about 403 37th St
- What is 403 37th St estimated to be worth?Trulia's estimated value for 403 37th St in Evans, CO is $281,400.
- What is the price history for 403 37th St?403 37th St in Evans, CO last sold for $67,700 in May 1997.
- Is Evans a buyer's or seller's market?Evans is currently a seller's market, based on recent for-sale activity.
- What do residents say about Evans?Residents describe Evans, CO as dog-friendly, pedestrian-friendly, and well-kept. See recently sold homes in Evans, CO.
- Does 403 37th St have laundry facilities?Yes, 403 37th St in Evans, CO has in-unit laundry.
- How big is the lot at 403 37th St?The lot at 403 37th St in Evans, CO is about 0.29 acres (12,737 sq ft).
Explore by feature - Pet Friendly
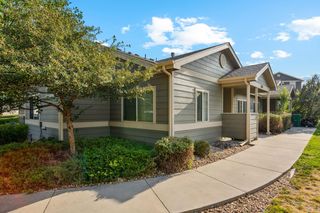 NEW - 1 DAY AGOSPECIAL OFFERPET FRIENDLY
 NEW - 1 DAY AGOSPECIAL OFFERPET FRIENDLY
 PET FRIENDLY
 PET FRIENDLY
 PET FRIENDLY
 SPECIAL OFFERPET FRIENDLY
 APPLY INSTANTLYPET FRIENDLY
 APPLY INSTANTLYPET FRIENDLY
- APPLY INSTANTLYPET FRIENDLY
 PET FRIENDLY
Explore by feature - Garage
- NEW - 1 DAY AGOSPECIAL OFFERPET FRIENDLY
- PET FRIENDLY
- SPECIAL OFFERPET FRIENDLY
 APPLY INSTANTLYPET FRIENDLY
 APPLY INSTANTLY
- APPLY INSTANTLYPET FRIENDLY
- APPLY INSTANTLYPET FRIENDLY
- APPLY INSTANTLYPET FRIENDLY
 APPLY INSTANTLY
 APPLY INSTANTLYPET FRIENDLY
Explore by feature - Air Conditioning
- PET FRIENDLY
- SPECIAL OFFERPET FRIENDLY
- APPLY INSTANTLYPET FRIENDLY
- APPLY INSTANTLY
- APPLY INSTANTLYPET FRIENDLY


- APPLY INSTANTLY
 APPLY INSTANTLYPET FRIENDLY
 APPLY INSTANTLYPET FRIENDLY
Explore by feature - Pool
- NEW - 1 DAY AGOSPECIAL OFFERPET FRIENDLY
- PET FRIENDLY
- PET FRIENDLY
- PET FRIENDLY
- SPECIAL OFFERPET FRIENDLY
- APPLY INSTANTLYPET FRIENDLY
Explore by feature - Washer/dryer
- PET FRIENDLY
- PET FRIENDLY
- SPECIAL OFFERPET FRIENDLY
- APPLY INSTANTLYPET FRIENDLY
- APPLY INSTANTLY
- APPLY INSTANTLYPET FRIENDLY
- APPLY INSTANTLYPET FRIENDLY
- APPLY INSTANTLYPET FRIENDLY

Explore by feature - Outdoor Space
- APPLY INSTANTLYPET FRIENDLY
 NEW - 2 DAYS AGO
 PET FRIENDLYFURNISHED
 PET FRIENDLY
 PET FRIENDLY
Apartments for Rent
 PET FRIENDLYTotal price$1,190 - $2,219/moStudio-3 bd1-2 baSterling Heights | 2420 W Reservoir Rd,
Greeley, CO 80634 NEW - 1 DAY AGOTotal price$1,154 - $1,525/mo1-3 bd1-2 baPines at Southmoor Apartments | 2162 30th St,
Greeley, CO 80631 PET FRIENDLYFURNISHED
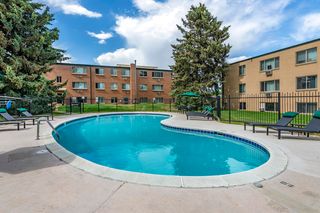 PET FRIENDLYTotal price$1,025 - $1,515/moStudio-2 bd1-2 baRoyal Gardens Apartments | 2101 22nd Ave,
Greeley, CO 80631- NEW - 1 DAY AGOPET FRIENDLY
 NEW - 1 DAY AGOPET FRIENDLY
- NEW - 1 DAY AGOPET FRIENDLY
 PET FRIENDLY
 PET FRIENDLY
 PET FRIENDLY
- PET FRIENDLY
 PET FRIENDLY
 PET FRIENDLY
 PET FRIENDLYFURNISHED
 PET FRIENDLYINCOME RESTRICTED
 See more homes for rent inEvans
Off Market Homes Near 403 37th St
 SOLDSEP 18, 2026Keller Williams Advantage Realty LLC, MLS#5317205
 SOLDSEP 18, 2026Alonna Olmstead, eXp Realty - Northern CO
 SOLDSEP 17, 2026Kendal Brazelton, MB/Brazelton Realty Inc
 SOLDSEP 16, 2026Richard Pierson, Sears Real Estate
 SOLDSEP 15, 2026Justin Gesso, Pro Realty Inc
 SOLDSEP 14, 2026Nicole Curry, Realty One Group Fourpoints
 SOLDSEP 11, 2026Rachelle Presswood, Real Estate by Design
 SOLDSEP 11, 2026Amanda Unrein, Kittle Real Estate
 SOLDSEP 11, 2026Marie Warren, Coldwell Banker Realty-NOCO
 SOLDSEP 11, 2026Jamie Goodvin, JPAR Modern Real Estate
 See more homes for sale inEvans
Homes for sale near 403 37th St
 NEW - 15 HRS AGOAUCTION
 AUCTION
 1 ACREAstra Real Estate Colorado LLC, MLS#3474510
 AUCTION0.35 ACRES
- See more homes for sale inEvans


- Results are loading