


$330,000
Original price: $335,000
 3 Beds
 2.5 Baths
 1,360 sqft
306 Ash Ct, Evans, CO 80620
Est. Mortgage $1,937/mo*
Get Pre-QualifiedHome Highlights

Townhouse

Built in 2002

$243/sqft

1 Car Garage
Local Information
- Map ViewExplore the area around 306 Ash Ct.

- Schools1 Elementary School1 Middle School1 High School

- Shop & Eat

-- mins to
About this House
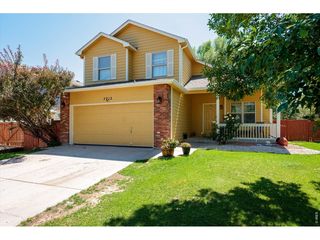
Move-in ready and packed with updates, this beautifully maintained 1/2 duplex offers comfortable living in a quiet cul-de-sac location. Step inside to discover brand-new LVP flooring and fresh carpets throughout the home, creating a fresh, inviting interior that is ready to enjoy from day one. The bright main level features a spacious living room that flows seamlessly into the oversized kitchen, offering abundant cabinetry and counter prep room alongside a dedicated laundry area. Upstairs, the primary suite features an ensuite bathroom, while two additional bedrooms offer versatility for guests, hobbies, or a home office. Enjoy long-term energy savings and peace of mind that come with fully paid solar panels, a brand-new water heater, and a roof warranty covering up to 5 years. Outside, the large fully fenced backyard provides plenty of room for pets, gardening, and outdoor gatherings. An attached 1-car garage provides secure vehicle parking and extra gear storage. Ideally located close to shopping, dining, schools, and neighborhood parks, with easy access to Highway 85. No HOA!
Last check for updates: about 6 hours ago
Listing courtesy of Amanda Unrein, (970) 978-1714
Kittle Real Estate
Source: IRES as distributed by MLS GRID, MLS#1064928
Home Details for 306 Ash Ct

|
|---|
Interior Details Basement: NoneNumber of Rooms: 6Types of Rooms: Primary Bedroom, Bedroom 2, Bedroom 3, Kitchen, Laundry, Living Room |
Beds & Baths Number of Bedrooms: 3Number of Bathrooms: 3Number of Bathrooms (full): 1Number of Bathrooms (three quarters): 1Number of Bathrooms (half): 1Number of Bathrooms (main level): 1 |
Dimensions and Layout Living Area: 1360 Square Feet |
Appliances & Utilities Utilities: Natural Gas Available, Electricity AvailableAppliances: Electric Range, Dishwasher, Refrigerator, Washer, Dryer, Microwave, DisposalDishwasherDisposalDryerLaundry: Washer/Dryer HookupMicrowaveRefrigeratorWasher |
Heating & Cooling Heating: Forced AirHas CoolingAir Conditioning: Central AirHas HeatingHeating Fuel: Forced Air |
Gas & Electric Electric: Xcel Energy, Photovoltaics Seller OwnedGas: Atmos EnergyHas Electric on Property |
Levels, Entrance, & Accessibility Stories: 2Levels: TwoAccessibility: Main Level Laundry |
View Has a ViewView: City |
Security Security: Fire Alarm |

|
|---|
Exterior Home Features Roof: CompositionPatio / Porch: PatioFencing: Fenced |
Parking & Garage Number of Garage Spaces: 1Number of Covered Spaces: 1Other Parking: AttachedNo CarportHas a GarageHas an Attached GarageParking Spaces: 1Parking: Attached |
Frontage Road Frontage: City StreetRoad Surface Type: AsphaltNot on Waterfront |
Water & Sewer Sewer: Public Sewer |
Farm & Range Does Not Include Irrigation Water Rights |
Finished Area Finished Area (above surface): 1360 Square Feet |

|
|---|
Days on Market: 45 |

|
|---|
Year Built Year Built: 2002 |
Property Type / Style Property Type: ResidentialProperty Subtype: TownhouseStructure Type: Outside EntryArchitecture: Contemporary |
Building Construction Materials: Frame, Vinyl SidingNot a New ConstructionAttached To Another Structure |
Property Information Not Included in Sale: Personal Property, T-Mobile Internet Router, Security CameraParcel Number: R1741202 |

|
|---|
Price List Price: $330,000Price Per Sqft: $243 |

|
|---|
MLS Status: Active |

|
|---|

|
|---|
Direction & Address City: EvansCommunity: Heatherway |
School Information Elementary School: Bella RomeroJr High / Middle School: Bella RomeroHigh School: Greeley WestHigh School District: Greeley 6 |

|
|---|
Listing Agent Listing ID: 1064928 |

|
|---|
Building Area Building Area: 1360 Square Feet |

|
|---|
Community Features: None |

|
|---|
HOA Fee Includes: No Association FeeNo HOA |

|
|---|
Lot Area: 5704 sqft |

|
|---|
Special Conditions: Private Owner |

|
|---|
Listing Terms: Cash, Conventional, FHA, VA Loan |

|
|---|
Mls Number: 1064928Attribution Contact: 970-978-1714Above Grade Unfinished Area: 1360Activation Date: Thu Jul 23 2026Showing Service Name: ShowingTime |

|
|---|
None |
Around this home
What Locals Say about Evans
At least 90 Trulia users voted on each feature.

87 % Say it's dog friendly

83 % Say car is needed

83 % Say there are sidewalks

82 % Say kids play outside

80 % Say yards are well-kept

77 % Say there's holiday spirit

75 % Say parking is easy

52 % Say people would walk alone at night

52 % Say streets are well-lit

51 % Say it's quiet

45 % Say it's walkable to grocery stores

43 % Say it's walkable to restaurants

40 % Say they plan to stay for at least 5 years

38 % Say neighbors are friendly

25 % Say there's wildlife

23 % Say there are community events
Sourced by Trulia users. Learn more about our methodology.
Market trends in Evans
Last updated July 2026
Avg. sale price
—
Sale-to-List Price
—
Price per sq ft
—
Available listings
52
7MoM
Home Value
Trulia Estimate
$330KSince last month
Decreased$6K (-1.6%)Since last year
Increased$2K (+0.7%)Since last sale
Increased$65K (+24.5%)Learn more about this home's value by checking out its Trulia Estimate, the value of nearby homes, and how much similar homes have sold for.
Trulia Estimate
The of this home's value increased by +95% in the last 10 years
| Month | Estimated value |
|---|---|
2026 | |
| September 2026 | $330K |
| August 2026 | $330K |
| July 2026 | $336K |
| June 2026 | $309K |
| May 2026 | $307K |
| April 2026 | $307K |
| March 2026 | $310K |
| February 2026 | $308K |
| January 2026 | $302K |
2025 | |
2024 | |
2023 | |
2022 | |
2021 | |
2020 | |
2019 | |
2018 | |
2017 | |
2016 | |
Comparable sales
These are recently sold homes that have a similar location or other similar features to this home, like bedrooms, bathrooms, and square footage. Get a sense of the expected prices in the area by viewing these homes.Address | Distance | Property Type | Sold Price | Sold Date | Bed | Bath | Sqft |
|---|---|---|---|---|---|---|---|
2.17 | Townhouse | $275,000 | 07/27/26 | 3 | 2.5 | 1,488 | |
2.16 | Townhouse | $265,000 | 04/24/26 | 2 | 1.5 | 1,248 | |
2.56 | Townhouse | $195,000 | 12/23/25 | 3 | 1.5 | 1,176 |
Nearby home prices
Get a sense of expected prices in the area by checking the value of nearby homes.Address | Distance | Price | Bed | Bath | Sqft | Status |
|---|---|---|---|---|---|---|
0.02 | $334,800 | 3 | 2.5 | 1,360 | Off Market | |
0.03 | $335,200 | 3 | 2.5 | 1,360 | Off Market | |
0.04 | $346,000 | 3 | 2.5 | 1,360 | Off Market | |
0.05 | $106,500 | 3 | 2 | 1,216 | For Sale | |
0.02 | $119,700 | 3 | 2 | 1,216 | Off Market | |
0.02 | $80,000 | 2 | 2 | 1,216 | For Sale | |
0.04 | $104,900 | 3 | 2 | 1,216 | Off Market | |
0.04 | $65,000 | 2 | 2 | 960 | For Sale | |
0.04 | $122,900 | 3 | 2 | 1,216 | Off Market | |
0.05 | $94,100 | 2 | 2 | 1,088 | Off Market | |
0.06 | $100,000 | 3 | 2 | 1,216 | For Sale |
Price and Tax history
| Date | Event | Price |
|---|---|---|
Aug 14, 2026 Source: IRES as distributed by MLS GRID #1064928 | PriceChange | $330,000 Price decreased by 1% |
Jul 23, 2026 Source: IRES as distributed by MLS GRID #1064928 | Listed For Sale | $335,000 |
Apr 9, 2021 Source: IRES as distributed by MLS GRID #935694 | Sold | $265,000 |
Jan 11, 2013 Source: N/A | Sold | $89,900 |
Dec 9, 2012 Source: Agent Provided | Listed For Sale | $89,900 |
Apr 25, 2007 Source: N/A | Sold | $125,250 |
Nov 26, 2002 Source: N/A | Sold | $126,000 |
| Year | Property tax | Tax assessment |
|---|---|---|
| 2026 | $1,954 | $315,611 |
Home facts updated by county records
LGBTQ Local Legal Protections
LGBTQ Local Legal Protections



Amanda Unrein, Kittle Real Estate
Agent Phone: (970) 978-1714
Based on information submitted to the MLS GRID as of 2026-09-07 01:43:19 PDT. All data is obtained from various sources and may not have been verified by broker or MLS GRID. Supplied Open House Information is subject to change without notice. All information should be independently reviewed and verified for accuracy. Properties may or may not be listed by the office/agent presenting the information. Some IDX listings have been excluded from this website. Click here for more information
Similar Homes You May Like
 Sharianne Daily, RE/MAX Alliance-FTC South
 Erin Moomey, Elevations Real Estate, LLC
 0.33 ACRESCharlene Brown, Fathom Realty Colorado LLC
 Georgi Grover, RE/MAX Alliance-Loveland
 Capital Property Group LLC, MLS#9456203
 Keller Williams Preferred Realty, MLS#3035695
 Elevations Real Estate, LLC, MLS#IR1067332
 Rolando Contreras, KW Realty Downtown, LLC
 Craig Cowley, WK Real Estate Longmont
 Andria Porter Stashak, Keller Williams-DTC
 Amy Ackerman, Coldwell Banker Realty-NOCO
 Kelli Buckley, Fathom Realty Colorado LLC
 June Lemmings, KW Top of the Rockies - Elevate
 June Lemmings, KW Top of the Rockies - Elevate
 Lifestyle International Realty, MLS#5071876
 Michael Salza, C3 Real Estate Solutions, LLC
 Sharianne Daily, RE/MAX Alliance-FTC South
 Vicente Vega Ruiz, KW Top of the Rockies - Elevate
 0.39 ACRESRedfin Corporation, MLS#8917821
 Guardian Real Estate Group, MLS#7333098
 Bradly Willems, RE/MAX Momentum Frederick
 See more homes for sale inEvans




New Listings near 306 Ash Ct
 NEW - 2 DAYS AGORob Kittle, Kittle Real Estate
 NEWCOMING SOON 9/11Keller Williams Realty Urban Elite, MLS#2709273
 NEW - 2 DAYS AGOChristina Koder, RE/MAX Alliance-Greeley
 0.25 ACRESCasey Baker, WayMaker Real Estate
 COMING SOON 9/10Erin Brady, C3 Real Estate Solutions, LLC
 NEW - 2 DAYS AGOAmy Ackerman, Coldwell Banker Realty-NOCO
 0.29 ACRESScott Nitzel, NextHome Foundations
 Jenny Kindsfather, Realty One Group Fourpoints
 0.33 ACRESJosh Landers, RE/MAX Nexus
- See more homes for sale inEvans


Frequently asked questions about 306 Ash Ct
- What is the estimated monthly payment for 306 Ash Ct?Based on a $330,000 list price with 20% down at today's rates, the estimated monthly payment for 306 Ash Ct in Evans, CO is approximately $1,972 (about $1,740 principal & interest, $157 property taxes, and $75 homeowner's insurance). This is an estimate. Actual payment depends on your loan terms.
- What do residents say about Evans?Residents describe Evans, CO as dog-friendly, pedestrian-friendly, and well-kept. See homes for sale in Evans, CO.
- What are the closest schools to 306 Ash Ct?The closest schools to 306 Ash Ct in Evans, CO are Bella Romero Academy of Applied Technology (Elementary/Middle, rated 1/10), Greeley West High School (rated 4/10).
- What is 306 Ash Ct estimated to be worth?Trulia's estimated value for 306 Ash Ct in Evans, CO is $330,000.
- Does 306 Ash Ct have air conditioning?Yes, 306 Ash Ct in Evans, CO has air conditioning.
- Does 306 Ash Ct have laundry facilities?Yes, 306 Ash Ct in Evans, CO has in-unit laundry.
306 Ash Ct, Evans, CO 80620 is a 3 bedroom, 3 bathroom, 1,360 sqft townhouse built in 2002. This property is currently available for sale and was listed by IRES as distributed by MLS GRID on Jul 23, 2026. The MLS # for this home is MLS# 1064928.