


$80,000
 2 Beds
 2 Baths
 1,216 sqft
301 B St, Evans, CO 80620
Est. Mortgage $539/mo*
Get Pre-QualifiedWe estimate this home will sell faster than 80% nearby.
Home Highlights

Mobile/Manufactured

Built in 2019

$66/sqft
Local Information
- Map ViewExplore the area around 301 B St.

- Schools1 Elementary School1 Middle School1 High School

- Shop & Eat

-- mins to
About this House
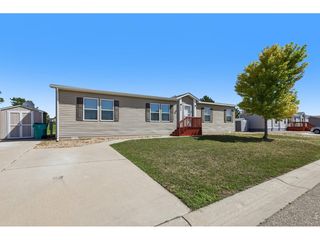
This awesome, well built Clayton home is nearly new, and has been very gently lived in. Great all-ages and pet friendly park in in Evans near the library, Evans city park and shopping. First, as you park under your carport, you are greeting by the the nicely landscaped yard with cheerful flowers, then enter the home under the fully covered entryway. Home has a fabulous open concept layout. Large living room with gorgeous built-ins, layout flows right into the kitchen/ dining room. Kitchen has an abundance of cabinets, counter space, while farm style sink with pull down faucet, pantry, a peninsula with overhang for additional seating (if desired) and all appliances are included. Dining area has additional cabinets, coffee or appliance bar area and sliding glass door for great natural light. Roomy primary bedroom easily fits a king size bed and has a walk in closet. Bath has a comfortable tub, separate shower, double sinks and open storage over the tub. Very large second bedroom and full bath at the opposite end of the home. Gas forced air furnace for heat and central AC to stay cool. Yard is fully fenced, has a nice patio space for outdoor entertaining, grilling, etc. Nice grassy area and storage shed. Home faces south for optimal snow melt. Who could ask for more than this?!? Financing is available, come see this awesome home and make it yours today!
Last check for updates: about 4 hours ago
Listing courtesy of Tawny Slattery, (970) 699-9314
Elevate RE and Home Sales
Source: IRES as distributed by MLS GRID, MLS#7001
Also Listed on IRES as distributed by MLS GRID.
We estimate this home will sell faster than 80% nearby.
Home Details for 301 B St

|
|---|
Interior Details Number of Rooms: 4Types of Rooms: Primary Bedroom, Bedroom 2, Kitchen, Living Room |
Beds & Baths Number of Bedrooms: 2Number of Bathrooms: 2Number of Bathrooms (full): 2Number of Bathrooms (main level): 2 |
Dimensions and Layout Living Area: 1216 Square Feet |
Appliances & Utilities Utilities: Natural Gas Available, Electricity Available, Cable Available, High Speed AvailAppliances: Gas Range, Dishwasher, RefrigeratorDishwasherLaundry: Washer/Dryer HookupRefrigerator |
Heating & Cooling Heating: Forced AirHas CoolingAir Conditioning: Central AirHas HeatingHeating Fuel: Forced Air |
Gas & Electric Electric: XcelGas: AtmosHas Electric on Property |
Windows, Doors, Floors & Walls Window: Window Coverings |
Levels, Entrance, & Accessibility Accessibility: Accessible Approach with Ramp, Level Drive, Stall Shower |
View No View |

|
|---|
Exterior Home Features Roof: CompositionPatio / Porch: PatioOther Structures: Storage |
Parking & Garage Other Parking: NoneNo CarportNo Attached GarageParking: None |
Frontage Road Frontage: Private RoadRoad Surface Type: AsphaltNot on Waterfront |
Water & Sewer Sewer: Public Sewer |
Farm & Range Does Not Include Irrigation Water Rights |

|
|---|
Days on Market: 17 |

|
|---|
Year Built Year Built: 2019 |
Property Type / Style Property Type: Manufactured In ParkProperty Subtype: Manufactured Home |
Building Construction Materials: Frame, Composition |
Property Information Not Included in Sale: Seller's personal property |

|
|---|
Price List Price: $80,000Price Per Sqft: $66 |

|
|---|
MLS Status: Active |

|
|---|
Direction & Address City: EvansCommunity: Bella Vista |

|
|---|
Listing Agent Listing ID: 7001 |

|
|---|
Building Details Builder Name: Clayton |
Building Area Building Area: 1216 Square Feet |

|
|---|
No HOA |

|
|---|
Special Conditions: Private Owner |

|
|---|
Listing Terms: Cash, Chattel |

|
|---|
Energy Efficiency Features: Southern Exposure, Windows, Doors |

|
|---|
Mls Number: 7001Attribution Contact: 970-699-9314Activation Date: Tue Sep 01 2026Showing Service Name: IRES |
Around this home
What Locals Say about Evans
At least 90 Trulia users voted on each feature.

87 % Say it's dog friendly

83 % Say car is needed

83 % Say there are sidewalks

82 % Say kids play outside

80 % Say yards are well-kept

77 % Say there's holiday spirit

75 % Say parking is easy

52 % Say people would walk alone at night

52 % Say streets are well-lit

51 % Say it's quiet

45 % Say it's walkable to grocery stores

43 % Say it's walkable to restaurants

40 % Say they plan to stay for at least 5 years

38 % Say neighbors are friendly

25 % Say there's wildlife

23 % Say there are community events
Sourced by Trulia users. Learn more about our methodology.
Market trends in Evans
Last updated August 2026
Avg. sale price
—
Sale-to-List Price
—
Price per sq ft
—
Available listings
61
9MoM
Home Value
Trulia Estimate
$78.6KSince last month
Increased$10K (+14.4%)Since last year
Decreased$38K (-32.8%)Since last sale
Increased$2K (+2%)Learn more about this home's value by checking out its Trulia Estimate, the value of nearby homes, and how much similar homes have sold for.
Trulia Estimate
The of this home's value increased by +8% in the last 10 years
| Month | Estimated value |
|---|---|
2026 | |
| September 2026 | $78K |
| August 2026 | $68K |
| July 2026 | $68K |
| June 2026 | $68K |
| May 2026 | $67K |
| April 2026 | $72K |
| March 2026 | $106K |
| February 2026 | $104K |
| January 2026 | $109K |
2025 | |
2024 | |
2023 | |
2021 | |
2020 | |
Comparable sales
These are recently sold homes that have a similar location or other similar features to this home, like bedrooms, bathrooms, and square footage. Get a sense of the expected prices in the area by viewing these homes.Address | Distance | Property Type | Sold Price | Sold Date | Bed | Bath | Sqft |
|---|---|---|---|---|---|---|---|
1.54 | Mobile / Manufactured | $52,000 | 04/29/26 | 3 | 2 | 1,088 | |
1.58 | Mobile / Manufactured | $44,000 | 06/26/26 | 2 | 2 | 924 | |
1.39 | Mobile / Manufactured | $275,000 | 10/31/25 | 3 | 2 | 1,296 | |
1.58 | Mobile / Manufactured | $18,000 | 07/31/26 | 2 | 2 | 1,056 | |
1.89 | Mobile / Manufactured | $67,400 | 02/26/26 | 3 | 2 | 1,120 | |
1.93 | Mobile / Manufactured | $83,000 | 07/24/26 | 3 | 2 | 1,344 | |
1.91 | Mobile / Manufactured | $99,500 | 02/06/26 | 3 | 2 | 1,232 | |
1.56 | Mobile / Manufactured | $28,000 | 07/09/26 | 2 | 1 | 952 |
Nearby home prices
Get a sense of expected prices in the area by checking the value of nearby homes.Address | Distance | Price | Bed | Bath | Sqft | Status |
|---|---|---|---|---|---|---|
0.02 | $122,500 | 3 | 2 | 1,216 | Off Market | |
0.02 | $103,200 | 3 | 2 | 1,216 | Off Market | |
0.01 | $121,000 | 3 | 2 | 1,216 | Off Market | |
0.05 | $122,600 | 3 | 2 | 1,216 | Off Market | |
0.02 | $330,000 | 3 | 2.5 | 1,360 | For Sale | |
0.03 | $334,800 | 3 | 2.5 | 1,360 | Off Market | |
0.04 | $335,200 | 3 | 2.5 | 1,360 | Off Market | |
0.03 | $65,000 | 2 | 2 | 960 | For Sale | |
0.06 | $80,000 | 3 | 2 | 1,474 | For Sale | |
0.07 | $414,000 | 4 | 2.5 | 1,730 | Recently Sold | |
0.07 | $369,000 | 2 | 2.5 | 1,225 | Recently Sold |
Price and Tax history
| Date | Event | Price |
|---|---|---|
Sep 1, 2026 Source: IRES as distributed by MLS GRID #7001 | Listed For Sale | $80,000 |
May 15, 2026 Source: IRES as distributed by MLS GRID #6806 | ListingRemoved | $69,900 |
May 4, 2026 Source: IRES as distributed by MLS GRID #6806 | PriceChange | $69,900 Price decreased by 7% |
Apr 9, 2026 Source: IRES as distributed by MLS GRID #6806 | Listed For Sale | $75,000 |
Jul 7, 2020 Source: IRES as distributed by MLS GRID #4132 | Sold | $76,500 |
Jun 30, 2020 Source: Agent Provided | Listed For Sale | $77,000 |
LGBTQ Local Legal Protections
LGBTQ Local Legal Protections



Tawny Slattery, Elevate RE and Home Sales
Agent Phone: (970) 699-9314
Based on information submitted to the MLS GRID as of 2026-09-18 10:07:48 PDT. All data is obtained from various sources and may not have been verified by broker or MLS GRID. Supplied Open House Information is subject to change without notice. All information should be independently reviewed and verified for accuracy. Properties may or may not be listed by the office/agent presenting the information. Some IDX listings have been excluded from this website. Click here for more information
Similar Homes You May Like
 OPEN SAT, 12-2PMErendira Torres, SORA Realty
 Vicente Vega Ruiz, KW Top of the Rockies - Elevate
 Robin Glasener, Sellstate Altitude Property Group
 Yadira Carrillo, Colorado Dream Homes Realty
 Vicente Vega Ruiz, KW Top of the Rockies - Elevate
 Keller Williams Advantage Realty LLC, MLS#1528836
 Alexandra Enriquez, Realty One Group Fourpoints CO
 NEW - 6 HRS AGONatalee Newsom, Realty One Group Fourpoints CO
 NEW - 2 DAYS AGOLeslie Maginn, Your Castle Real Estate LLC
 1 ACREJerry Beers, Coldwell Banker Realty-NOCO
 OPEN SAT, 1-3PMElizabeth Hernandez, KW Top of the Rockies - Elevate
 Elaine Barandiaran, Elaine Barandiaran
 Jose Hernandez, KW Realty Downtown, LLC
 See more homes for sale inEvans


New Listings near 301 B St
 NEW - 2 DAYS AGONatalee Newsom, Realty One Group Fourpoints CO
 NEW - 2 DAYS AGOJamie Pellini, Mobile Home Buyers, My State MLS
- NEW - 6 HRS AGONatalee Newsom, Realty One Group Fourpoints CO
- Keller Williams Advantage Realty LLC, MLS#1528836
- 1 ACREJerry Beers, Coldwell Banker Realty-NOCO
- Yadira Carrillo, Colorado Dream Homes Realty
- See more homes for sale inEvans

Frequently asked questions about 301 B St
- When was 301 B St built?301 B St in Evans, CO was built in 2019.
- What do residents say about Evans?Residents describe Evans, CO as dog-friendly, pedestrian-friendly, and well-kept. See homes for sale in Evans, CO.
- What are the closest schools to 301 B St?The closest schools to 301 B St in Evans, CO are Bella Romero Academy of Applied Technology (Elementary/Middle, rated 1/10), Greeley West High School (rated 4/10).
- Is Evans a buyer's or seller's market?Evans is currently a seller's market, based on recent for-sale activity.
- Does 301 B St have air conditioning?Yes, 301 B St in Evans, CO has air conditioning.
- Does 301 B St have laundry facilities?Yes, 301 B St in Evans, CO has laundry facilities.
301 B St, Evans, CO 80620 is a 2 bedroom, 2 bathroom, 1,216 sqft mobile/manufactured built in 2019. This property is currently available for sale and was listed by IRES as distributed by MLS GRID on Sep 1, 2026. The MLS # for this home is MLS# 7001.